
19 Bodallin CrescentSouthern River WA 6110
Property Details for 19 Bodallin Cres, Southern River
19 Bodallin Cres, Southern River is a 4 bedroom, 2 bathroom House with 2 parking spaces and was built in 2006. The property has a land size of 642m2 and floor size of 224m2. While the property is not currently for sale or for rent, it was last sold in July 2025.
Last Listing description (August 2026)
Welcome Home to 19 Bodallin Cr Southern River!
Wow Wow Wow!!!
Where do we start, simply too many features to list here.
Grand Entrance
As you step through the stately portico, you are immediately greeted by a grand, spacious foyer that sets the tone for the elegance that unfolds within. The soaring ceilings and polished finishes make a striking first impression, offering a sense of arrival and anticipation. This entryway is more than just a passageit's a statement of luxury and refined living, inviting you to explore the beauty that awaits inside.
Gourmet Kitchen
The beautifully appointed kitchen is a true haven for culinary enthusiasts, designed to inspire creativity and elevate your cooking experience. The spacious layout features a stylish bulkhead design, creating a sense of grandeur. With an abundance of overhead cupboards, you'll have all the storage space you need to keep your kitchen organised and clutter-free. The double sink offers both functionality and convenience, while the sleek stainless steel appliances add a touch of modern luxury. A high-performance gas cooktop is perfect for those who love to cook, providing precision and power for all your culinary creations. Whether you're preparing a simple meal or hosting a dinner party, this kitchen is designed to meet all your needs with both style and practicality.
Expansive Living Zones
Once inside, the expansive living areas unfold before you, bathed in natural light thanks to the home's soaring high ceilings. The sense of openness is both calming and invigorating, creating a seamless flow between spaces. Whether you're hosting a gathering or relaxing with family, these generously sized areas offer the perfect balance of comfort and sophistication, giving every moment a sense of grandeur. The abundant space and light amplify the feeling of freedom and elegance, making these living areas the heart of your home.
Nestled at the heart of the home, the light filled living zone exudes absolute warmth and charm. A striking open fireplace, complemented by a gas bayonet, provides a perfect focal point, offering both warmth and ambiance during the cooler months. Whether you're curling up with a book, enjoying a movie night, or hosting guests, this inviting space creates a cozy and intimate atmosphere. With its blend of style and comfort, the living area becomes the ideal setting for making memories year-round.
Commodious Master Suite
Indulge in the luxury of a spacious master suite designed for ultimate comfort and privacy. The suite includes a luxurious ensuite with a separate toilet, ensuring convenience and seclusion. This thoughtful design offers a serene retreat within your home.
Climate Control
Experience year-round comfort with ducted evaporative air conditioning and gas bayonet for heating maintaining a pleasant environment regardless of the season. Its quiet performance enhances your living experience all year round.
Outdoor Entertaining
Entertain in style with a massive wrap-around alfresco area that seamlessly connects to the swimming pool. This expansive space is perfect for hosting gatherings, relaxing with family, or enjoying tranquil moments by the pool. Its design ensures both functionality and aesthetic appeal.
Secure Parking
Benefit from the convenience and security of a double lock-up garage with a shopper's entrance. This feature provides ample space for vehicles and direct access to your home, enhancing both safety and ease of living.
Additional Features
Solar Panels, Plantation Shutters & Roller Shutters: Enhance privacy and control natural light with stylish window treatments.
LED Downlights & Recessed Ceilings: Create a modern ambiance with energy-efficient lighting and sleek ceiling designs.
Attic Storage
More Space, Less Clutter!
Say goodbye to overcrowded cupboards and overflowing garages. This home comes complete with built-in attic storagethe perfect solution for keeping your space organised and your lifestyle stress-free.
Safely tuck away seasonal decorations, luggage, keepsakes, or anything you need out of sight but easily accessible. Whether you're downsizing or just love a tidy home, this hidden gem of storage is a game-changer
Entertainment & Family Spaces
Enjoy the versatility of a spacious home theatre, perfect for movie nights and entertainment. Additionally, a separate kids' activity area caters to the needs of younger family members, providing a dedicated space for play and creativity.
Ideal Location
Situated in a tranquil parkland setting, this home offers the perfect balance of serenity and accessibility. Enjoy the proximity to local amenities, schools, shopping centers, and transport links, making it an ideal choice for families seeking both comfort and convenience.
Floor Plan and sqm are estimates only and NOT to be relied upon, Buyer to make own independent enquiries with Council.
The Agency makes no representation in relation to whether the estimates are 100% accurate.
Disclaimer:
This information is provided for general information purposes only and is based on information provided by the Seller and may be subject to change. No warranty or representation is made as to its accuracy and interested parties should place no reliance on it and should make their own independent enquiries.
Property History for 19 Bodallin Cres, Southern River, WA 6110
- 09 Jul 2025Sold for $971,000
- 14 May 2025Listed for Sale $971,000
- 09 Feb 2012Sold for $515,000

Recent sales nearby
See more recent sales nearby/assets/perm/3k655256kyi6nob2wht5pi6nbu?signature=d190f075fd7fb08115bccd26197eb7b1ff810b923ee26528ef2525748aec6881) 0
0



Similar properties For Sale nearby
See more properties for sale nearby 0
0 0
0
 0
0Similar properties For Rent nearby
See more properties for rent nearby 0
0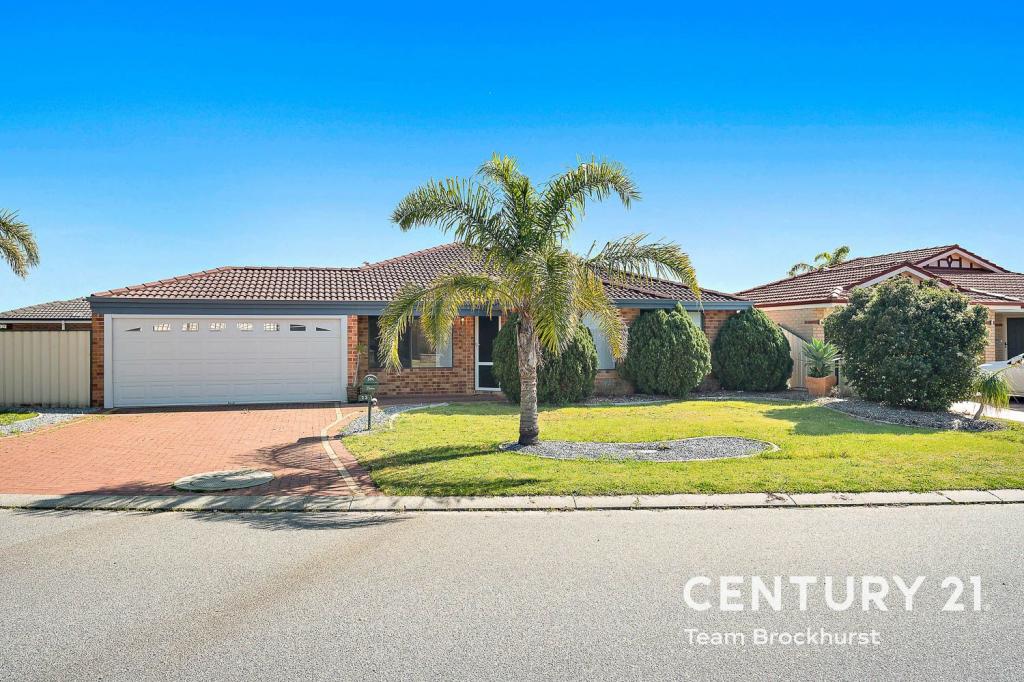 0
0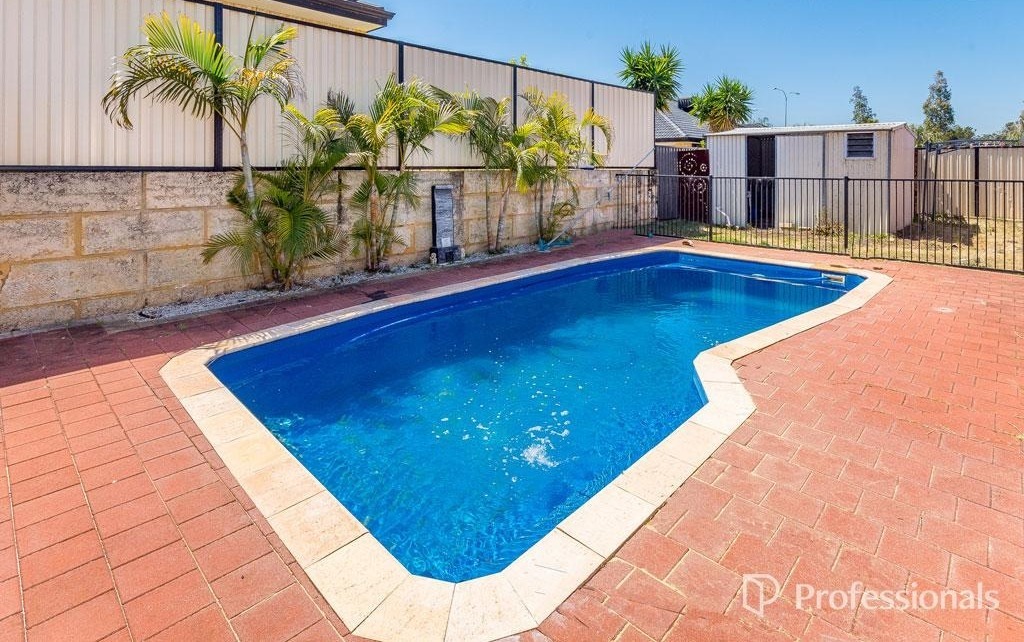 0
0
About Southern River 6110
The size of Southern River is approximately 14.0 square kilometres. There are 24 parks, covering nearly 10.4% of the total area. The population of Southern River in 2016 was 10350 people. By 2021 the population was 12852 showing a population growth of 24.2% in the area during that time. The predominant age group in Southern River is 0-9 years. Households in Southern River are primarily couples with children and are likely to be repaying $1800 - $2399 per month on mortgage repayments. In general, people in Southern River work in a professional occupation.In 2021, 81.40% of the homes in Southern River were owner-occupied compared with 82.30% in 2016.
Southern River has 6,888 properties. Over the last 5 years, Houses in Southern River have seen a 86.19% increase in median value, while Units have seen a 55.24% increase. As at 31 August 2026:
- The median value for Houses in Southern River is $1,039,330 while the median value for Units is $587,362.
- Houses have a median rent of $800.
Suburb Insights for Southern River 6110
Market Insights
Southern River Trends for Houses
N/A
N/A
View TrendN/A
N/A
Southern River Trends for Units
N/A
N/A
View TrendN/A
N/A
Neighbourhood Insights
© Copyright 2026. RP Data Pty Ltd trading as Cotality (Cotality). All rights reserved. No reproduction, distribution, or transmission of the copyrighted materials is permitted. The information is deemed reliable but not guaranteed.
While Cotality uses commercially reasonable efforts to ensure the Cotality Data is current, Cotality does not warrant the accuracy, currency or completeness of the Cotality Data and to the full extent permitted by law excludes all loss or damage howsoever arising (including through negligence) in connection with the Cotality Data.
This product uses cookies and other similar technologies to improve and customise your browsing experience, to tailor content and adverts, and for analytics and metrics regarding visitor usage on this product and other media. We may share cookie and analytics information with third parties for the purposes of advertising. By continuing to use our website, you consent to cookies being used. View our Privacy Policy here.
X
