
209 Harpenden StreetSouthern River WA 6110


Property Details for 209 Harpenden St, Southern River
209 Harpenden St, Southern River is a 4 bedroom, 2 bathroom House with 2 parking spaces. The property has a land size of 571m2. While the property is not currently for sale or for rent, it was last sold in July 2026. There are other 4 bedroom House sold in Southern River in the last 12 months.
Last Listing description (July 2026)
Space, flexibility and a proper family layout — this Southern River home delivers all three without overcomplicating things. Multiple living areas, a great outdoor setup and a location close to parks and schools make day-to-day living feel simple and settled.
Dual front doors open into a wide entrance hall, where timber-look floors set a warm, modern tone straight away. At the front of the home, the theatre room is properly set up for movie nights, complete with dual French doors and recessed ceilings that give it a nice sense of scale. Further through, the layout opens up into a big central living zone where the family, dining and kitchen all come together. High ceilings here really lift the space, and there's room for proper furniture without feeling crowded.
The kitchen sits right at the heart of it all — generous in size with a big breakfast bar that comfortably seats six, plus a dishwasher, large pantry and a 5-burner gas hotplate. Off the main living area is a separate games room, giving that extra bit of separation when you need it. The master bedroom is positioned at the front with a leafy outlook to the gardens, a walk-in robe, and its own ensuite. The secondary bedrooms are all queen-sized with new carpet underfoot, and the main bathroom keeps things practical with a separate bath and shower. A well-designed laundry with good bench space and sliding door access straight outside rounds it all out nicely.
FEATURES:
* 4 bedrooms, 2 bathrooms
* Dual front doors with matching security doors open into a wide, welcoming entrance hall.
* Three separate living areas including theatre, open plan casual living and a separate games room
* Central kitchen with 5-burner gas cooktop, dishwasher, large pantry & breakfast bar for 6
* High ceilings through the living areas
* Ducted reverse cycle air conditioning
* Gas point for heating available in the open plan living
* Timber-look flooring to main areas, carpet to bedrooms
* Spacious master with walk-in robe, ensuite & garden outlook
* Queen-sized secondary bedrooms with new carpet underfoot
* Modern main bathroom with separate bath and shower
* Modern laundry with side yard access
* 3kW solar system (16 panels) with inverter
* Security alarm system
* Window tinting and block-out blinds fitted to several of the casual living areas for added comfort and privacy
* Rinnai B26 Gas Continuous flow water heater 3.5 years old
* Double garage with remote door plus driveway parking for up to 4 cars
* Alfresco living area with recessed ceiling and gas point connected to the mains supply
* Refreshing saltwater pool surrounded by limestone paving
* Large garden shed with lighting
Out the back, it's all set up for easy living. The alfresco area has a recessed ceiling and modern paving, looking straight out over the pool and gardens. The saltwater pool is framed with limestone paving and glass fencing, giving it a clean, contemporary feel while still being practical for everyday family use. There's also a large garden shed with lighting and a proper spot for storage, plus beautifully kept gardens that are fully maintained by a garden bore and automatic sprinkler system — meaning they stay green without the hassle.
Parking and practicality are well covered too, with a secure double garage behind a remote door and extra driveway space for up to four cars. A security alarm adds peace of mind, and the street appeal is hard to miss thanks to the established, well-kept gardens.
Location-wise, it's a really easy pocket to live in. Just up the road from Bodallin Reserve, the kids have a great playground within walking distance, and you're close to The Vale precinct for shops, dining and everyday essentials. Schools and other local parks are all nearby too, making day-to-day life feel pretty straightforward.
If you're after a home with space that actually works, in a spot that keeps life simple, this one's worth a look.
For more information and inspection times contact:
Agent: Josh Brockhurst
Mobile: 0410 490 198
Agent: Lachlan Lewis (Assistant to Josh Brockhurst)
Mobile: 0410 490 198
PROPERTY INFORMATION
Council Rates: $625.00 per qtr
Water Rates: $347.47 per qtr
Block Size: 571 sqm
Building Area: 222 sqm approx.
Zoning: R20
Build Year: 2006
Property Type: House
Floor Plan: Not Available
Estimated Rental Potential: $900.00 - $950.00 per week
INFORMATION DISCLAIMER: This document has been prepared for advertising and marketing purposes only. It is believed to be reliable and accurate, but clients must make their own independent enquiries and must rely on their own personal judgement about the information included in this document. Century 21 Team Brockhurst provides this information without any express or implied warranty as to its accuracy or currency.
Property History for 209 Harpenden St, Southern River, WA 6110
- 17 Jul 2026Sold
- 15 May 2026Listed for Sale RECENT SALES
- 08 Mar 2006Sold for $420,850

Recent sales nearby
See more recent sales nearby/assets/perm/3k655256kyi6nob2wht5pi6nbu?signature=d190f075fd7fb08115bccd26197eb7b1ff810b923ee26528ef2525748aec6881) 0
0

/assets/perm/gb2goon5v4i6nftaz7gerci22u?signature=6c288fd7f39e31315a220dc82b3f20c3b98beff98f60c689af8bccdc3d3e6c8a) 0
0Similar properties For Sale nearby
See more properties for sale nearby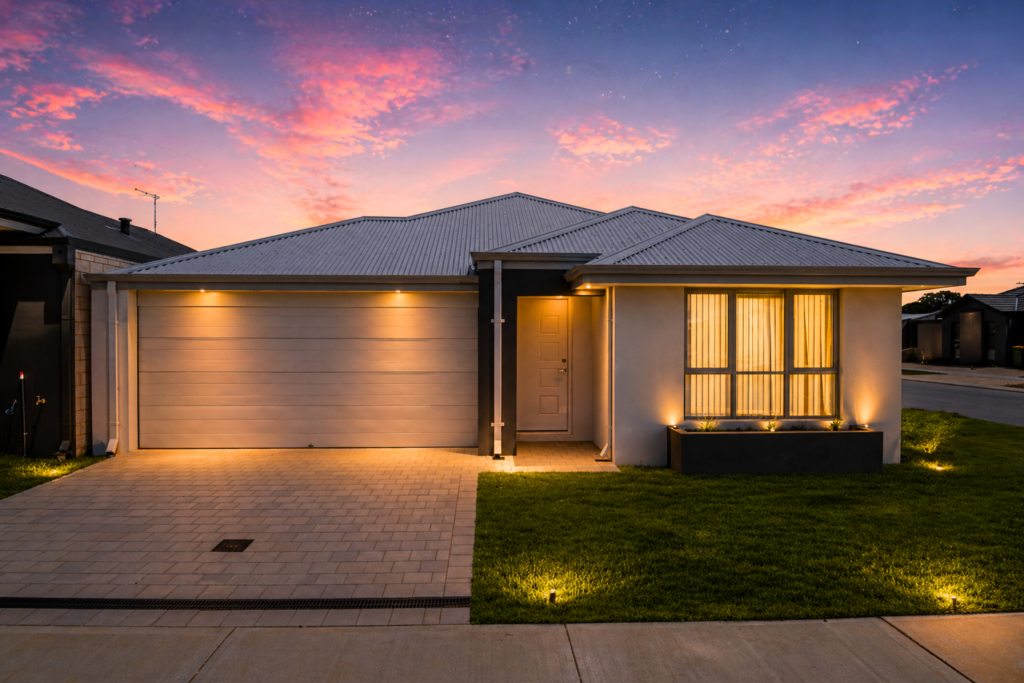 0
0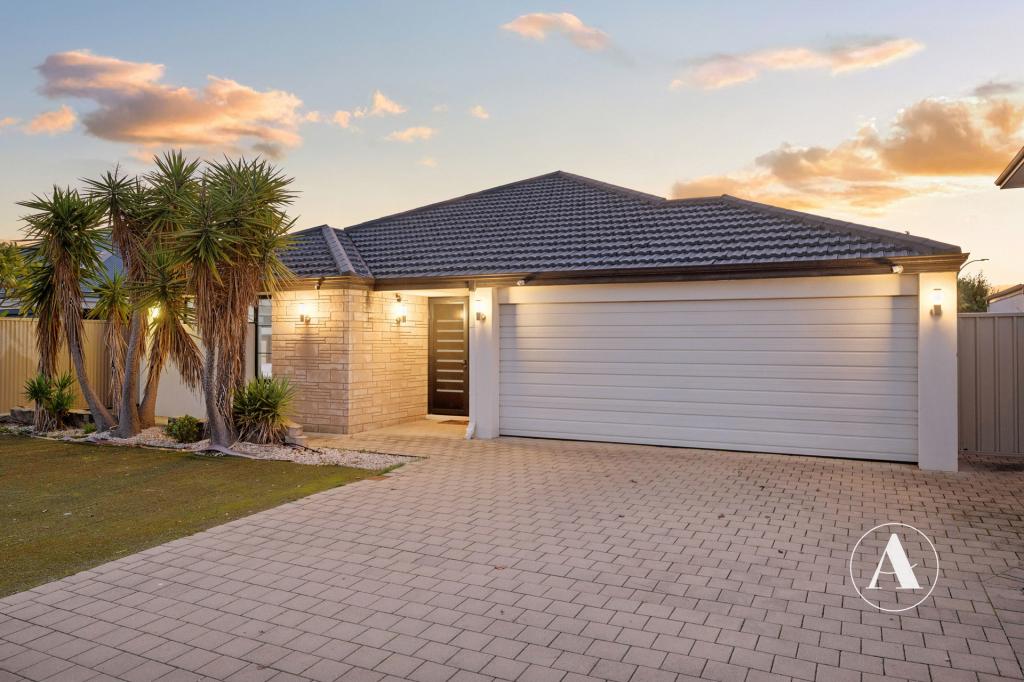 0
0
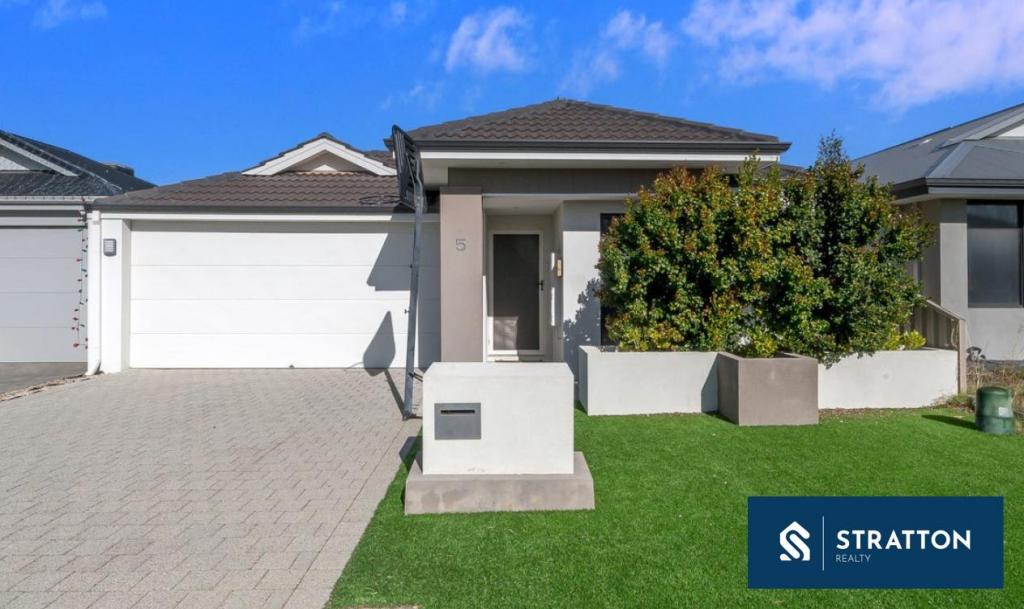 0
0Similar properties For Rent nearby
See more properties for rent nearby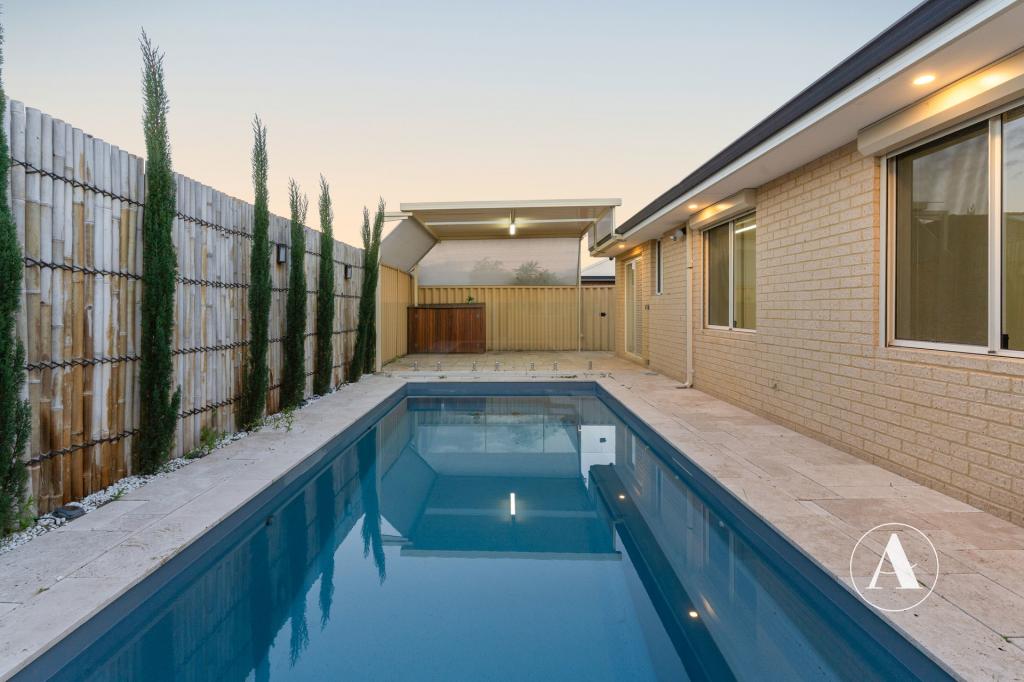 0
0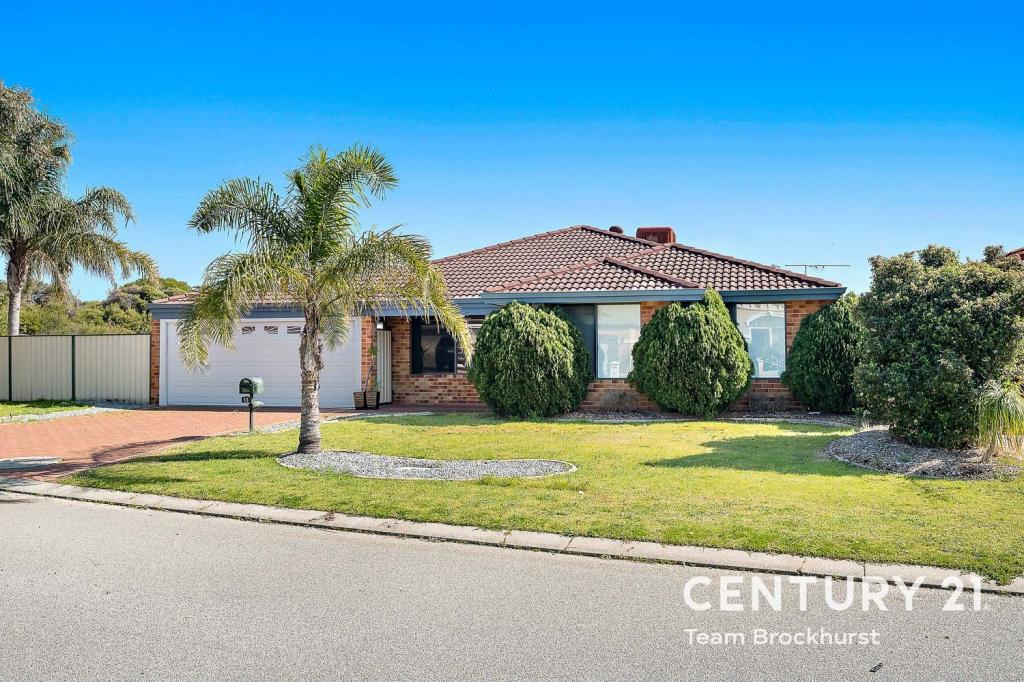 0
0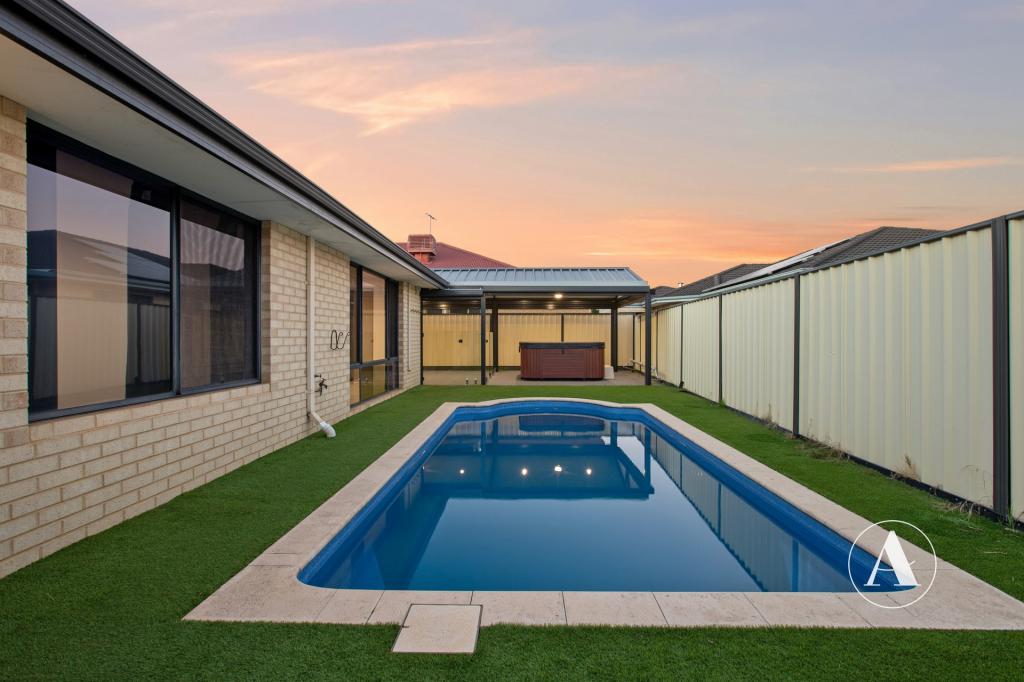 0
0About Southern River 6110
The size of Southern River is approximately 14.0 square kilometres. There are 24 parks, covering nearly 10.4% of the total area. The population of Southern River in 2016 was 10350 people. By 2021 the population was 12852 showing a population growth of 24.2% in the area during that time. The predominant age group in Southern River is 0-9 years. Households in Southern River are primarily couples with children and are likely to be repaying $1800 - $2399 per month on mortgage repayments. In general, people in Southern River work in a professional occupation.In 2021, 81.40% of the homes in Southern River were owner-occupied compared with 82.30% in 2016.
Southern River has 6,887 properties. Over the last 5 years, Houses in Southern River have seen a 96.28% increase in median value, while Units have seen a 82.43% increase. As at 31 July 2026:
- The median value for Houses in Southern River is $1,069,717 while the median value for Units is $588,118.
- Houses have a median rent of $800.
Suburb Insights for Southern River 6110
Market Insights
Southern River Trends for Houses
N/A
N/A
View TrendN/A
N/A
Southern River Trends for Units
N/A
N/A
View TrendN/A
N/A
Neighbourhood Insights
© Copyright 2026. RP Data Pty Ltd trading as Cotality (Cotality). All rights reserved. No reproduction, distribution, or transmission of the copyrighted materials is permitted. The information is deemed reliable but not guaranteed.
While Cotality uses commercially reasonable efforts to ensure the Cotality Data is current, Cotality does not warrant the accuracy, currency or completeness of the Cotality Data and to the full extent permitted by law excludes all loss or damage howsoever arising (including through negligence) in connection with the Cotality Data.
This product uses cookies and other similar technologies to improve and customise your browsing experience, to tailor content and adverts, and for analytics and metrics regarding visitor usage on this product and other media. We may share cookie and analytics information with third parties for the purposes of advertising. By continuing to use our website, you consent to cookies being used. View our Privacy Policy here.
X
