
151 Lakey StreetSouthern River WA 6110
Property Details for 151 Lakey St, Southern River
151 Lakey St, Southern River is a 4 bedroom, 2 bathroom House with 2 parking spaces and was built in 2002. The property has a land size of 618m2 and floor size of 194m2. While the property is not currently for sale or for rent, it was last sold in March 2025.
Last Listing description (September 2026)
Contact for Obligation market Free appraisal
Khush Monga 0411094249/ Khush@ppre.net
Rohit Monga 0413253244/ Rohit@ppre.net
It's a RARE find for large families! Close to Providence College!! 618sqm block size
Nestled in the sought-after Southern River neighbourhood, this stunning property at 151 Lakey Street offers a remarkable opportunity for family living. Situated on a generous 618sqm block, this meticulously designed residence provides an expansive 236sqm (approx.) of under roof built space plus 2 large council approved patio area, designed to cater to every aspect of modern family life. .
Built in 2002, this home boasts:
Bedrooms-4
Bathrooms-2
Theatre-1
Study-1
Activity room- 1
Open plan living/dining and games area
Car Garage- 2
This house embodying a harmonious blend of comfort, style, and practicality.
Locality: This property is located within the highly sought-after suburb of Southern River, within proximity to schools, shopping centres, bus stops, parklands, facilities, and major routes.
The front yard is a lavish dream, with a rich tapestry of plants and trees that create a captivating symphony of green hues. The well-maintained lawn is a lush carpet of green that's perfect for outdoor activities. Whether you're hosting a summer picnic, playing with your children, or simply enjoying a leisurely afternoon, this lawn is the ideal space to relax and unwind.
Living/Dining/games: A spacious and functional open plan living and dining area, complete with high ceiling, modern flooring, sleek downlights, and high quality window treatments. Living room is designed to have Games area included to entertain your friends and families with in-built bar. This is where you want to have all your dinner parties and family times!
The kitchen is a chef's dream, with ample bench space, quality stainless steel appliances including range hood, oven, and gas cooktop with glass splash back, double stainless-steel sink, double fridge recess, walk-in pantry, and lots of bench space. Also, offers a service window to the outdoor sitting area.
Theatre: Beautiful and neutral interior design with cosy carpet flooring and beautiful downlights ties the room together! Potential to enjoy from the scene of a family movie night to the location of games night with your friends and family! 2 French door connects the room to the main living area
Activity Room: Located in between the 2 bedrooms at the rear of the house providing a large space to kids be kids. Can be used for prayer room or any other purpose that suits your needs. Comes with a built-in linen for extra storage.
Study: Well-placed and generous size study at the front of the house near the entrance with in-built book shelves and in-built study table. It is just perfect for students and/or people working from home.
Master Bedroom: Designed with lush carpets and access to plentiful natural light through the windows, this master bedroom is a showcase of quality! The bedroom is built with neutral wall colour, split aircon system, beautiful window treatment and an expansive walk-in wardrobe. The En-suite boasts a vanity, shower, and a toilet.
Latter rooms: The latter rooms are designed with lush carpets, neutral design, and beautiful window treatment in each room. 3rd and 4th bedroom equipped with a walk-in robe and 2nd bedroom built-in wardrobes.
Bathrooms: A central bathroom complete with a sleek interior, vanity, separate bathtub and shower.
Laundry: A spacious and functional laundry with linen storage cupboard and access to the rear outdoor area.
Outdoor: 2 very large Patio area, one with raised ceiling. Beautifully maintained and manicured garden beds. Both patio area are council approved. Access from the garage through a roller door. An extra large side gate to park your caravan, boat or trailers.
Also comes with inbuilt stone benchtop and a dishwasher. Just connect your BBQ and you have your outdoor kitchen sorted.
A very well thought through house that would MEET ALL YOUR NEEDS!
Additional Features:
Ducted Evaporative system through out the house
Split system in the master bedroom
Solar panels installed
Tinted front window
An open-plan living area that serves as the heart of your home.
Quality construction and design for comfortable family living.
Huge outdoor space, perfect for relaxation and alfresco dining.
A well-maintained property that's ready to become your family's haven.
Proximity (derived from google maps):
Approximately 500ms from Providence Christian College
Approximately 3.8kms to Harrisdale Primary School via Wright Road
Approximately 4.3kms to Canning Vale Primary School via Dumbarton Road
Approximately 1.4km from The Vale Shopping Centre via Warton Road
Approximately 2.5kms from Ranford Shopping Centre
Please contact us to organise a viewing:
Khush Monga at 0411094249 or email at khush@ppre.net
Rohit Monga at 0413253244 or email at Rohit.monga@ppre.net
Property History for 151 Lakey St, Southern River, WA 6110
- 01 Mar 2025Sold for $970,000
- 19 Nov 2024Listed for Sale Offers from $1,049,000 - Fully renovated
- 29 Oct 2023Sold for $800,000

Recent sales nearby
See more recent sales nearby/assets/perm/3k655256kyi6nob2wht5pi6nbu?signature=d190f075fd7fb08115bccd26197eb7b1ff810b923ee26528ef2525748aec6881) 0
0



Similar properties For Sale nearby
See more properties for sale nearby 0
0 0
0
 0
0Similar properties For Rent nearby
See more properties for rent nearby 0
0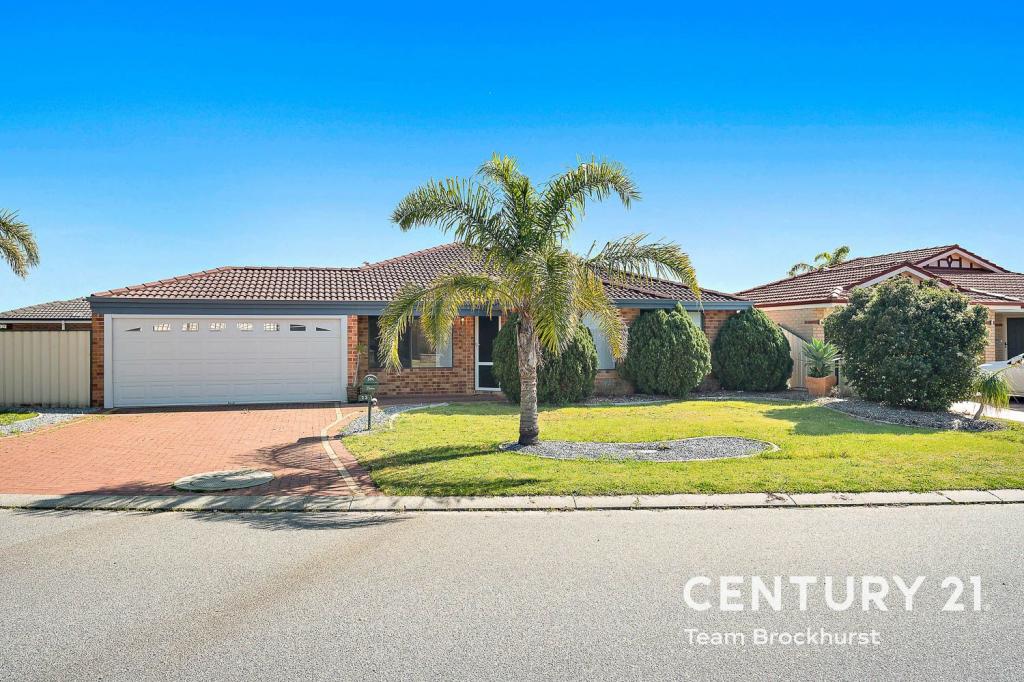 0
0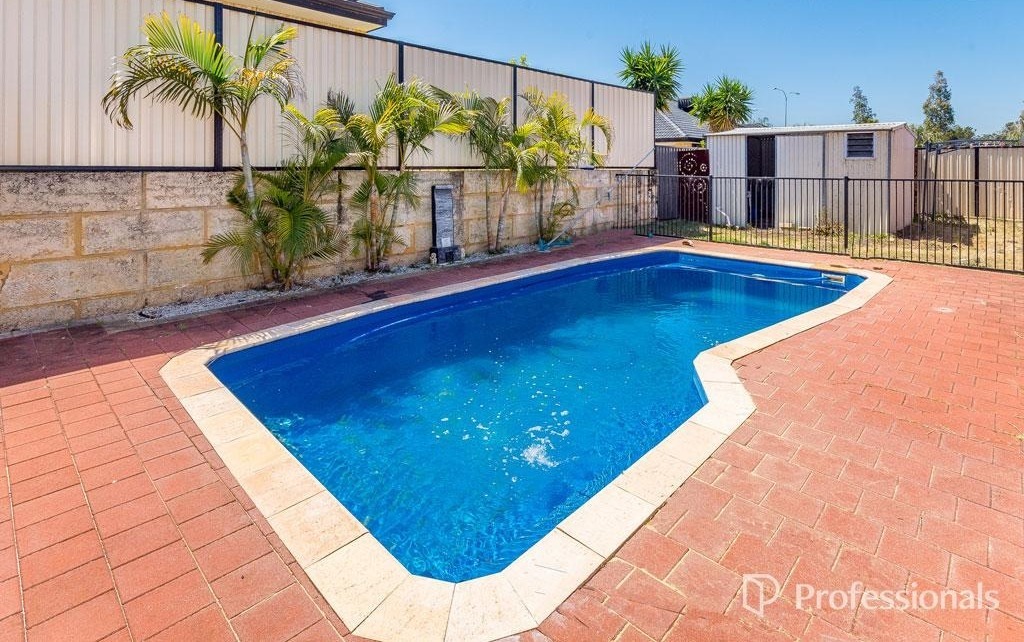 0
0
About Southern River 6110
The size of Southern River is approximately 14.0 square kilometres. There are 24 parks, covering nearly 10.4% of the total area. The population of Southern River in 2016 was 10350 people. By 2021 the population was 12852 showing a population growth of 24.2% in the area during that time. The predominant age group in Southern River is 0-9 years. Households in Southern River are primarily couples with children and are likely to be repaying $1800 - $2399 per month on mortgage repayments. In general, people in Southern River work in a professional occupation.In 2021, 81.40% of the homes in Southern River were owner-occupied compared with 82.30% in 2016.
Southern River has 6,889 properties. Over the last 5 years, Houses in Southern River have seen a 86.19% increase in median value, while Units have seen a 55.24% increase. As at 31 August 2026:
- The median value for Houses in Southern River is $1,039,330 while the median value for Units is $587,362.
- Houses have a median rent of $800.
Suburb Insights for Southern River 6110
Market Insights
Southern River Trends for Houses
N/A
N/A
View TrendN/A
N/A
Southern River Trends for Units
N/A
N/A
View TrendN/A
N/A
Neighbourhood Insights
© Copyright 2026. RP Data Pty Ltd trading as Cotality (Cotality). All rights reserved. No reproduction, distribution, or transmission of the copyrighted materials is permitted. The information is deemed reliable but not guaranteed.
While Cotality uses commercially reasonable efforts to ensure the Cotality Data is current, Cotality does not warrant the accuracy, currency or completeness of the Cotality Data and to the full extent permitted by law excludes all loss or damage howsoever arising (including through negligence) in connection with the Cotality Data.
This product uses cookies and other similar technologies to improve and customise your browsing experience, to tailor content and adverts, and for analytics and metrics regarding visitor usage on this product and other media. We may share cookie and analytics information with third parties for the purposes of advertising. By continuing to use our website, you consent to cookies being used. View our Privacy Policy here.
X
