
143 Lakey StreetSouthern River WA 6110


Property Details for 143 Lakey St, Southern River
143 Lakey St, Southern River is a 4 bedroom, 2 bathroom House with 2 parking spaces and was built in 2002. The property has a land size of 556m2 and floor size of 175m2. While the property is not currently for sale or for rent, it was last sold in June 2026. There are other 4 bedroom House sold in Southern River in the last 12 months.
Last Listing description (August 2026)
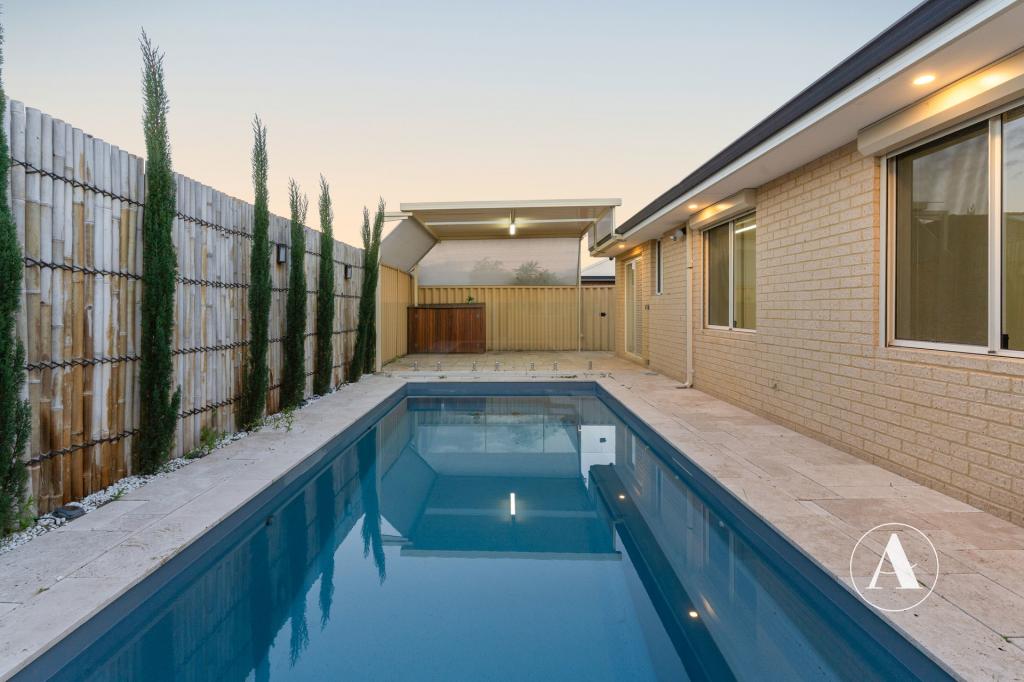
Offering space, comfort, and contemporary styling, this inviting home is perfectly suited for families, downsizers, or those seeking relaxed, low-maintenance living in a convenient Southern River location. With multiple living areas, a seamless indoor-outdoor flow, and a superb alfresco entertaining zone, this property creates an ideal environment to relax, entertain, and thrive.Step inside through the double-door entry where bright, light-toned timber-look flooring and a modern neutral palette set an inviting tone. The functional layout features multiple living spaces, including a home theatre or multipurpose room with French doors for privacy, and a wide, sunlit hallway showcasing decorative archways.The heart of the home is the expansive open-plan kitchen, dining, and living area. A stylish and modern kitchen awaits, complete with granite benchtops, and plenty of under-bench and overhead cabinetry. Combining functionality and form, the kitchen offers a breakfast bar, double sink, and easy access to both living and dining zones. Double sliding glass doors open to the alfresco area, creating a seamless connection for indoor and outdoor entertaining.Spacious, carpeted bedrooms offer tranquil retreats, with built-in shelving, ceiling fans, and generous windows dressed in a combination of sheer and blockout curtains for privacy. The master suite includes a walk-in closet area and a stunning ensuite bathroom with double vanities, modern vessel sinks, split mirrors, and a large glass walk-in shower with feature wall tiles for a touch of luxury. Family bedrooms are serviced by a tiled bathroom with a separate bathtub, modern vanity and mirror, and a separate toilet for added convenience.Step outdoors and enjoy extensive, fully-paved entertaining spaces, a covered alfresco with a stylish arched roof and lighting, a sparkling in-ground swimming pool with safety fencing, and a secure colourbond fence for peace of mind. Low-maintenance landscaping, established garden beds, and ample lawn make the yard ideal for both relaxation and play, while the double garage and extra storage box provide sought-after practicality.Property Features: Spacious open-plan living, dining & separate home theatre/multipurpose room Timber-style flooring in main living areas, carpeted bedrooms Modern neutral color scheme throughout Large windows for ample natural light LED downlights and contemporary ceiling finishes Ducted air conditioning & ceiling fans to select bedrooms Kitchen with granite benchtops, stainless appliances, dishwasher & breakfast bar French doors, wide hallway & decorative archways Built-in shelving, walk-in closet to master, and storage units throughout Ensuite with double vanity, vessel sinks, feature tiles & walk-in shower Main bathroom with bathtub, large mirror & separate toilet Laundry with external access, bench & sink Sliding doors to covered alfresco, large paved patio & fully fenced yard Below-ground swimming pool with safety fencing Ducted 6 zone, reverse cycling air conditioning throughout the house 10 x 415w solar panels (total system size 4.15kw) Double garage, brick exterior, and low-maintenance gardens 24/7 camera security systemCouncil: $2,580.00 p/aWater: $1,329.97 p/aLocation Features: Peaceful setting with easy access to local amenities, schools, and parks Short drive to shopping centers, eateries, and public transport Easy access to Perth AirportIf you have any questions, please contact Anil Singh on 0423 276 674 or email anils@theagency.com.au.I URGENTLY REQUIRE MORE PROPERTIES FOR MY QUALIFIED BUYERS. IF YOU ARE THINKING OF SELLING OR WOULD LIKE A FREE MARKET APPRAISAL, PLEASE CONTACT ME ON 0423 276 674.Disclaimer: This information is provided for general information purposes only and is based on information provided by the Seller and may be subject to change. No warranty or representation is made as to its accuracy and interested parties should place no reliance on it and should make their own independent enquiries.
Property History for 143 Lakey St, Southern River, WA 6110
- 01 Jun 2026Sold for $1,075,000
- 20 May 2026Listed for Sale UNDER OFFER BY ANIL SINGH
- 18 Jan 2023Sold for $655,000

Recent sales nearby
See more recent sales nearby

/assets/perm/d5mnocpnuyi6raf6vo2hulq5xe?signature=d69b7adddc265232042572f4f718ea6f59d1b190093875a528966ae28c5799fa) 0
0
Similar properties For Sale nearby
See more properties for sale nearby 0
0 0
0
 0
0Similar properties For Rent nearby
See more properties for rent nearby 0
0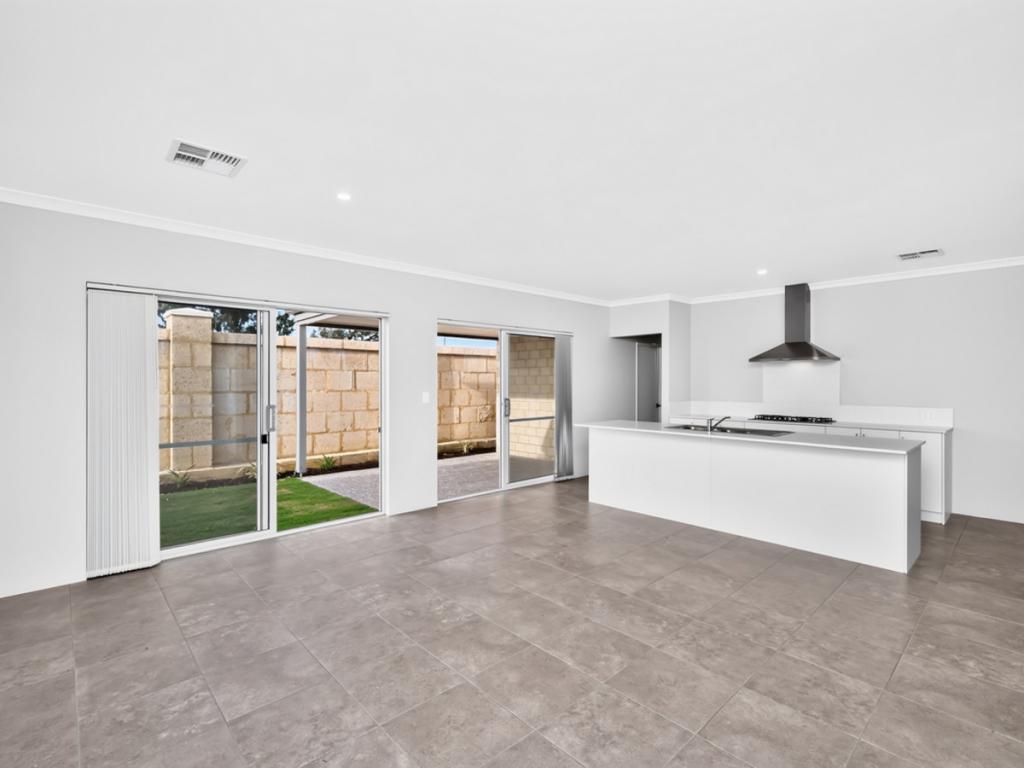 0
0
 0
0About Southern River 6110
The size of Southern River is approximately 14.0 square kilometres. There are 24 parks, covering nearly 10.4% of the total area. The population of Southern River in 2016 was 10350 people. By 2021 the population was 12852 showing a population growth of 24.2% in the area during that time. The predominant age group in Southern River is 0-9 years. Households in Southern River are primarily couples with children and are likely to be repaying $1800 - $2399 per month on mortgage repayments. In general, people in Southern River work in a professional occupation.In 2021, 81.40% of the homes in Southern River were owner-occupied compared with 82.30% in 2016.
Southern River has 6,890 properties. Over the last 5 years, Houses in Southern River have seen a 96.28% increase in median value, while Units have seen a 82.43% increase. As at 31 July 2026:
- The median value for Houses in Southern River is $1,069,717 while the median value for Units is $588,118.
- Houses have a median rent of $800.
Suburb Insights for Southern River 6110
Market Insights
Southern River Trends for Houses
N/A
N/A
View TrendN/A
N/A
Southern River Trends for Units
N/A
N/A
View TrendN/A
N/A
Neighbourhood Insights
© Copyright 2026. RP Data Pty Ltd trading as Cotality (Cotality). All rights reserved. No reproduction, distribution, or transmission of the copyrighted materials is permitted. The information is deemed reliable but not guaranteed.
While Cotality uses commercially reasonable efforts to ensure the Cotality Data is current, Cotality does not warrant the accuracy, currency or completeness of the Cotality Data and to the full extent permitted by law excludes all loss or damage howsoever arising (including through negligence) in connection with the Cotality Data.
This product uses cookies and other similar technologies to improve and customise your browsing experience, to tailor content and adverts, and for analytics and metrics regarding visitor usage on this product and other media. We may share cookie and analytics information with third parties for the purposes of advertising. By continuing to use our website, you consent to cookies being used. View our Privacy Policy here.
X
