
21 Rosewood AvenueSouth Yunderup WA 6208


Property Details for 21 Rosewood Ave, South Yunderup
21 Rosewood Ave, South Yunderup is a 4 bedroom, 2 bathroom House with 2 parking spaces and was built in 2026. The property has a land size of 375m2 and floor size of 115m2. While the property is not currently for sale or for rent, it was last sold in October 2026. There are other 4 bedroom House sold in South Yunderup in the last 12 months.
Last Listing description (October 2026)
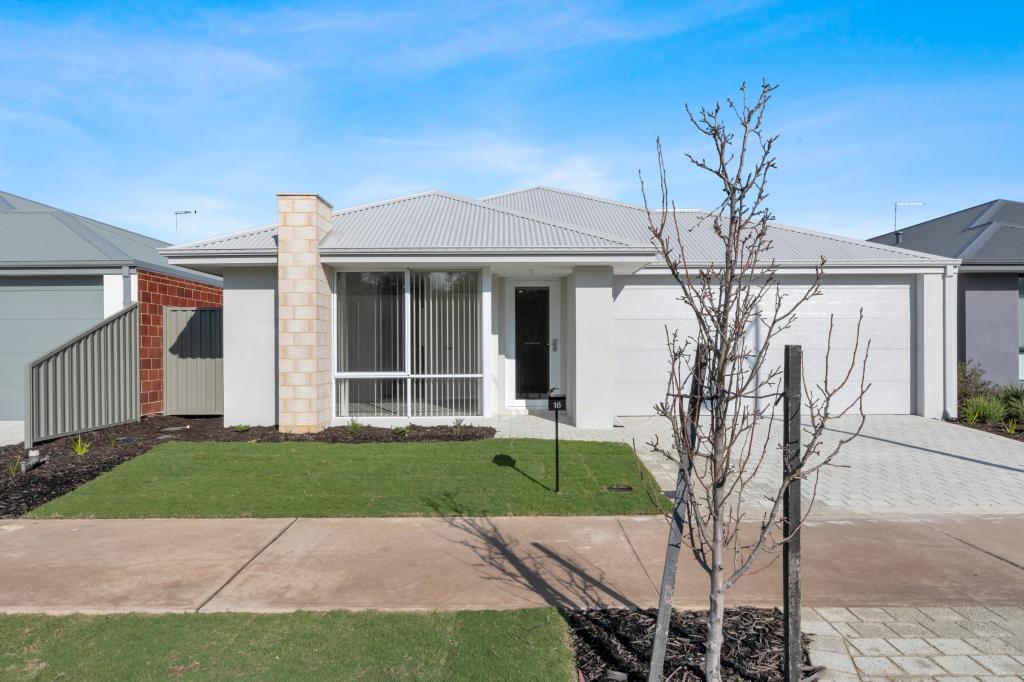
Fresh from builder handover and beautifully presented from the moment you arrive, this brand new residence offers the perfect opportunity to secure a modern home without the delays, decisions and additional costs often associated with building.With fresh landscaping completed, contemporary finishes throughout and everything ready for you to simply move in and enjoy, this home offers an exciting opportunity for first home buyers, downsizers, families or investors seeking a low-maintenance modern lifestyle.Accommodation & DesignFrom the moment you arrive, the impressive street appeal sets the tone, with a stylish modern faade, glass entry door and a welcoming entrance.The double automatic garage provides secure parking with the added convenience of a shoppers entry directly into the home.Inside, the home showcases modern finishes throughout, with downlights creating a bright and contemporary feel.The master suite, complete with mirrored wardrobe doors and a modern ensuite featuring stylish finishes and a large shower.The three additional bedrooms all feature mirrored wardrobe doors, providing excellent storage solutions for family members or guests.At the heart of the home is the modern kitchen, thoughtfully designed with both style and functionality in mind. Featuring stainless steel appliances, dishwasher, quality cabinetry and ample preparation space, it overlooks the open-plan living and dining area, creating the perfect space for everyday living and entertaining.A clever additional nook provides excellent functionality, incorporating a European-style laundry tucked away behind sliding mirrored doors, along with additional storage shelving to maximise space.The open-plan living and dining area creates a welcoming central hub for the home, complete with reverse cycle ducted air conditioning for year-round comfort.Outdoor Living & FeaturesOutside, the hard work has already been completed, with fresh landscaping creating an easy-care outdoor space ready to enjoy.The covered alfresco area provides the perfect extension of the living space, ideal for entertaining friends, enjoying weekend barbecues or relaxing outdoors.The generous backyard provides plenty of room to enjoy, while the energy-efficient heat pump hot water system adds further modern functionality and efficiency.With nothing further required, this home allows you to skip the building process and step straight into a brand new lifestyle.Property Features Brand new build Fresh landscaping completed - ready to enjoy Modern faade with glass entry door Double automatic garage with shoppers entry Downlights throughout Reverse cycle ducted air conditioning Energy-efficient heat pump hot water system Quality carpet throughout bedrooms Master bedroom with mirrored wardrobe doors Modern ensuite with large shower Three additional bedrooms with mirrored wardrobe doors Stylish kitchen with stainless steel appliances Dishwasher Open-plan living and dining area European-style laundry behind sliding mirrored doors Additional storage shelving Covered alfresco entertaining area Generous backyard Low-maintenance outdoor livingLocation Highlights (Approx.) Close to local schools and childcare facilities Minutes to shopping centres and everyday conveniences Nearby parks, playgrounds and recreational facilities Easy access to major transport routes***The information provided including photography is for general information purposes only and may be subject to change. No warranty or representation is made as to its accuracy, and interested parties should place no reliance on this information and are required to complete their own independent enquiries, inclusive of due diligence. Should you not be able to attend in person, we offer a walk through inspection via online video walk-through or can assist an independent person/s to inspect on your behalf, prior to an offer being made on the property.*All measurements/dollar amounts are approximate only and generally marked with an * (Asterix) for reference. Boundaries marked on images are a guideline and are for visual purposes only. Buyers should complete their own due diligence, including a visual inspection before entering into an offer and should not rely on the photos or text in this advertising in making a purchasing decision.***
Property History for 21 Rosewood Ave, South Yunderup, WA 6208
- 06 Oct 2026Sold for $745,000
- 10 Aug 2026Listed for Sale From $719,000
- 10 Jan 2025Sold for $231,000

Recent sales nearby
See more recent sales nearby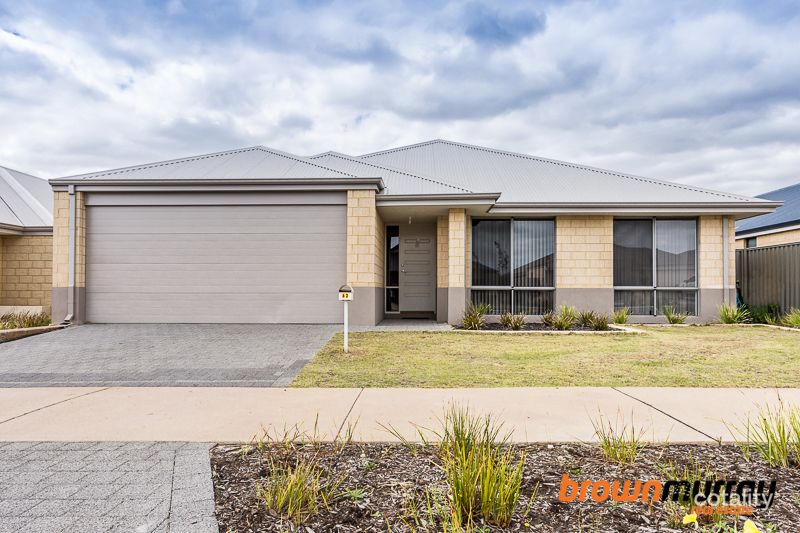 0

 0
Similar properties For Sale nearby
See more properties for sale nearby 0

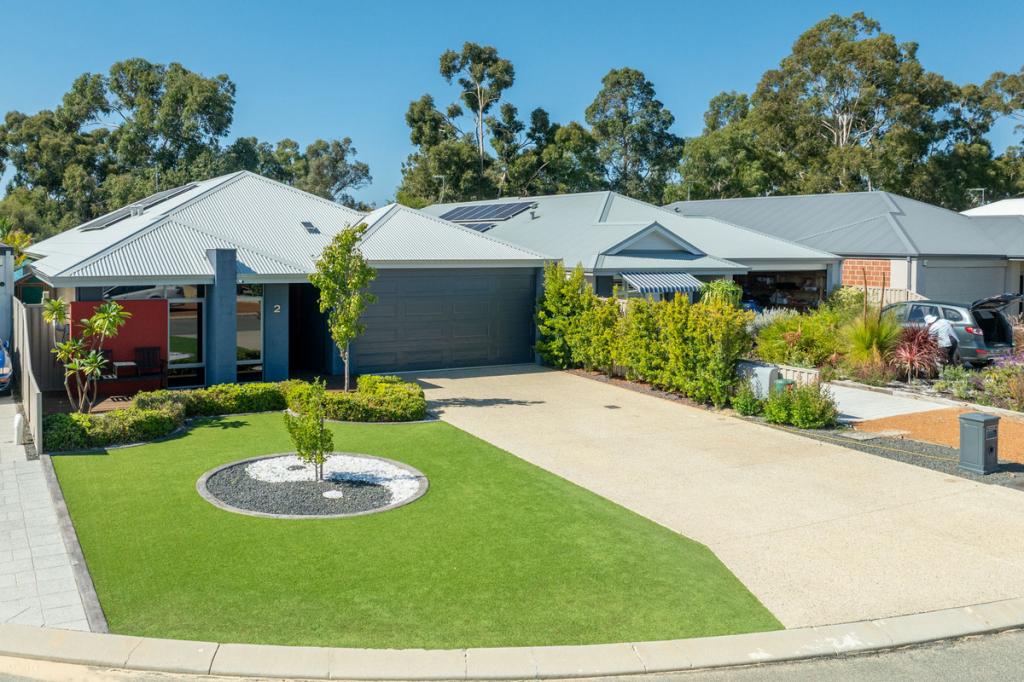 0
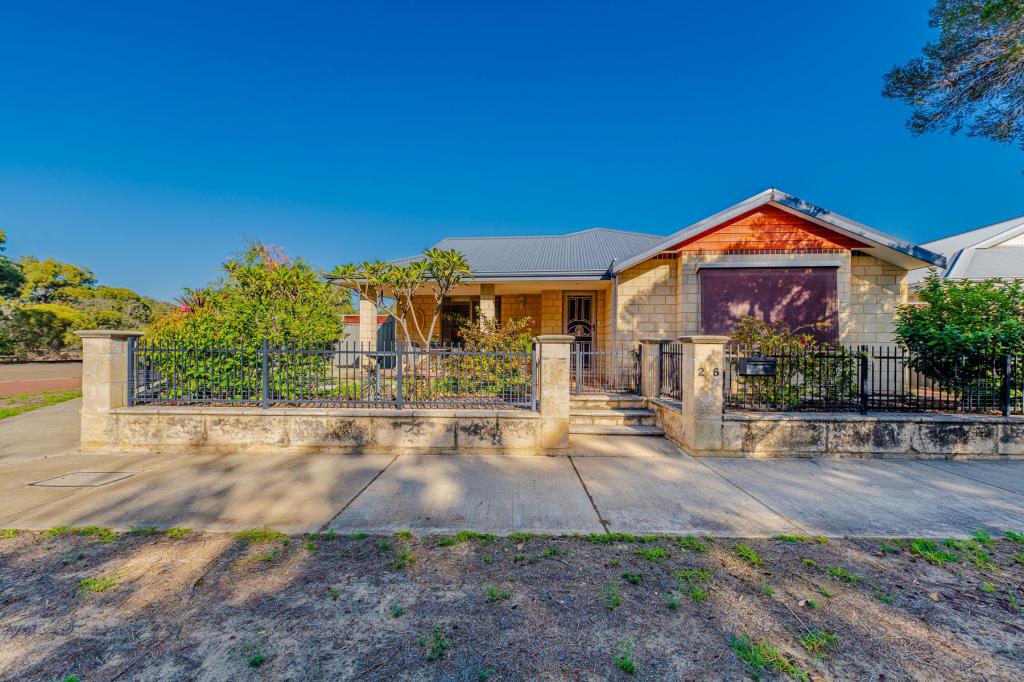 0

Similar properties For Rent nearby
See more properties for rent nearby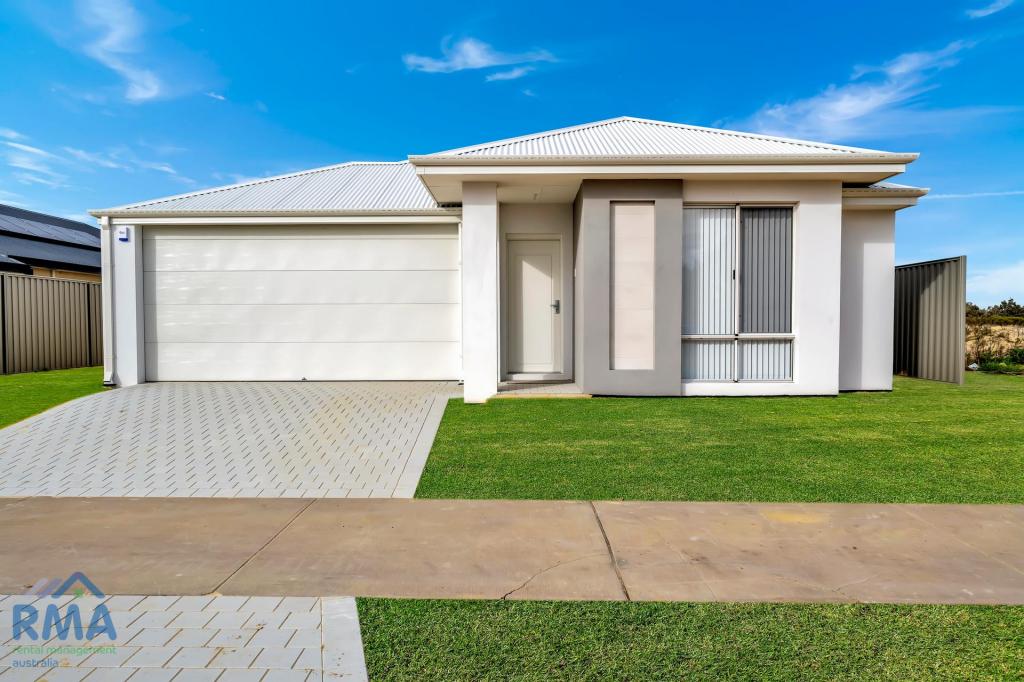 0
 0

 0

About South Yunderup 6208
The size of South Yunderup is approximately 74.0 square kilometres. There are 30 parks, covering nearly 5.0% of the total area. The population of South Yunderup in 2016 was 3114 people. By 2021 the population was 3860 showing a population growth of 24.0% in the area during that time. The predominant age group in South Yunderup is 60-69 years. Households in South Yunderup are primarily childless couples and are likely to be repaying $1800 - $2399 per month on mortgage repayments. In general, people in South Yunderup work in a trades occupation.In 2021, 75.70% of the homes in South Yunderup were owner-occupied compared with 73.60% in 2016.
South Yunderup has 3,374 properties. Over the last 5 years, Houses in South Yunderup have seen a 73.50% increase in median value, while Units have seen a 61.56% increase. As at 30 September 2026:
- The median value for Houses in South Yunderup is $905,704 while the median value for Units is $435,021.
- Houses have a median rent of $610 while Units have a median rent of $545.
Suburb Insights for South Yunderup 6208
Market Insights
South Yunderup Trends for Houses
N/A
N/A
View TrendN/A
N/A
South Yunderup Trends for Units
N/A
N/A
View TrendN/A
N/A
Neighbourhood Insights
© Copyright 2026. RP Data Pty Ltd trading as Cotality (Cotality). All rights reserved. No reproduction, distribution, or transmission of the copyrighted materials is permitted. The information is deemed reliable but not guaranteed.
While Cotality uses commercially reasonable efforts to ensure the Cotality Data is current, Cotality does not warrant the accuracy, currency or completeness of the Cotality Data and to the full extent permitted by law excludes all loss or damage howsoever arising (including through negligence) in connection with the Cotality Data.
This product uses cookies and other similar technologies to improve and customise your browsing experience, to tailor content and adverts, and for analytics and metrics regarding visitor usage on this product and other media. We may share cookie and analytics information with third parties for the purposes of advertising. By continuing to use our website, you consent to cookies being used. View our Privacy Policy here.
X
