
7/44 Ranelagh CrescentSouth Perth WA 6151
Property Details for 7/44 Ranelagh Cres, South Perth
7/44 Ranelagh Cres, South Perth is a 5 bedroom, 3 bathroom House with 2 parking spaces and was built in 1998. The property has a land size of 638m2 and floor size of 343m2. While the property is not currently for sale or for rent, it was last sold in March 1993.
Last Listing description (August 2026)
Situated in a most tranquil position, within an exclusive gated community called "Bayview", literally on the banks of the Swan River foreshore and attractive lakes and parklands, this exceptional opportunity delivers Stunning River and Perth CBD skyline views in one of South Perth's most tightly held locations.
Upon entry, a long, light-filled corridor immediately sets the tone, enhanced by multiple skylights and atrium-style foyers which flood the home with natural light. To the right, a spacious home office with a striking curved window creates a relaxing space with an open aspect that feels seamlessly connected to the outdoors. Adjacent is an entrance area with built-in cabinetry beneath a picture window overlooking tranquil parkland.
The home offers five generous bedrooms, three bathrooms plus a powder room, ideal for families, people who regularly have guests or those seeking flexible accommodation.
The master suite is a private retreat with internal courtyard access, walk-in robe plus extra storage and a spacious luxurious ensuite featuring double vanity and a separate WC and separate spa and shower room.
A second bedroom with a semi ensuite also opens to the courtyard making it perfect for guests.
Entertain in style with a huge below ground climate-controlled wine cellar.
Stairs lead to a huge rooftop terrace enjoying expansive elevated views - an unforgettable space for sunsets and entertaining.
This home has an abundance of living area including a entertainer's size family room with an abundance of storage which could also be used as a Home Theatre.
The laundry is large with loads of storage behind cupboard doors and has direct access to the double garage.
There is a spacious family sized kitchen with walk in pantry, lots of cupboards and bench space including an island bench. The spacious dining is located adjacent to the kitchen both of which overlook the sunken living area framed by floor-to-ceiling glass, and access to a paved riverfront garden courtyard where the Swan River, City Skyline, Lakes and expansive picturesque parklands became part of your everyday life.
Complete with double garage and dual direct internal access, this is an irreplaceable opportunity to secure absolute riverfront living ie there aren't any roads between this outstanding home and the River Foreshore which is a very rare feature.
The development has security gates at the entrance plus Resort Style facilities including a full-size tennis court with lights, pool for recreation and also laps and also has a feature access bridge over the pool to the Clubhouse where you will find a sauna.
Enjoy walking along the River Foreshore to Mends St cafes, restaurants, shopping and ferry to the City or cycle along the designated cycleway.
Unbeatable location. Unmatched lifestyle. Rarely available
Phone IAN HUTCHISON on 0418922100 to arrange your viewing.
Council: $4,476.66 pa
Water: $2,203.09 pa
Strata: $1,843.75 pq (Admin $1,562.50 pq, Reserve $281.25 pq)
Property History for 7/44 Ranelagh Cres, South Perth, WA 6151
- 05 Mar 2025Listed for Sale Contact Agent
- 21 Jul 2020Listed for Rent $1,550 / week
- 14 Mar 1993Sold for $445,000

Recent sales nearby
See more recent sales nearby/assets/perm/vn7kgxv5zqi6nhjatpe67gh47i?signature=c41d5fecc99f7b92c727ef0fa9643fc7871f602d0880413f65ce984ba149046c) 0
0

/assets/perm/uy56uin6lei6nk5cu4hvtqjyva?signature=6b1f1321a31806de8203177cbf49e2f150fc804d7c407c11ce5fece8ed38542b) 0
0Similar properties For Sale nearby
See more properties for sale nearby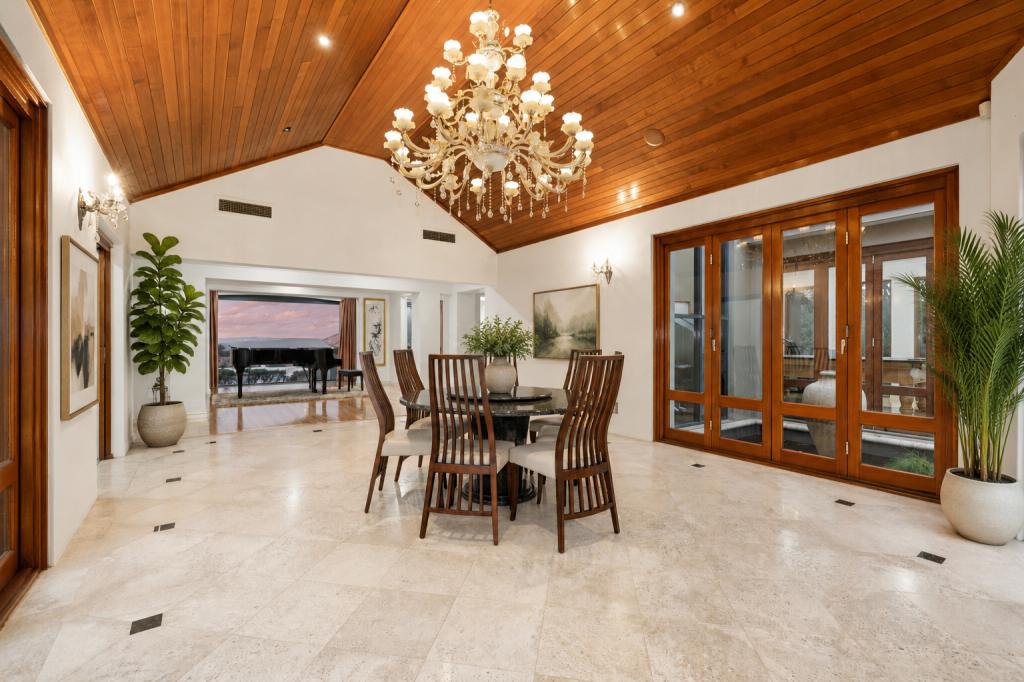 0
0
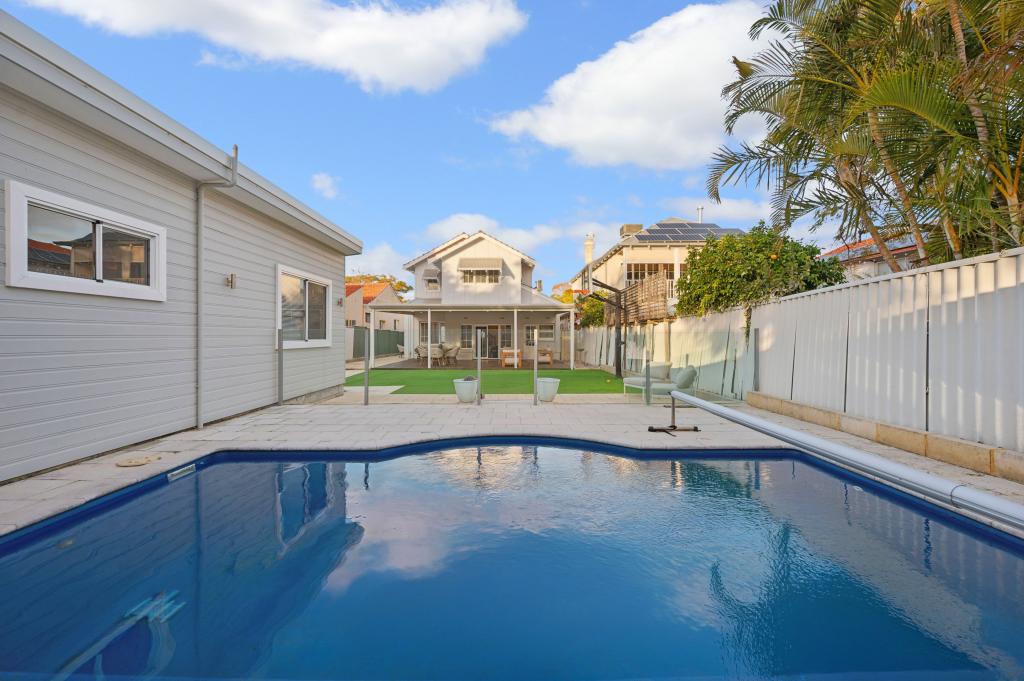 0
0
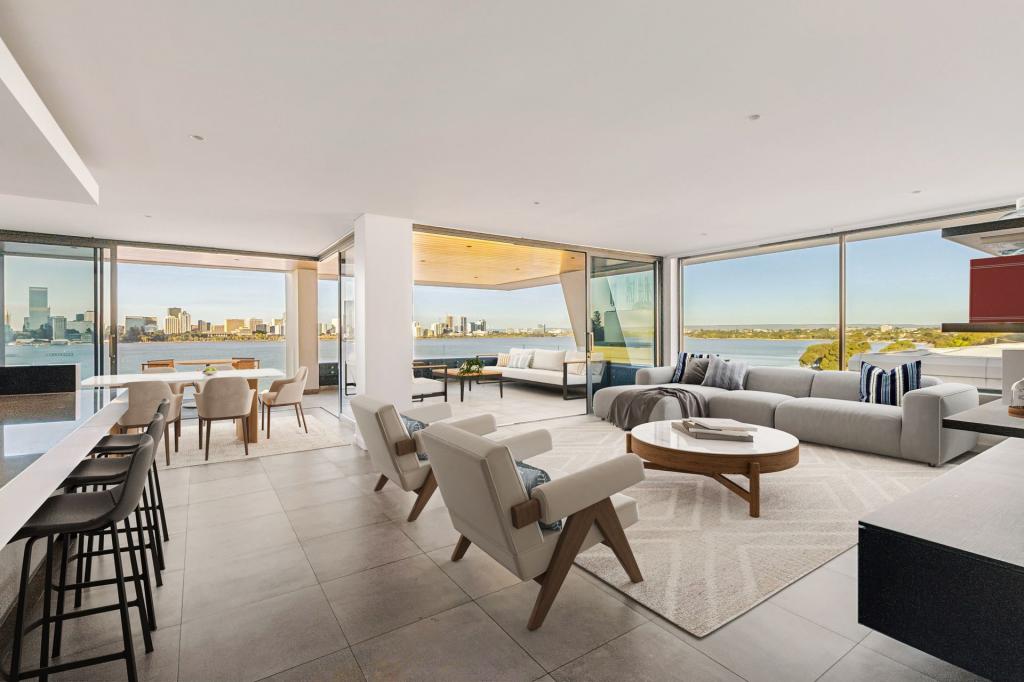 0
0
Similar properties For Rent nearby
See more properties for rent nearby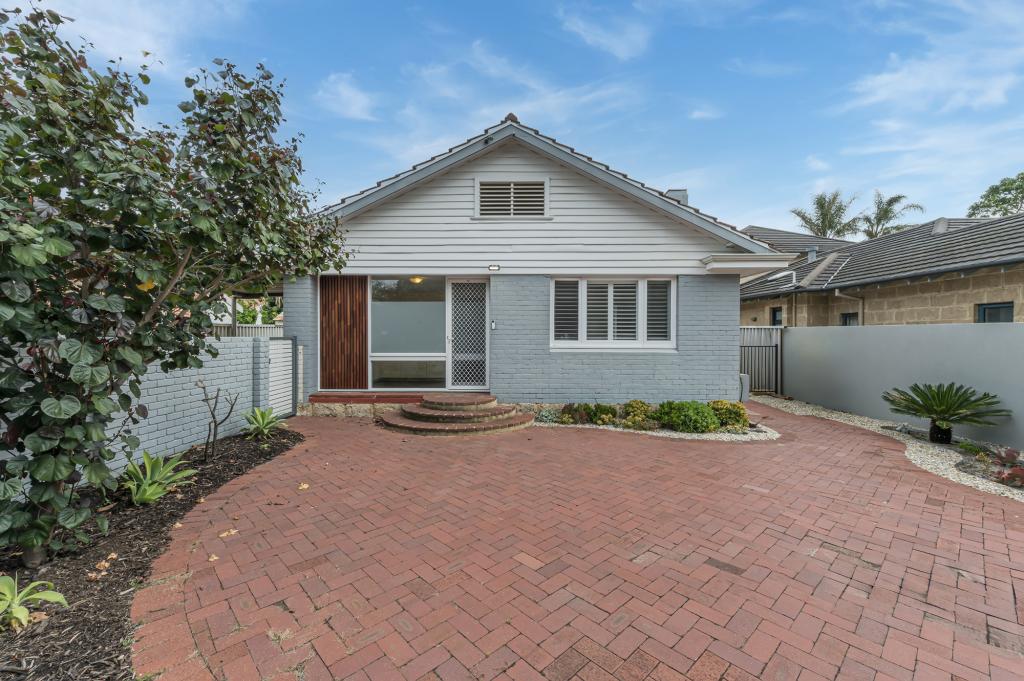 0
0
 0
0 0
0About South Perth 6151
The size of South Perth is approximately 5.2 square kilometres. There are 20 parks, covering nearly 28.6% of the total area. The population of South Perth in 2016 was 12053 people. By 2021 the population was 12596 showing a population growth of 4.5% in the area during that time. The predominant age group in South Perth is 20-29 years. Households in South Perth are primarily childless couples and are likely to be repaying over $4000 per month on mortgage repayments. In general, people in South Perth work in a professional occupation.In 2021, 54.60% of the homes in South Perth were owner-occupied compared with 54.00% in 2016.
South Perth has 8,806 properties. Over the last 5 years, Houses in South Perth have seen a 75.53% increase in median value, while Units have seen a 79.39% increase. As at 31 July 2026:
- The median value for Houses in South Perth is $2,235,926 while the median value for Units is $950,639.
- Houses have a median rent of $900 while Units have a median rent of $750.
Suburb Insights for South Perth 6151
Market Insights
South Perth Trends for Houses
N/A
N/A
View TrendN/A
N/A
South Perth Trends for Units
N/A
N/A
View TrendN/A
N/A
Neighbourhood Insights
© Copyright 2026. RP Data Pty Ltd trading as Cotality (Cotality). All rights reserved. No reproduction, distribution, or transmission of the copyrighted materials is permitted. The information is deemed reliable but not guaranteed.
While Cotality uses commercially reasonable efforts to ensure the Cotality Data is current, Cotality does not warrant the accuracy, currency or completeness of the Cotality Data and to the full extent permitted by law excludes all loss or damage howsoever arising (including through negligence) in connection with the Cotality Data.
This product uses cookies and other similar technologies to improve and customise your browsing experience, to tailor content and adverts, and for analytics and metrics regarding visitor usage on this product and other media. We may share cookie and analytics information with third parties for the purposes of advertising. By continuing to use our website, you consent to cookies being used. View our Privacy Policy here.
X
