
62 Anstey StreetSouth Perth WA 6151


Property Details for 62 Anstey St, South Perth
62 Anstey St, South Perth is a 5 bedroom, 3 bathroom House with 2 parking spaces and was built in 2014. The property has a land size of 771m2 and floor size of 318m2. While the property is not currently for sale or for rent, it was last sold in May 2026. There are other 5 bedroom House sold in South Perth in the last 12 months.
Last Listing description (August 2026)
Perfectly positioned within one of Perth's most prestigious riverside enclaves, this exceptional residence presents a rare opportunity to secure a home of remarkable scale, craftsmanship and sophistication. Expertly constructed by Promenade Homes, the residence has been thoughtfully designed to deliver an effortless balance of luxury, comfort and functionality, with every detail carefully considered to create a home of enduring quality and timeless appeal. Filled with natural light and generous proportions throughout, the thoughtfully designed floorplan caters effortlessly to families of all ages and stages, while carefully selected fixtures and finishes create a timeless sense of style.Beyond its striking presence, the home reveals expansive living and entertaining spaces that seamlessly connect refined interiors with resort-style outdoor living. Rich Jarrah parquetry flooring, soaring ceilings, premium finishes and intelligent infrastructure create an atmosphere of understated elegance, while the flexible floorplan is perfectly suited to both relaxed family living and large-scale entertaining for years to come.An outstanding property which promises to deliver space, style and inspiration for years to come, additional features you will enjoy include: Prime 771sqm green title block with a 20 metre frontage Multiple living and entertaining zones with over 390sqm of internal living space Expansive open plan kitchen, living and dining area with soaring ceilings, solid Jarrah parquetry flooring and a feature gas fireplace with custom cabinetry Seamless indoor-outdoor integration through dramatic bifold doors opening to the alfresco entertaining area Gourmet kitchen featuring a large stone island bench, extensive storage, walk-in pantry and a fully appointed scullery Premium integrated European appliances including twin AEG ovens with pyrolytic and steam combination functions, twin warming drawers, Siemens induction cooktop, Schweigen silent undermount rangehood, integrated Miele dishwasher and Liebherr side-by-side fridge/freezer with ice machine Integrated Zip chilled and sparkling water system Luxurious ground floor main bedroom suite with spacious walk-in robe and beautifully appointed ensuite featuring full height vitrified porcelain tiling, marble benchtops, double vanities, bath, shower, heated towel rail and separate w/c Three additional upstairs bedrooms, all with built-in robes Guest bedroom with private ensuite, ideal as a second master suite or accommodation for extended family and visitors Main bathroom with marble-topped double vanity, heated towel rail, shower and separate powder room Additional powder room located on the ground floor Separate theatre or music room with hard wired surround sound speakers Upstairs activity room or retreat Dedicated library or home office Spacious laundry with integrated Bosch washing machine and dryer, extensive built-in storage and rear drying court access Spectacular outdoor entertaining area designed for year-round enjoyment with decked alfresco dining overlooking the solar heated swimming pool Spacious grassed area with fire pit surrounded by beautifully landscaped gardens and feature LED lighting Fully reticulated gardens serviced by a submersible bore Oversized double garage with additional storage, dual internal and external access points and off-street parking for up to four additional vehicles Fully ducted reverse cycle air conditioning with twin Advantage Air systems Ceiling fans to all bedrooms Ducted vacuum system throughout Intelligent meter with solar feed-in capabilityThoughtfully designed throughout with exceptional attention to detail, the home showcases quality fixtures and finishes including Jarrah flooring, travertine tiling, electric curtains and plantation shutters, alongside practical everyday inclusions such as integrated charging and storage stations, retractable flyscreens, cleverly designed kitchen cabinetry, well-considered storage and drop zones, double glazed windows, a ducted vacuum system, and ethernet and TV points to all bedrooms, living areas and the alfresco.Positioned moments from the Swan River foreshore, Angelo Street's vibrant caf and shopping precinct, leading schools including Wesley and Penrhos Colleges, local parks and easy CBD access, this blue-chip South Perth address offers an enviable lifestyle of prestige, connectivity and convenience.An outstanding residence offering an exceptional standard of family living, this is a home designed to inspire for years to come. For further information or to arrange a private inspection, please contact Dean Sims on 0412 812 029.
Property History for 62 Anstey St, South Perth, WA 6151
- 21 May 2026Sold for $4,250,000
- 14 May 2026Listed for Sale SOLD.
- 13 Jun 2012Listed for Rent - Price not available

Recent sales nearby
See more recent sales nearby/assets/perm/uy56uin6lei6nk5cu4hvtqjyva?signature=6b1f1321a31806de8203177cbf49e2f150fc804d7c407c11ce5fece8ed38542b) 0
0/assets/perm/34b5yi56oii6nj43zmcmojeucq?signature=dae80b97088601b58b4497a5793a1ce62916c67f321aae1df36c484463b9b975) 0
0Similar properties For Sale nearby
See more properties for sale nearby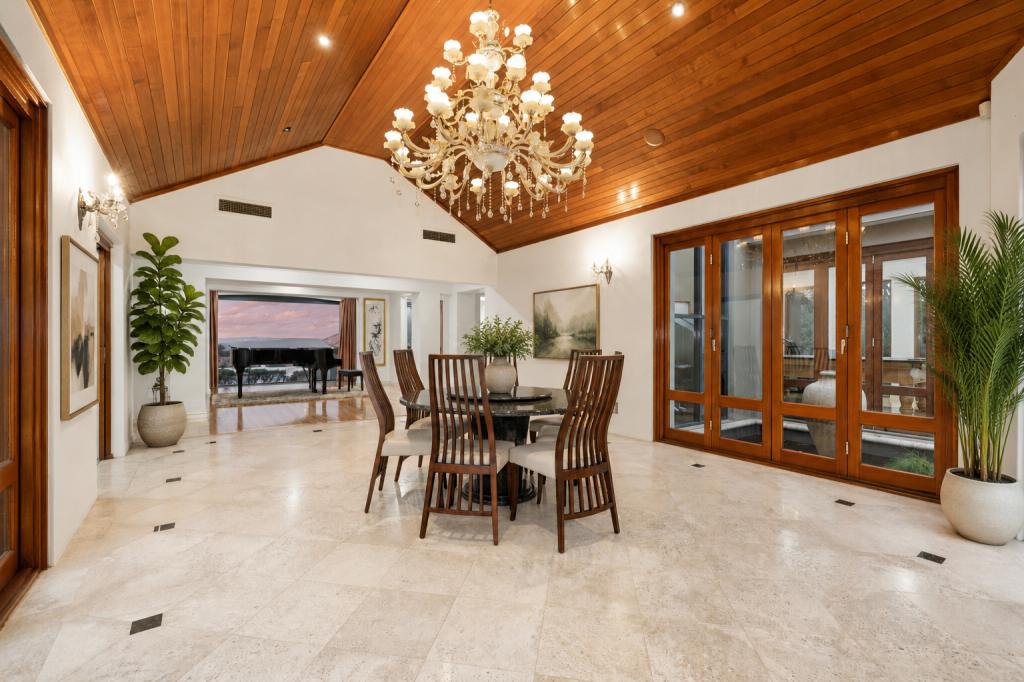 0
0
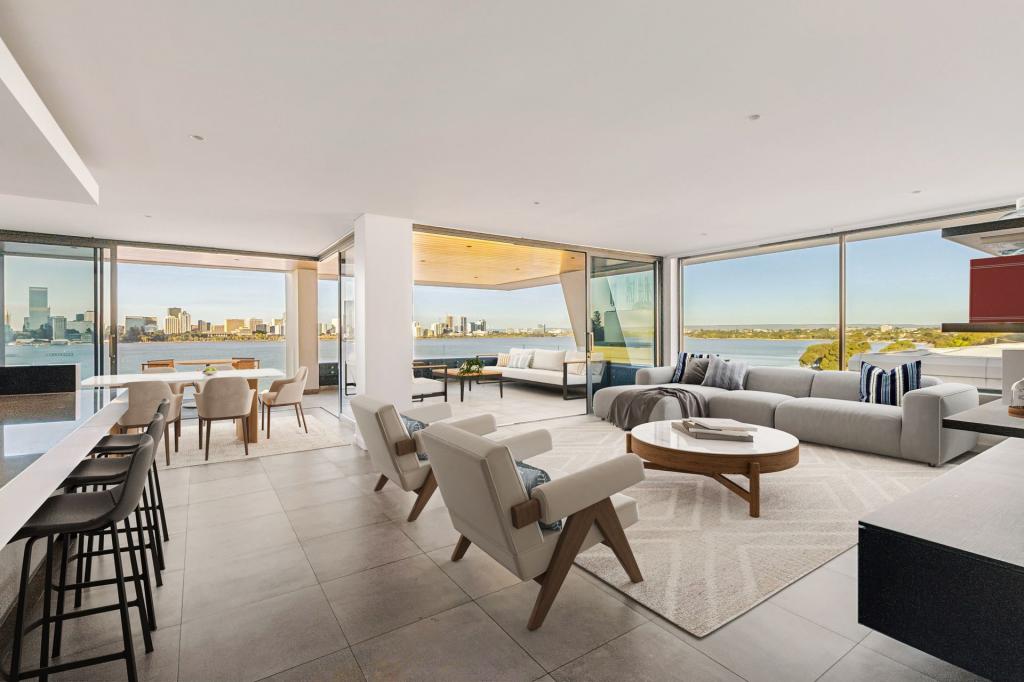 0
0

Similar properties For Rent nearby
See more properties for rent nearby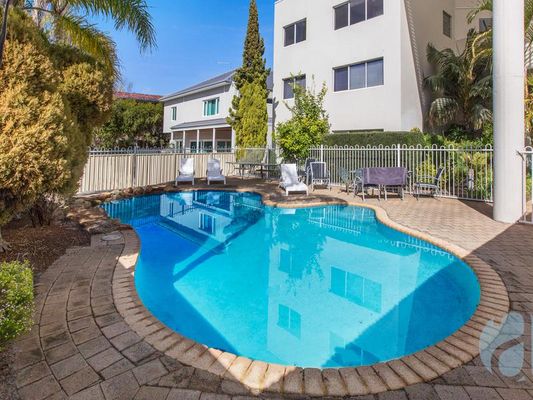 0
0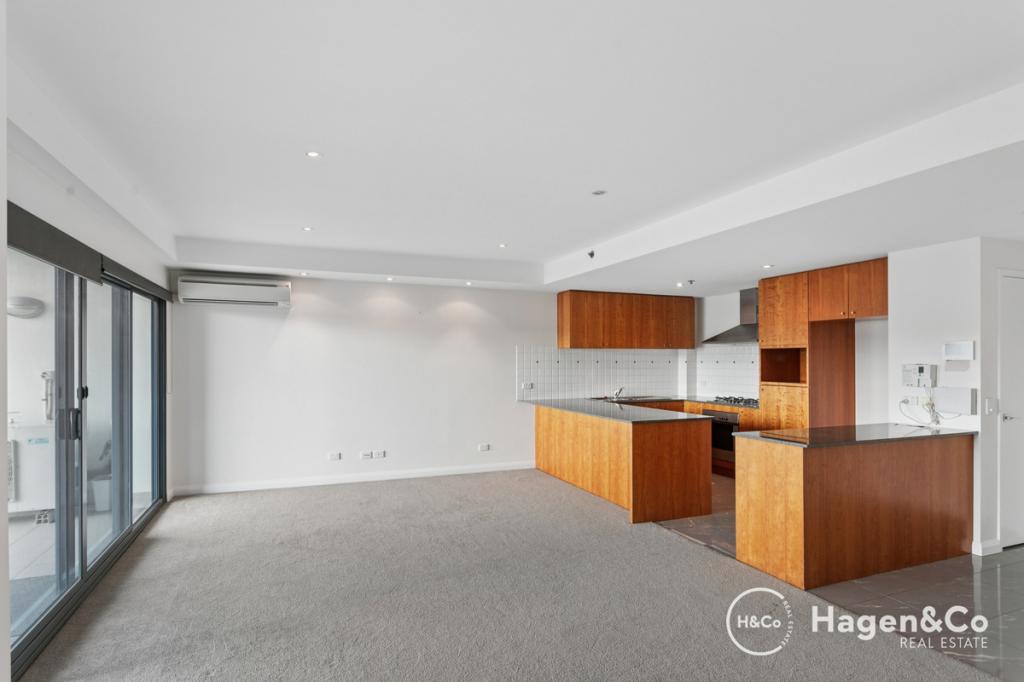 0
0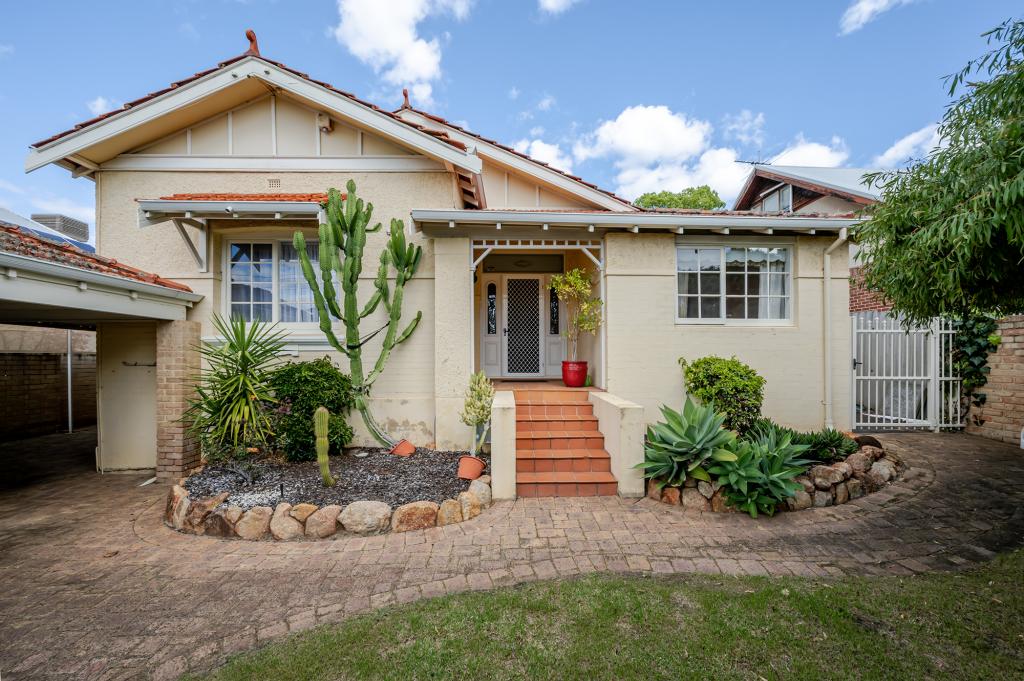 0
0
About South Perth 6151
The size of South Perth is approximately 5.2 square kilometres. There are 20 parks, covering nearly 28.6% of the total area. The population of South Perth in 2016 was 12053 people. By 2021 the population was 12596 showing a population growth of 4.5% in the area during that time. The predominant age group in South Perth is 20-29 years. Households in South Perth are primarily childless couples and are likely to be repaying over $4000 per month on mortgage repayments. In general, people in South Perth work in a professional occupation.In 2021, 54.60% of the homes in South Perth were owner-occupied compared with 54.00% in 2016.
South Perth has 8,817 properties. Over the last 5 years, Houses in South Perth have seen a 77.90% increase in median value, while Units have seen a 68.56% increase. As at 31 August 2026:
- The median value for Houses in South Perth is $2,253,941 while the median value for Units is $909,601.
- Houses have a median rent of $998 while Units have a median rent of $750.
Suburb Insights for South Perth 6151
Market Insights
South Perth Trends for Houses
N/A
N/A
View TrendN/A
N/A
South Perth Trends for Units
N/A
N/A
View TrendN/A
N/A
Neighbourhood Insights
© Copyright 2026. RP Data Pty Ltd trading as Cotality (Cotality). All rights reserved. No reproduction, distribution, or transmission of the copyrighted materials is permitted. The information is deemed reliable but not guaranteed.
While Cotality uses commercially reasonable efforts to ensure the Cotality Data is current, Cotality does not warrant the accuracy, currency or completeness of the Cotality Data and to the full extent permitted by law excludes all loss or damage howsoever arising (including through negligence) in connection with the Cotality Data.
This product uses cookies and other similar technologies to improve and customise your browsing experience, to tailor content and adverts, and for analytics and metrics regarding visitor usage on this product and other media. We may share cookie and analytics information with third parties for the purposes of advertising. By continuing to use our website, you consent to cookies being used. View our Privacy Policy here.
X
