
14 Glyde StreetSouth Perth WA 6151
Property Details for 14 Glyde St, South Perth
14 Glyde St, South Perth is a 3 bedroom, 2 bathroom House with 2 parking spaces and was built in 2021. The property has a land size of 354m2 and floor size of 359m2. While the property is not currently for sale or for rent, it was last sold in January 2023.
Last Listing description (May 2023)
A masterclass in modern elegance, this stunning near-new custom home is reminiscent of a stylishly curated boutique hotel, offering a contemporary aesthetic and functional composition in every room. Thoughtfully created by Rob Santella Designs, and custom built to the highest specifications, this is the ideal sanctuary for professionals and small families to relax and enjoy the finer things in life.
With a striking yet elegant street presence, the oversized custom entry door opens to reveal light and crisp interior spaces bathed in natural light, with extensive use of bespoke cabinetry, glass and stone, featuring a floating staircase and central courtyard bringing the outside in and creating an artistic centrepiece to the home.
The spacious open plan main living and entertaining zone forms the heart of the home and flows effortlessly to the outdoor entertaining and pool - the perfect place for family and friends to gather - while the large front living room provides an ideal space to watch movies, for kids to play, or to simply relax and enjoy the tree-top outlook through full height windows.
The upper level contains all bedroom accommodation, with the magnificent master suite and study/activity room set to the rear, and spacious minor bedrooms and family bathroom located separately at the front of the home.
The under-croft level completes the picture and features a large double garage, loads of storage and a big walk-through foyer and drop zone, complete with a custom bench seat and shoe storage.
If you've been seeking a premium level custom home in this most desirable of riverside areas, then your search may finally be over.
Designed by Rob Santella, custom interiors by Page Eleven, completed in 2021
Front lounge/media room, built in tv cabinetry, recessed sliding door, full-height windows
Spacious north-facing main living zone flowing to outdoor entertaining spaces
Built-in bar with Vintec wine fridge, Escea frameless gas fireplace in stone surrounds
Entertainer's kitchen with premium soft-close cabinetry, large island bench, breakfast bar
Miele handle-less oven and microwave, Bosch induction cooktop, Gruppo rangehood
Miele integrated fridge/freezer and dishwasher
Well thought out butlers pantry / laundry with plenty of cupboards and bench space, foldaway ironing and laundry chute
Feature floating staircase, full height glazing to central courtyard
Bespoke feature cabinetry to hallway, with hidden luxurious guest powder room
Master suite with custom-fitted double walk-in robes, balcony overlooking the pool
Resort-style ensuite with free-standing feature bath
Study/activity room with built in desks adjoining the master suite
Two large minor bedrooms, both with fitted robes and built-in desks
Fully tiled bathroom with twin vanities, large shower, separate powder room
Alfresco entertaining with built in barbeque, Vintec 100 bottle beer/wine fridge
Feature steel spiral staircase from alfresco to upper level
Beautiful swimming pool in a tropical garden setting, automatic chlorinator, glass balustrading
Under-croft double garage with store area, wall mounted bike racks
Foyer/drop zone from the garage, with built in bench seat, shoe storage
Huge tiled basement storeroom
Premium quality fittings and finishes throughout the home
Ducted Daiken air conditioning, with e-Zone controller
Sonos entertainment system, excellent security
Exceptional storage space on all three levels
Elevated green title block in one of South Perth's most desirable tree-lined streets
RATES & FEES
Water $1,703.09 p/a
Council $3,821.02 p/a
For further information, please contact Joint Exclusive Agents:
Lee Riddell | 0413 984 881 | lee@mresidential.com.au
Nik Jones | 0417 913 966 | nik@jonesballard.com.au
Disclaimer:
This information is provided for general information purposes only and is based on information provided by the Seller and may be subject to change. No warranty or representation is made as to its accuracy and interested parties should place no reliance on it and should make their own independent enquiries.
Property History for 14 Glyde St, South Perth, WA 6151
- 15 Jan 2023Sold for $2,611,000
- 28 Sep 2022Listed for Sale ** UNDER OFFER **
- 01 Feb 2017Sold for $785,000

Recent sales nearby
See more recent sales nearby/assets/perm/i2sfzbkrrei65cgj2544dab63q?signature=c12f1b07db0674c36a89e576dbb6605803560e663175211a43ac7102cbfc7632) 0
0/assets/perm/4dajjaycqmi6vosbyhi2flbuxa?signature=b5f1a20eb077c614e13ff223677c2d3e73a6c2e81d9d1372ce2a048e8635f393) 0
0

/assets/perm/lurisr56b4i6njhvvn5dfzpmn4?signature=f08db4485287c6e4d02f969d642a0938dc9334700ea54b0c16d1cfdffb796f98) 0
0Similar properties For Sale nearby
See more properties for sale nearby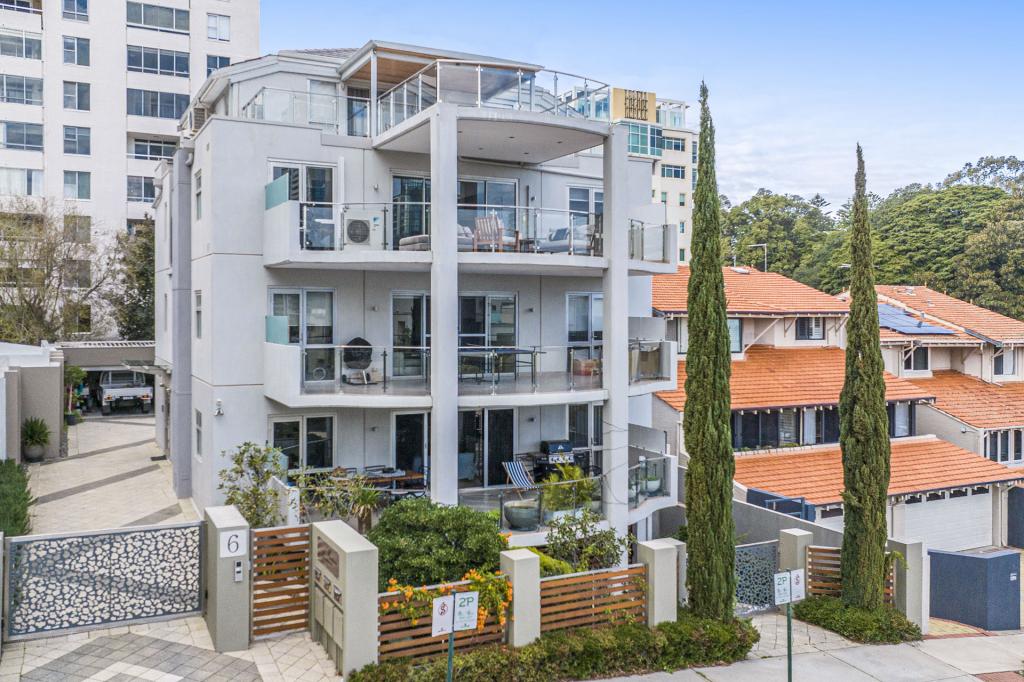 0
0
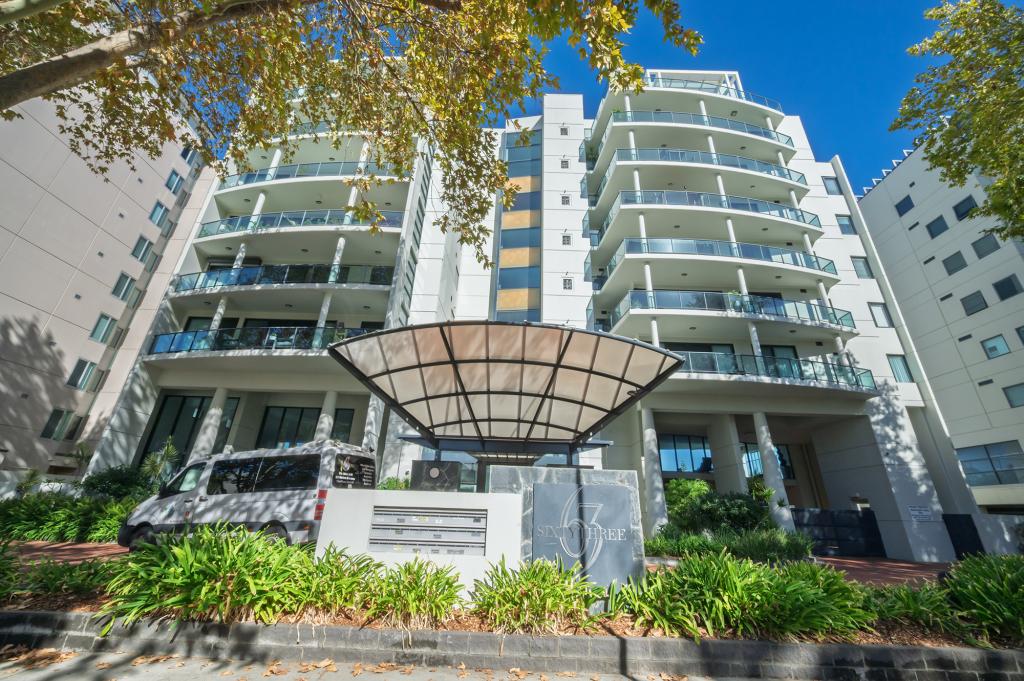 0
0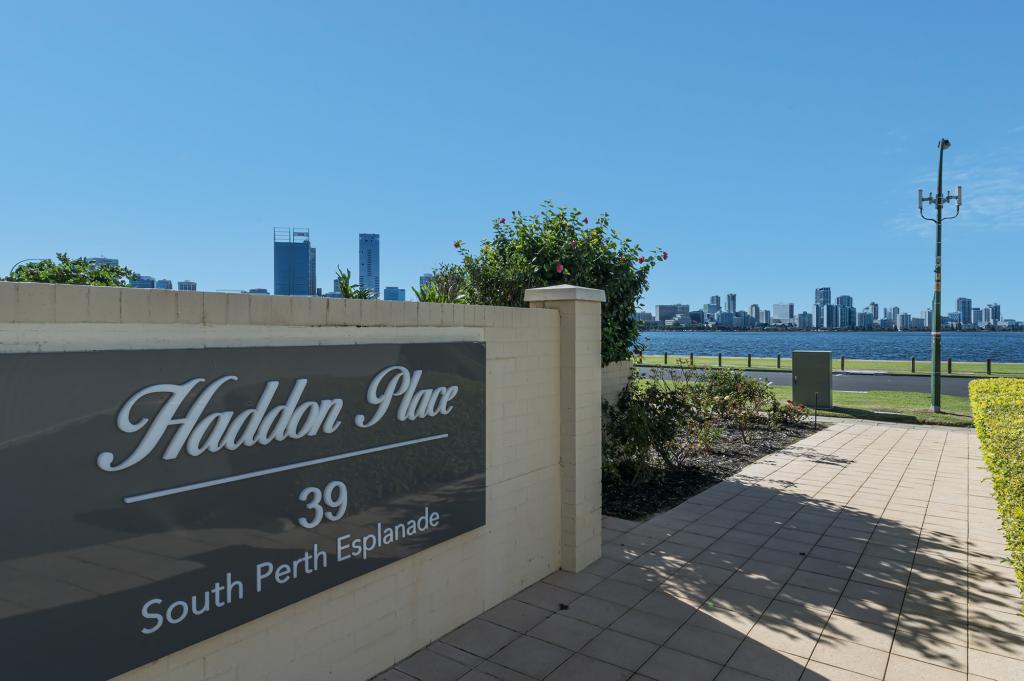 0
0Similar properties For Rent nearby
See more properties for rent nearby 0
0 0
0 0
0About South Perth 6151
The size of South Perth is approximately 5.2 square kilometres. There are 20 parks, covering nearly 28.6% of the total area. The population of South Perth in 2016 was 12053 people. By 2021 the population was 12596 showing a population growth of 4.5% in the area during that time. The predominant age group in South Perth is 20-29 years. Households in South Perth are primarily childless couples and are likely to be repaying over $4000 per month on mortgage repayments. In general, people in South Perth work in a professional occupation.In 2021, 54.60% of the homes in South Perth were owner-occupied compared with 54.00% in 2016.
South Perth has 8,814 properties. Over the last 5 years, Houses in South Perth have seen a 77.90% increase in median value, while Units have seen a 68.56% increase. As at 31 August 2026:
- The median value for Houses in South Perth is $2,253,941 while the median value for Units is $909,601.
- Houses have a median rent of $998 while Units have a median rent of $750.
Suburb Insights for South Perth 6151
Market Insights
South Perth Trends for Houses
N/A
N/A
View TrendN/A
N/A
South Perth Trends for Units
N/A
N/A
View TrendN/A
N/A
Neighbourhood Insights
© Copyright 2026. RP Data Pty Ltd trading as Cotality (Cotality). All rights reserved. No reproduction, distribution, or transmission of the copyrighted materials is permitted. The information is deemed reliable but not guaranteed.
While Cotality uses commercially reasonable efforts to ensure the Cotality Data is current, Cotality does not warrant the accuracy, currency or completeness of the Cotality Data and to the full extent permitted by law excludes all loss or damage howsoever arising (including through negligence) in connection with the Cotality Data.
This product uses cookies and other similar technologies to improve and customise your browsing experience, to tailor content and adverts, and for analytics and metrics regarding visitor usage on this product and other media. We may share cookie and analytics information with third parties for the purposes of advertising. By continuing to use our website, you consent to cookies being used. View our Privacy Policy here.
X
