
12 Clarence StreetSouth Perth WA 6151


Property Details for 12 Clarence St, South Perth
12 Clarence St, South Perth is a 3 bedroom, 2 bathroom House with 2 parking spaces. The property has a land size of 175m2. While the property is not currently for sale or for rent, it was last sold in June 2026. There are other 3 bedroom House sold in South Perth in the last 12 months.
Last Listing description (June 2026)
Tucked away in a whisper-quiet street where the chirping local birdlife provides the soundtrack and the magnificent Perth Zoo grounds await just footsteps from your front door, this stylish 3 bedroom 2 bathroom multi-level sanctuary proves that great things really do come in perfectly-packaged parcels.
Cleverly designed to maximise every inch of its easy-care footprint, it delivers an effortless blend of modern comfort, low-maintenance living and lock-up-and-leave convenience. But it's the spectacular tiled rooftop terrace that steals the show.
Framed by sweeping treetop vistas and breathtaking city-skyline views to the north, it's the ultimate spacious and breezy setting for sunset drinks, morning coffees or simply soaking up the magic of one of Perth's most unique and tightly-held lifestyle locations.
Downstairs, a powder room off the tiled entry foyer precedes a sunken open-plan dining, kitchen and living area - also tiled under foot and boasting a feature log fireplace heater, an intimate east-facing garden courtyard that lets the morning sunshine filter in and seamless sliding-stacker-door access flowing out to a tiled north-facing rear alfresco-entertaining courtyard, with a ceiling fan.
The well-appointed kitchen itself is graced by sparkling stone bench tops, an island breakfast bar with a Villeroy + Boch sink, a sleek white Asko dishwasher and 900mm-wide integrated stainless-steel range-hood, Smeg Induction-cooktop and Smeg under-bench-oven appliances. Also at ground level is a separate laundry with a stone counter top, under-bench storage, a double-sliding-door linen press and internal shopper's entry via the remote-controlled double lock-up garage.
The first floor is highlighted by a massive carpeted master-bedroom retreat with a walk-in wardrobe and a large and breezy front balcony that takes in a pleasant tree-lined vista in the process. Its light, bright and fully-tiled ensuite bathroom is sublime and features under-floor heating, twin "his and hers" Villeroy + Boch stone vanities, a walk-in shower with a storage niche, a toilet and delightful city glimpses from within.
A tiled study nook also services this part of the layout, along with a lockable walk-in under-stair linen press and a fully-tiled main bathroom - under-floor heating, walk-in shower, separate bathtub, stone vanity, under-bench storage, toilet and all. Both carpeted spare bedrooms on this level have mirrored built-in robes and are flooded with natural light. The second bedroom also looks out to the city skyline, just like the roof terrace at the top of the nearby staircase.
Stroll leisurely to St Columba's Catholic Primary School, South Perth Primary School and the sprawling Sir James Mitchell Park alongside our picturesque Swan River, with easy access to the vibrant South Perth esplanade precinct and Mends Street Jetty (and ferry) complemented by a
very close proximity to the buzzing Angelo Street food, coffee and shopping strip around the corner, Wesley College, bus stops, verdant community parklands, other cafes and
eateries, golf courses, more excellent schools and everything in between.
Peaceful, private and packed with personality, this is urban living with a distinctive twist!
FEATURES:
• Wide feature entry door
• High ceilings
• Large windows - allowing ample natural light to filter in
• Partially-covered rooftop terrace for city-view entertaining
• Open-plan living/dining/kitchen area - with a dishwasher - downstairs
• Outdoor alfresco entertaining at ground level
• Huge master retreat with its own front balcony
• Fully-tiled main and ensuite bathrooms on the first floor
• Under-floor bathroom heating
• Study nook
• Walk-in linen press on the first floor
• Downstairs powder room
• Stone bench tops throughout
• Daikin ducted reverse-cycle air-conditioning system
• Feature staircase lighting
• Feature down lights with dimmers
• Outdoor lighting
• External power points
• NBN internet connectivity
• Instantaneous gas hot-water system
• Easy-care reticulated gardens
• Double garage with shopper's entry via the laundry
• Parking options along Clarence Street for your guests and visitors
• 175sqm land size
Rates & Local Information:
Water Rates: $1,160.60 (2024/25)
City of South Perth Council Rates: $3,327.95 (2025/26)
Zoning: R60
Primary School Catchment: South Perth Primary School
Secondary School Catchments: Como Secondary College, Kent Street Senior High School
DISCLAIMER: This information is provided for general information purposes only and is based on information provided by third parties including the Seller and relevant local authorities and may be subject to change. No warranty or representation is made as to its accuracy and interested parties should place no reliance on it and should make their own independent enquiries.
Property History for 12 Clarence St, South Perth, WA 6151
- 21 Jun 2026Sold for $2,000,000
- 05 Jun 2026Listed for Sale CONTACT AGENT
- 13 Jan 2024Listed for Rent $1,200 / week

Recent sales nearby
See more recent sales nearby/assets/perm/i2sfzbkrrei65cgj2544dab63q?signature=c12f1b07db0674c36a89e576dbb6605803560e663175211a43ac7102cbfc7632) 0
0/assets/perm/lurisr56b4i6njhvvn5dfzpmn4?signature=f08db4485287c6e4d02f969d642a0938dc9334700ea54b0c16d1cfdffb796f98) 0
0Similar properties For Sale nearby
See more properties for sale nearby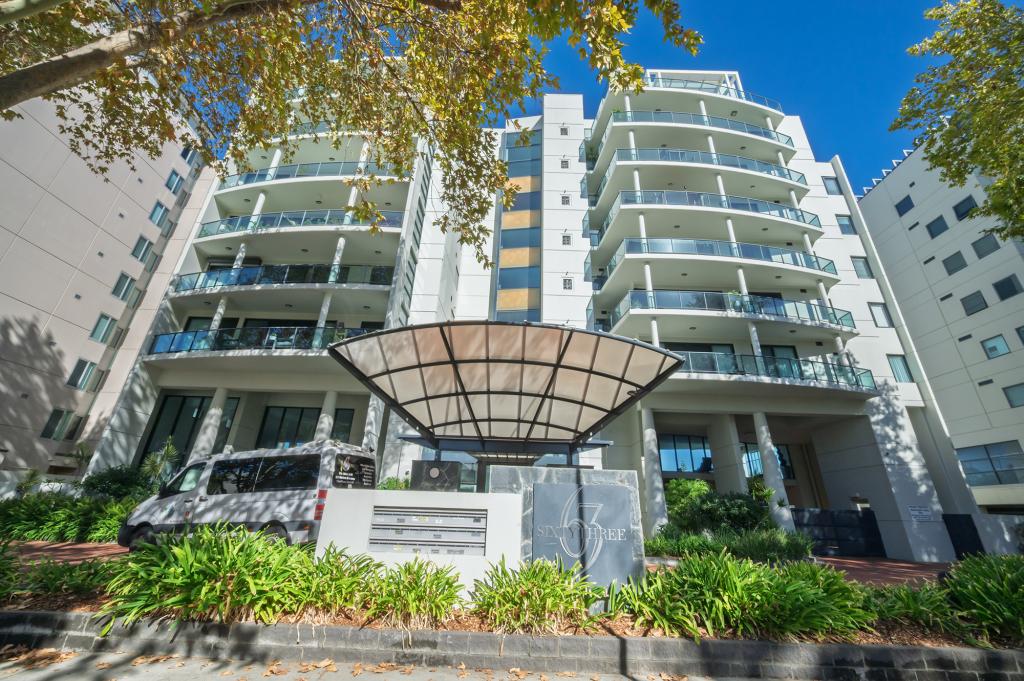 0
0
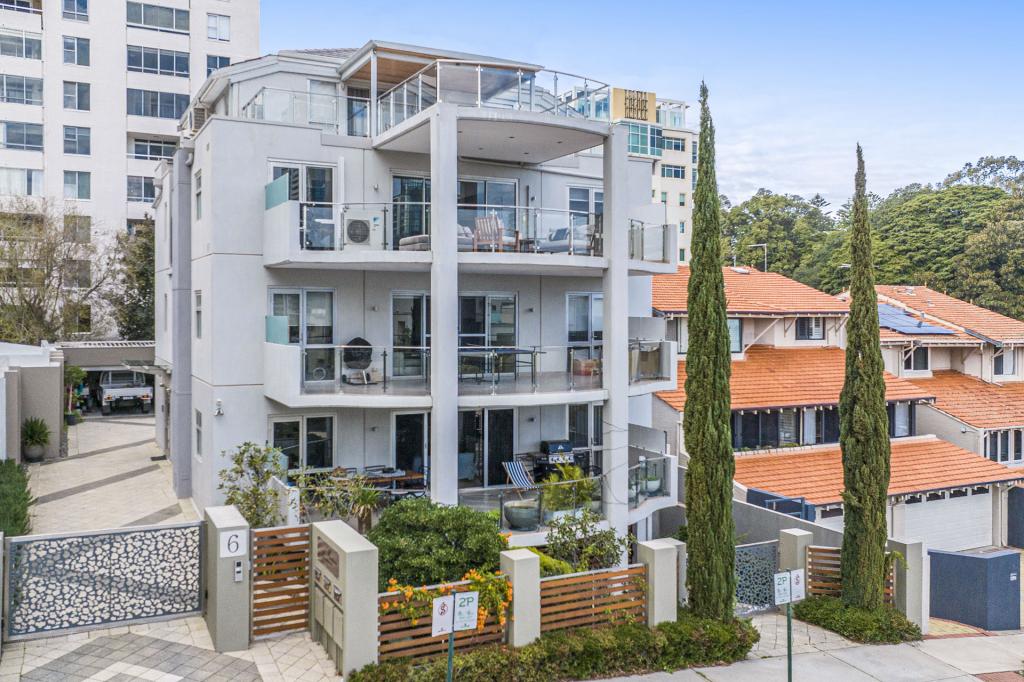 0
0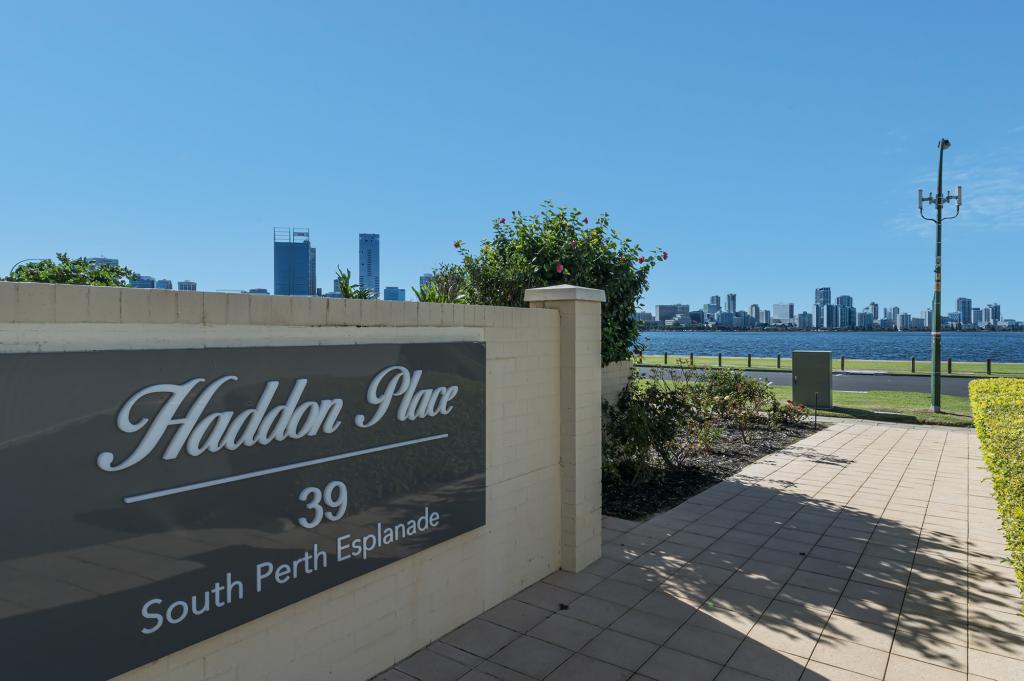 0
0Similar properties For Rent nearby
See more properties for rent nearby 0
0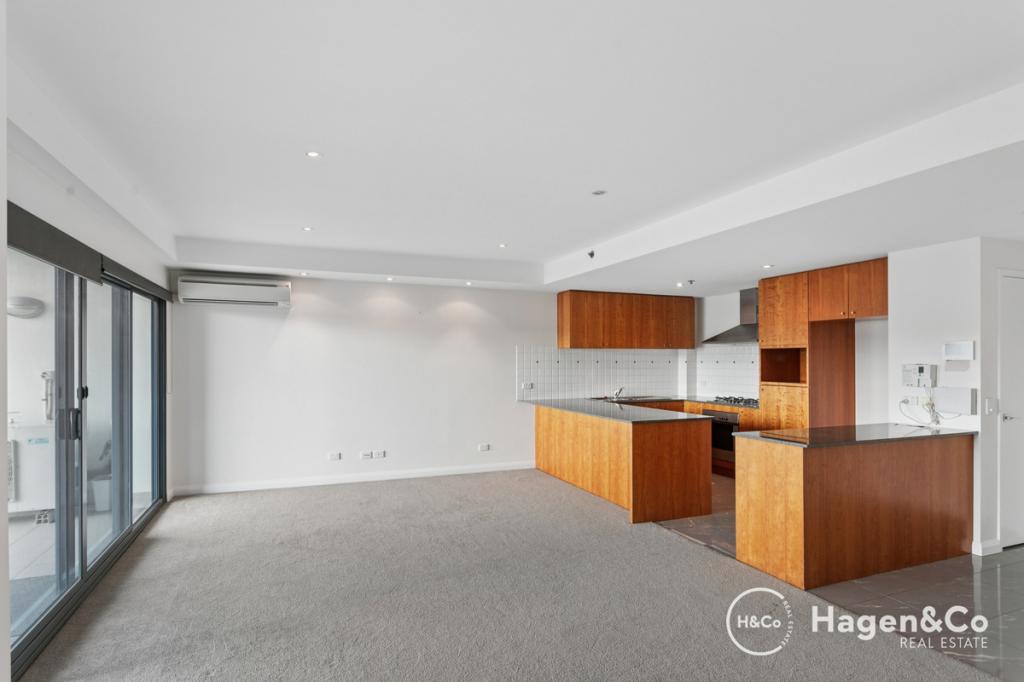 0
0 0
0About South Perth 6151
The size of South Perth is approximately 5.2 square kilometres. There are 20 parks, covering nearly 28.6% of the total area. The population of South Perth in 2016 was 12053 people. By 2021 the population was 12596 showing a population growth of 4.5% in the area during that time. The predominant age group in South Perth is 20-29 years. Households in South Perth are primarily childless couples and are likely to be repaying over $4000 per month on mortgage repayments. In general, people in South Perth work in a professional occupation.In 2021, 54.60% of the homes in South Perth were owner-occupied compared with 54.00% in 2016.
South Perth has 8,814 properties. Over the last 5 years, Houses in South Perth have seen a 77.90% increase in median value, while Units have seen a 68.56% increase. As at 31 August 2026:
- The median value for Houses in South Perth is $2,253,941 while the median value for Units is $909,601.
- Houses have a median rent of $998 while Units have a median rent of $750.
Suburb Insights for South Perth 6151
Market Insights
South Perth Trends for Houses
N/A
N/A
View TrendN/A
N/A
South Perth Trends for Units
N/A
N/A
View TrendN/A
N/A
Neighbourhood Insights
© Copyright 2026. RP Data Pty Ltd trading as Cotality (Cotality). All rights reserved. No reproduction, distribution, or transmission of the copyrighted materials is permitted. The information is deemed reliable but not guaranteed.
While Cotality uses commercially reasonable efforts to ensure the Cotality Data is current, Cotality does not warrant the accuracy, currency or completeness of the Cotality Data and to the full extent permitted by law excludes all loss or damage howsoever arising (including through negligence) in connection with the Cotality Data.
This product uses cookies and other similar technologies to improve and customise your browsing experience, to tailor content and adverts, and for analytics and metrics regarding visitor usage on this product and other media. We may share cookie and analytics information with third parties for the purposes of advertising. By continuing to use our website, you consent to cookies being used. View our Privacy Policy here.
X
