
65 Glenbawn DriveSouth Lake WA 6164

Property Details for 65 Glenbawn Dr, South Lake
65 Glenbawn Dr, South Lake is a 3 bedroom, 1 bathroom House with 2 parking spaces and was built in 1987. The property has a land size of 703m2 and floor size of 102m2. While the property is not currently for sale or for rent, it was last sold in September 2026. There are other 3 bedroom House sold in South Lake in the last 12 months.
Last Listing description (September 2026)
ALL OFFERS PRESENTED THROUGH OPENN OFFERS PLATFORM!!Perfectly positioned where lifestyle, location and future potential beautifully collide, this solid and impeccably-presented 3 bedroom 1 bathroom brick-and-tile residence is a rare find that truly has it all.Occupying a substantial corner block directly opposite the lush open spaces of Glen Mia Park and its fantastic family-friendly playground, it offers a peaceful outlook that's hard to beat. Partially nestled within a whisper-quiet cul-de-sac setting, the home is ready to be enjoyed from day one, while also presenting an exciting retain-and-subdivide opportunity for the future, subject to all relevant approvals and conditions ie WAPC (WA Planning Commission and City of Cockburn).Double gates secure driveway parking underneath two shade sails that neighbour the front-yard lawn whilst preceding a double lock-up carport - with extra parking and storage space beyond it, plus drive-through access to the backyard. There, a huge lawn area leaves ample space for a swimming pool down the line, overlooked by a large outdoor patio-entertaining area with a sink, stainless-steel range hood and a stainless-steel Jumbuck gas barbecue to impress your guests with.Also outside are a paved rear sitting and drying courtyard with a clothesline, a garden shed and a huge lock-up workshop shed with handy side-gate access from the home's second cul-de-sac street frontage. It's every "tradie's" dream setup.Internally, a welcoming front living room splendidly looks out to the tree-lined park whilst flowing through to a spacious open-plan dining and kitchen area - custom built-in storage, breakfast bar, subway-tile splashbacks, ample power points, stylish pendant light fittings, stainless-steel range hood, Induction cooktop, Prossimo under-bench oven, stainless-steel Westinghouse dishwasher and all. This part of the layout also extends out to the alfresco and yard, for good measure.The bedrooms are all carpeted, with each boasting its own split-system air-conditioning unit for climate control. A generous front master suite comprises of a walk-in wardrobe and semi-ensuite access into a stunning fully-tiled - and renovated - bathroom with a skylight, stone-vanity basin and a walk-in rain/hose shower. The spare bedrooms both have built-in double robes, whilst a separate updated toilet keeps with theme. The laundry, off the kitchen, benefits from over-head and under-bench storage cupboards, tiled splashbacks and an internal shopper's entry door, off the carport.Stroll to nearby Broadwater Park, picturesque lakes, excellent medical and child-care facilities and shopping at the local Berrigan Quarter, with both South Lake Primary School and Lakeland Senior High School nearby and the likes of Lakes Shopping Centre, wonderful community sporting and fitness facilities, The Berrigan Bar & Bistro (around the corner), the freeway, additional public transport at Cockburn Central, Cockburn Gateway Shopping City and the magnificent Cockburn ARC Aquatic and Recreation Centre all very much within arm's reach too, for the ultimate in living convenience.Whether you're a growing family, a savvy investor, a developer or simply someone who appreciates a premium position, this is a property packed with possibilities. Comfort today, potential tomorrow and parkland views forever - now that's a winning combination!Other features include, but are not limited to: Modern timber-look floor tiles Double hallway storage cupboard Solar-power panels CCTV security cameras Security-alarm system Skirting boards External power points Instantaneous gas hot-water system Reticulation Low-maintenance gardens Built in 1987 (approx.) Spacious 703sqm (approx.) corner/cul-de-sac block Proposed Lot 1 (existing house) - 353sqm (approx.) Proposed Lot 2 (cul-de-sac frontage) - 350sqm (approx.)ENQUIRIES: For all enquiry responses relating to the property, please also check your junk mail or email spam folder. All enquiries will be answered within 24 hours.DISCLAIMER: Whilst every care has been taken with the preparation of the particulars contained in the information supplied, believed to be correct, neither the agent nor the client nor servants of both guarantee their accuracy. Interested persons are advised to make their own enquiries and satisfy themselves in all respects. The particulars contained are not intended to form part of any contract.
Property History for 65 Glenbawn Dr, South Lake, WA 6164
- 02 Sep 2026Sold for $1,050,000
- 17 Jun 2026Listed for Sale SOLD SOLD SOLD!
- 28 Mar 2022Listed for Rent $450 / week

Recent sales nearby
See more recent sales nearby/assets/perm/moiknuinnmi65dzoimqxcgrskm?signature=8d722789496fd5bca6f0f02e135c55691f0a09e8bc9b813caad37f12634c5e11) 0
0/assets/perm/ef4cy7hlyii63ndnsh3zolosou?signature=532ed3430eb80a3db2ef371c76bae1ffa019068d1750bc3244d47946e21784b7) 0
0/assets/perm/jwxwf4uvjyi6zaca3ua4lpg7he?signature=7c326291f8e3c2955dceebe2195b58aa9a4a70472639105259ec7c08bf4b3675) 0
0Similar properties For Sale nearby
See more properties for sale nearby
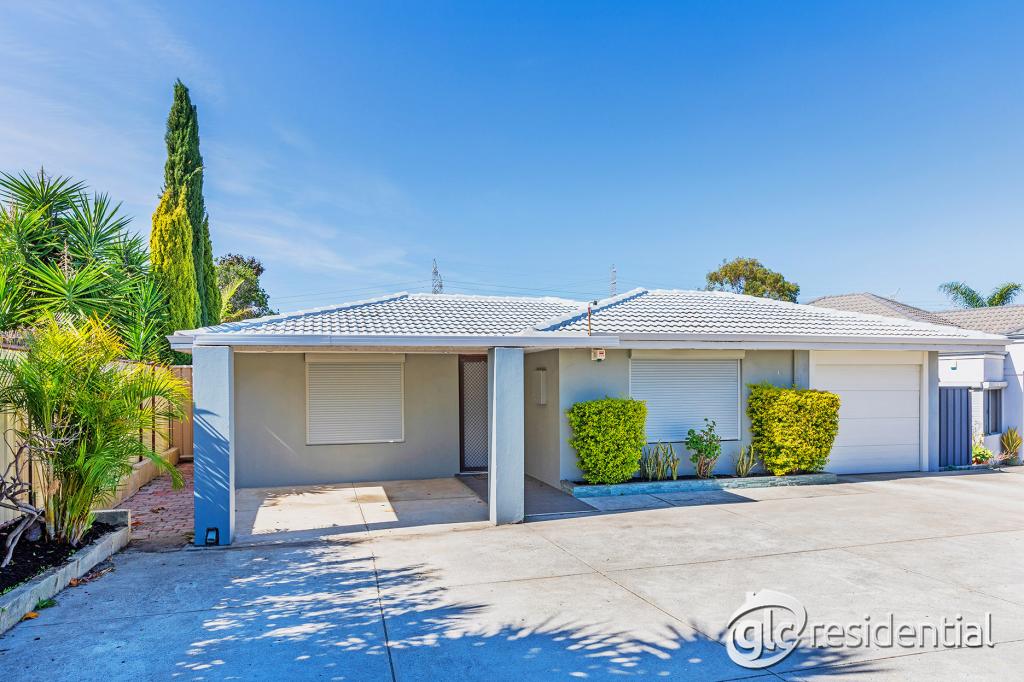 0
0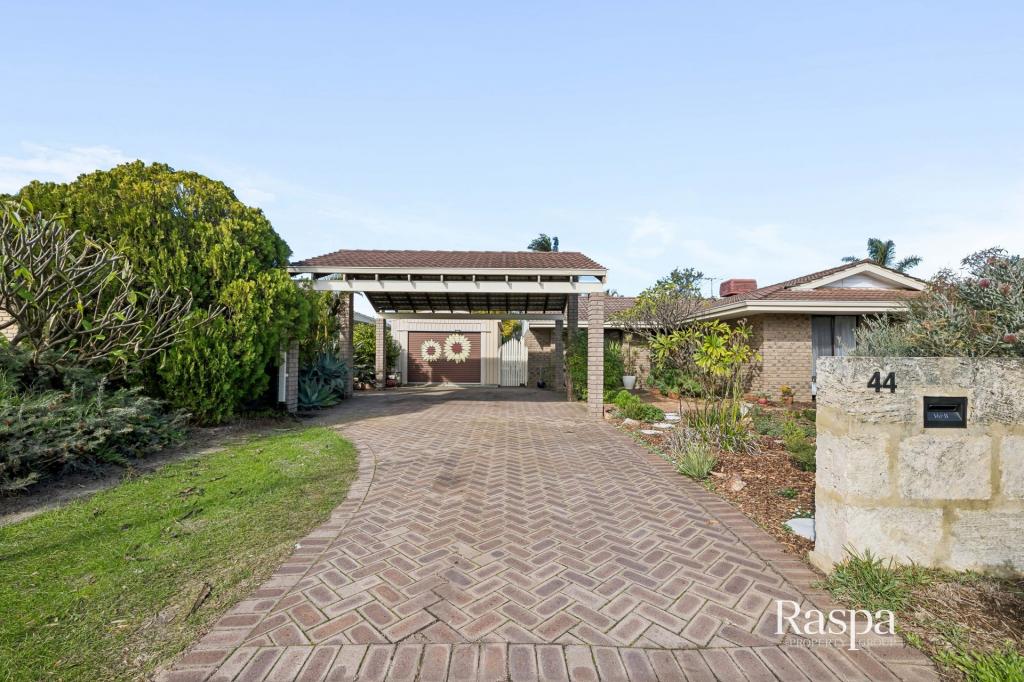 0
0

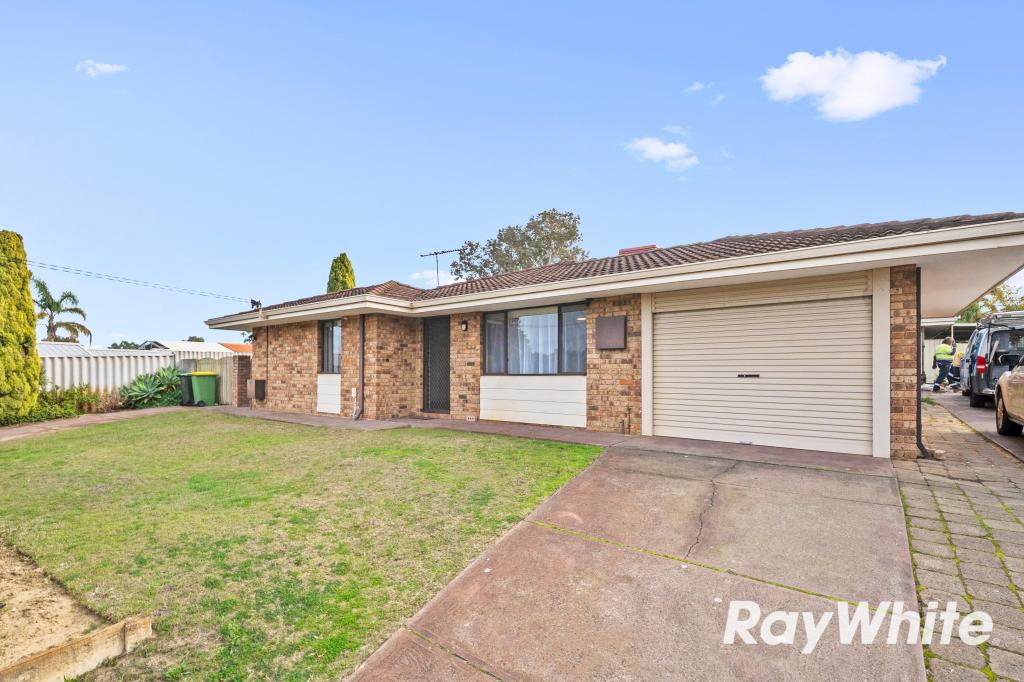 0
0
Similar properties For Rent nearby
See more properties for rent nearby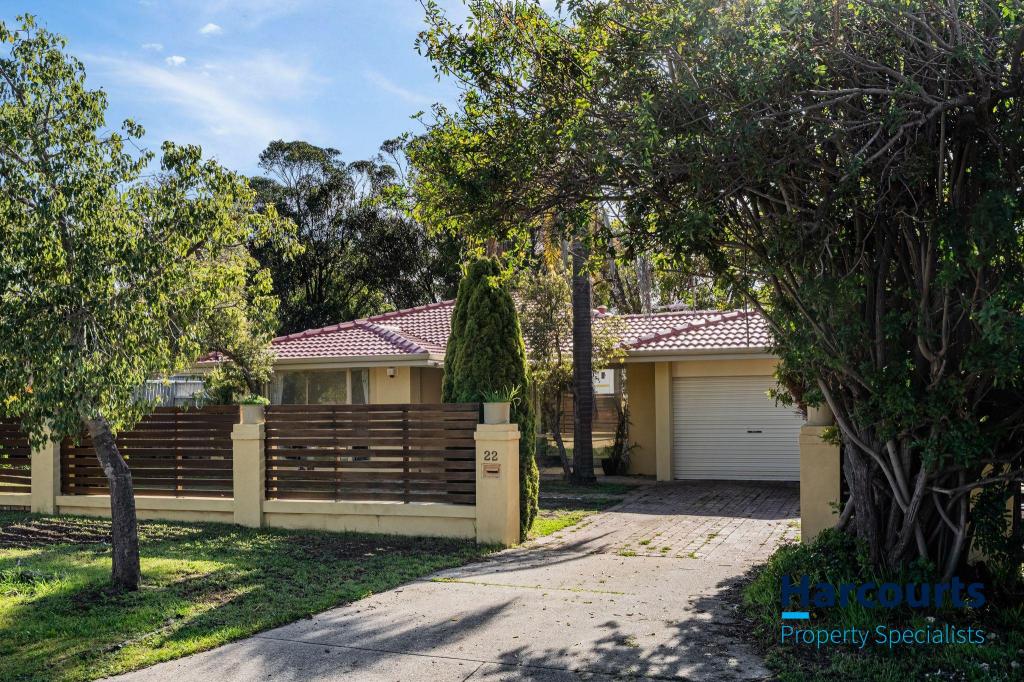 0
0
 0
0
 0
0
About South Lake 6164
The size of South Lake is approximately 3.3 square kilometres. There are 13 parks, covering nearly 15.7% of the total area. The population of South Lake in 2016 was 5866 people. By 2021 the population was 5831 showing a population decline of 0.6% in the area during that time. The predominant age group in South Lake is 30-39 years. Households in South Lake are primarily couples with children and are likely to be repaying $1400 - $1799 per month on mortgage repayments. In general, people in South Lake work in a trades occupation.In 2021, 72.10% of the homes in South Lake were owner-occupied compared with 71.80% in 2016.
South Lake has 2,536 properties. Over the last 5 years, Houses in South Lake have seen a 110.10% increase in median value, while Units have seen a 88.29% increase. As at 31 August 2026:
- The median value for Houses in South Lake is $996,759 while the median value for Units is $535,699.
- Houses have a median rent of $700.
Suburb Insights for South Lake 6164
Market Insights
South Lake Trends for Houses
N/A
N/A
View TrendN/A
N/A
South Lake Trends for Units
N/A
N/A
View TrendN/A
N/A
Neighbourhood Insights
© Copyright 2026. RP Data Pty Ltd trading as Cotality (Cotality). All rights reserved. No reproduction, distribution, or transmission of the copyrighted materials is permitted. The information is deemed reliable but not guaranteed.
While Cotality uses commercially reasonable efforts to ensure the Cotality Data is current, Cotality does not warrant the accuracy, currency or completeness of the Cotality Data and to the full extent permitted by law excludes all loss or damage howsoever arising (including through negligence) in connection with the Cotality Data.
This product uses cookies and other similar technologies to improve and customise your browsing experience, to tailor content and adverts, and for analytics and metrics regarding visitor usage on this product and other media. We may share cookie and analytics information with third parties for the purposes of advertising. By continuing to use our website, you consent to cookies being used. View our Privacy Policy here.
X
