
135 Elderberry DriveSouth Lake WA 6164


Property Details for 135 Elderberry Dr, South Lake
135 Elderberry Dr, South Lake is a 3 bedroom, 2 bathroom House with 3 parking spaces and was built in 1987. The property has a land size of 700m2 and floor size of 133m2. While the property is not currently for sale or for rent, it was last sold in June 2026. There are other 3 bedroom House sold in South Lake in the last 12 months.
Last Listing description (September 2026)
Closing Date SaleAll offers presented by 16th June 2026 (unless sold prior)Positioned on an elevated 700sqm block and enjoying sweeping views across the surrounding neighbourhood, this beautifully updated family home offers the perfect combination of space, functionality and modern comfort. Originally built by Mansard Homes in 1987, the home has been thoughtfully improved over time while retaining the generous proportions that families continue to love.Designed with everyday living in mind, the versatile floorplan offers multiple living zones, including a large sunken formal lounge with gas bayonet, a separate formal dining room, and an expansive open-plan kitchen, meals and family area. Sliding doors connect the main living space to the outdoor entertaining area and beautifully landscaped gardens, creating seamless indoor-outdoor living.At the heart of the home, the updated kitchen features a practical layout with excellent bench space, views over the rear gardens, and recently upgraded appliances including a new oven, cooktop and rangehood. The adjoining family room is warmed by a cosy wood-burner fireplace, making it the perfect gathering space throughout the cooler months.The spacious master suite is privately positioned and features a walk-in robe along with a stunning brand-new ensuite bathroom. Bedrooms two and three are both generously sized with built-in robes and are serviced by the family bathroom with separate toilet.Step outside and discover a delightful outdoor setting, complete with a covered alfresco entertaining area overlooking the established two-tiered landscaped gardens and lawn. Designed for low-maintenance enjoyment, the backyard also includes a cubby house for the kids and plenty of room to relax or entertain.For those needing extra parking, storage or workspace, the property truly shines with secure drive-through access from the remote-controlled carport through to a powered double garage workshop.Property Features Elevated 700sqm block with views across the surrounding neighbourhood Built by Mansard Homes in 1987 Three bedrooms, two bathrooms Brand-new ensuite to master bedroom Walk-in robe to master bedroom Built-in robes to minor bedrooms Large sunken formal lounge Separate formal dining room Open-plan kitchen, meals and family area Wood-burner fireplace to family room Updated kitchen with new oven, cooktop and rangehood Ducted evaporative air conditioning Updated lighting throughout Covered alfresco entertaining area with Cafe blinds Two-tier landscaped gardens Family-friendly backyard with cubby house Remote-controlled secure carport with drive-through access Powered double garage workshopAdditional property information; Council rates $ 1,905.30 per annum Water rates $ 1,280.72 per annumConveniently located close to local primary and secondary schools, shopping centres, parks and public transport, you'll also enjoy easy access to the Kwinana Freeway, placing Perth CBD, Fremantle and surrounding lifestyle destinations within easy reach.Offering multiple living zones, quality updates, secure parking, workshop space and a fantastic family-friendly location, this is a home that delivers outstanding value and versatility for a wide range of buyers.For further information or to arrange your inspection, contact Richard Carter today.Disclaimer: In the preparation of this document, we have exerted our utmost effort to ensure the accuracy and truthfulness of the information provided. However, we do not assume any responsibility and hereby disclaim all liability for any errors, omissions, inaccuracies, or misstatements that may be present. Interested parties are encouraged to conduct their own investigations to confirm the validity of the information contained herein.The drone imagery provided is intended for marketing purposes only. We endeavour to represent the property and its surroundings accurately; however, prospective clients should note that these images may not fully depict the current state of the property and its views. Clients are advised to exercise their own discretion and conduct personal inspections to assess the property's views and surroundings to their satisfaction. The imagery should be used as a guide and not as a guarantee of the property's appearance or views.
Property History for 135 Elderberry Dr, South Lake, WA 6164
- 15 Jun 2026Sold for $925,000
- 03 Jun 2026Listed for Sale Suits buyers $900,000's
- 11 Jan 2023Sold for $487,500

Recent sales nearby
See more recent sales nearby/assets/perm/r6htabdr2ii63hryuxs426ybqa?signature=f653192d2055a56fe20a9ceeed58866dfbfe3f0952e89ab1f3b47b9a0c52a678) 0
0/assets/perm/szyu4uv6cqi6nfkap67vtnn44u?signature=42e5e08528273d1a8a746ffba7f725da007aeeccddc0e7dd9f572f95ab65299d) 0
0/assets/perm/3wojtiolg4i6zjxdl76ildmf5i?signature=28cc9b41bf65af98a06dcdfdb1a43afb156c76d4b4dc3cd765e9457a92c87634) 0
0Similar properties For Sale nearby
See more properties for sale nearby
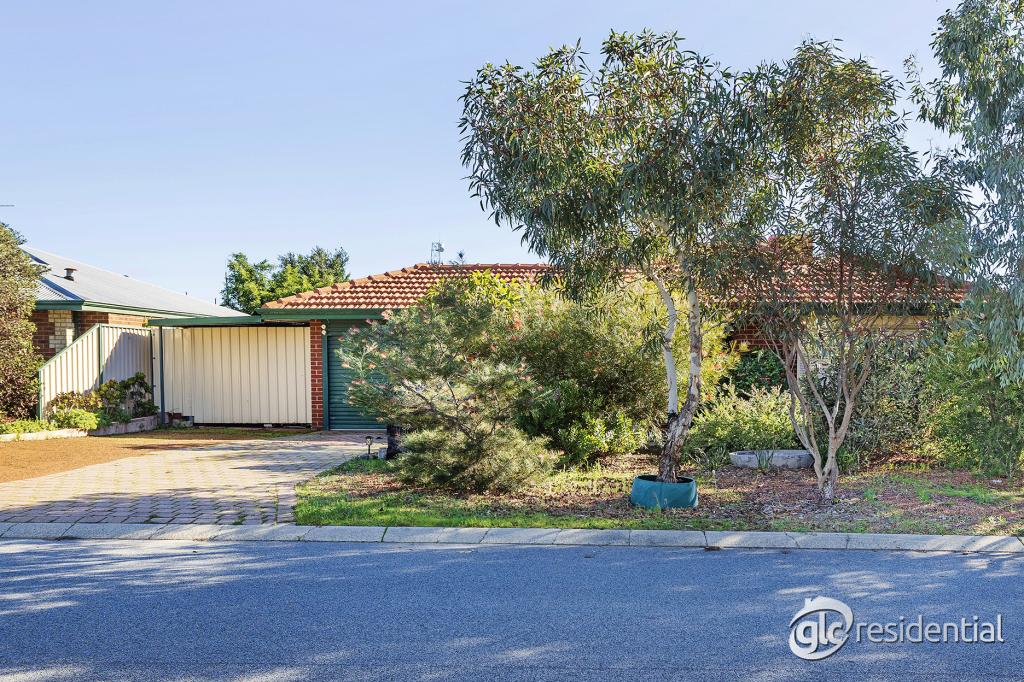 0
0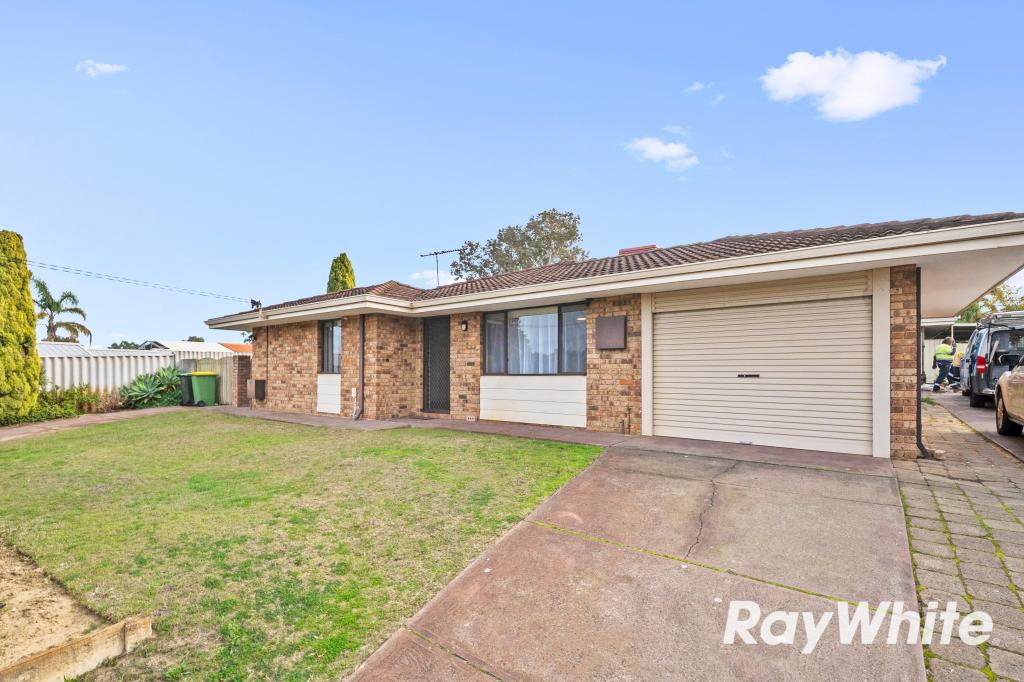 0
0
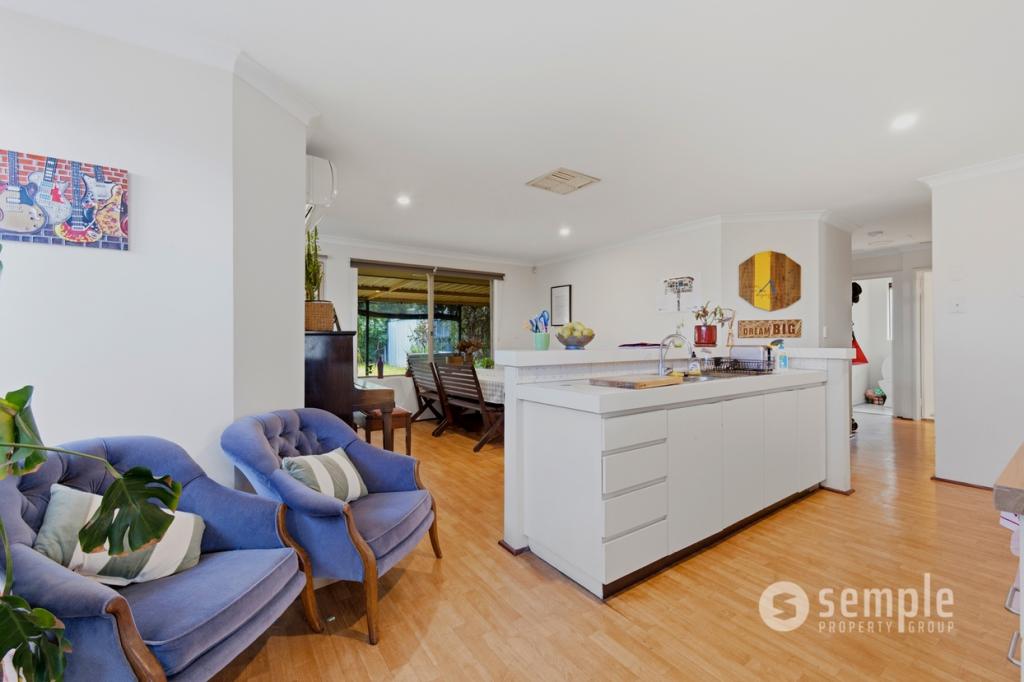 0
0
Similar properties For Rent nearby
See more properties for rent nearby 0
0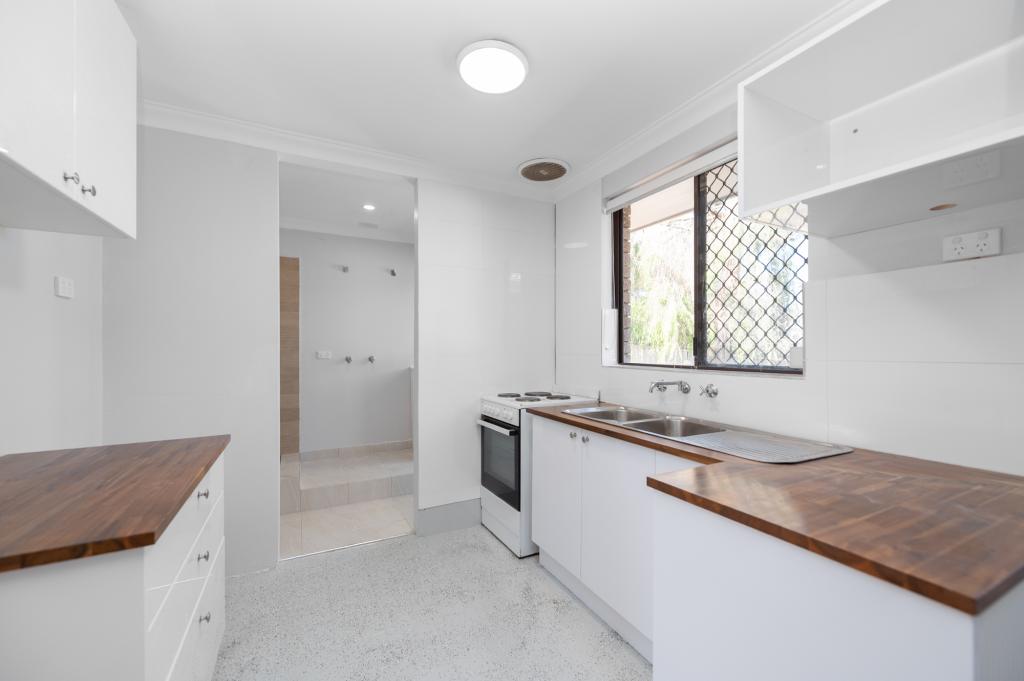 0
0
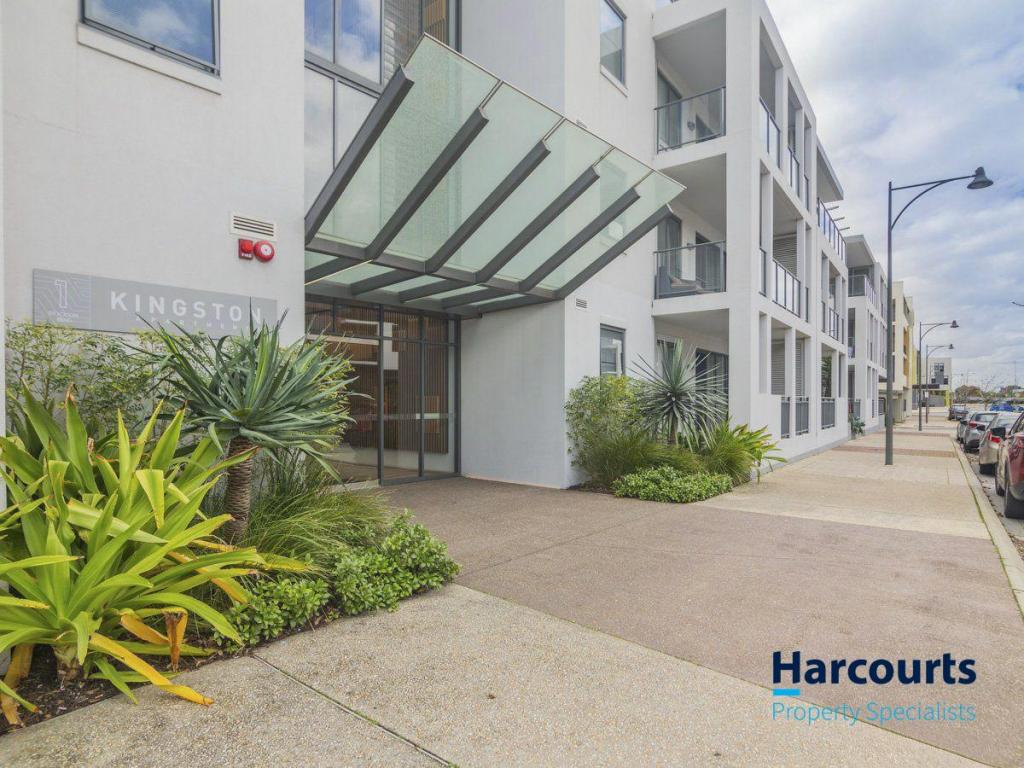 0
0
About South Lake 6164
The size of South Lake is approximately 3.3 square kilometres. There are 13 parks, covering nearly 15.7% of the total area. The population of South Lake in 2016 was 5866 people. By 2021 the population was 5831 showing a population decline of 0.6% in the area during that time. The predominant age group in South Lake is 30-39 years. Households in South Lake are primarily couples with children and are likely to be repaying $1400 - $1799 per month on mortgage repayments. In general, people in South Lake work in a trades occupation.In 2021, 72.10% of the homes in South Lake were owner-occupied compared with 71.80% in 2016.
South Lake has 2,537 properties. Over the last 5 years, Houses in South Lake have seen a 110.10% increase in median value, while Units have seen a 88.29% increase. As at 31 August 2026:
- The median value for Houses in South Lake is $996,759 while the median value for Units is $535,699.
- Houses have a median rent of $700.
Suburb Insights for South Lake 6164
Market Insights
South Lake Trends for Houses
N/A
N/A
View TrendN/A
N/A
South Lake Trends for Units
N/A
N/A
View TrendN/A
N/A
Neighbourhood Insights
© Copyright 2026. RP Data Pty Ltd trading as Cotality (Cotality). All rights reserved. No reproduction, distribution, or transmission of the copyrighted materials is permitted. The information is deemed reliable but not guaranteed.
While Cotality uses commercially reasonable efforts to ensure the Cotality Data is current, Cotality does not warrant the accuracy, currency or completeness of the Cotality Data and to the full extent permitted by law excludes all loss or damage howsoever arising (including through negligence) in connection with the Cotality Data.
This product uses cookies and other similar technologies to improve and customise your browsing experience, to tailor content and adverts, and for analytics and metrics regarding visitor usage on this product and other media. We may share cookie and analytics information with third parties for the purposes of advertising. By continuing to use our website, you consent to cookies being used. View our Privacy Policy here.
X
