
33 Oberthur StreetSouth Kalgoorlie WA 6430
Property Details for 33 Oberthur St, South Kalgoorlie
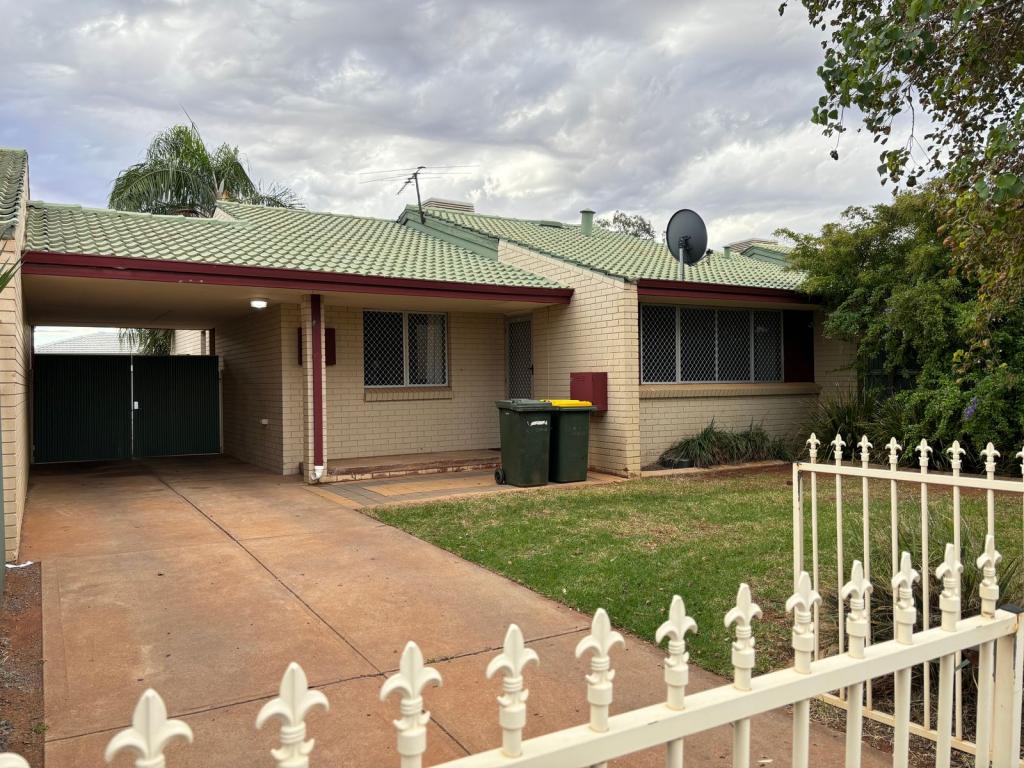
33 Oberthur St, South Kalgoorlie is a 4 bedroom, 1 bathroom House with 2 parking spaces and was built in 1947. The property has a land size of 1012m2 and floor size of 141m2. While the property is not currently for sale or for rent, it was last sold in November 2022.
Last Listing description (April 2023)
Phone Enquiry ID: 222229
- 4 Bedroom, 1 Bathroom
- 3 Carports
- Massive Master Bedrooom - has potential to add ensuite without extensions.
- Built-in Robes to all Bedrooms
- Gas Cooktop & 600mm Electric Pyrolitic Oven
- Natural Gas Connected
- Gas Bayonette (with Heater included)
- Instant Gas Hot Water System (approx ~ 4 years old)
- Fully Ducted Evaporative Air Conditioning
- 9m x 5m Powered Shed
- New Roofing installed ~ 3 years ago.
- New Fencing installed ~ 2.5 years ago.
- Small storage area behind shed, suitable for Trailer.
- 4.3m x 8.4m Below Ground Swimming Pool
This beautifully presented 4 bedroom home is set on a 1012 sqm corner block in South Kalgoorlie. Ideally situated within walking distance to schools, shops and sporting facilities, this is one home you won't want to miss!
Upon entering the home, you find yourself right in the hub of the home. The comfortably sized Lounge area has a (Natural) Gas Heater included in the sale for those chilly desert nights.
Located to the left of the Lounge is the open plan style Kitchen that features ample cupboard space and a massive walk-in pantry.
Modern touches to the kitchen include a 600mm Self Cleaning Pyrolitic Oven and in-built Dishwasher.
To the rear of the Kitchen/Lounge is the separate Dining/Rumpus Room.
This area is situated alongside the 3rd Carport - which also sits under the main roof structure of the home.
By adding a couple of stud walls and sealing off the carport, new owners could convert what is already a large Dining / Rumpus Room into one gigantic room - suitable for almost any purpose they can dream up!
Minimal cost for maximum benefit!
From the Loungeroom, we move up the passage way, where we come to the Master Bedroom and it needs to be seen to be believed - it is absolutely huge!
Again - this is where new owners could reap the benefits of such a large room by building their very own ensuite into the existing bedroom.
Minimal cost for maximum benefit AND an increase in the home's value?
What's not to love?
The 3 minor bedrooms all feature Built-in Robes with the 4th Bedroom being perfect size for a nursery or activity area for the kids.
Not that the kids will spend much time indoors when they discover the cubby house and swimming pool in the back yard!
Hours of fun have been spent in the backyard during summer - splashing in the pool, enjoying family BBQ's & playing in the Cubby House.
The Cubby may have seen better days but with a handy dad (or mum!), a couple of screws and a lick of paint, she'll be back to her glory days in no time!
For the more adventurous of families, perhaps the firepit will tempt you to get yourselves all snug and warm while toasting marshmallows and sipping on a nice red wine?
Last but not least, let's not forget the handy Mums & Dads out there!
The shed is located alongside the pool area and measures 9m x 5m with sliding double doors to the rear for access off the laneway.
Viewing of this property is on a "By Appointment" basis.
For further enquiries, please contact Tarryn via the supplied details on this webpage.
Property History for 33 Oberthur St, South Kalgoorlie, WA 6430
- 23 Nov 2022Sold for $350,000
- 30 Jul 2022Listed for Sale Negotiable $379,000
- 08 Sep 2002Sold for $167,000

Recent sales nearby
See more recent sales nearby/assets/perm/tdrurqlpeei65piyunz3w3p57q?signature=412c19a2c19bcca8c0276ac873236ba0332bcab692ba5a4a6e6caafb73102de5) 0
0

/assets/perm/ww7tejwrsqi6nhicd7qqkzkzxm?signature=9461f4220d1ac77b7e8fef7151898548e8c01d47426edd44badc770816829d8c) 0
0

/assets/perm/kua4ohih3ui63g66eoiyltefdu?signature=6e85baed01c12b8df733e4070f81e0a866d4f5ae5ab918ac67bb174475af611b) 0
0
Similar properties For Sale nearby
See more properties for sale nearby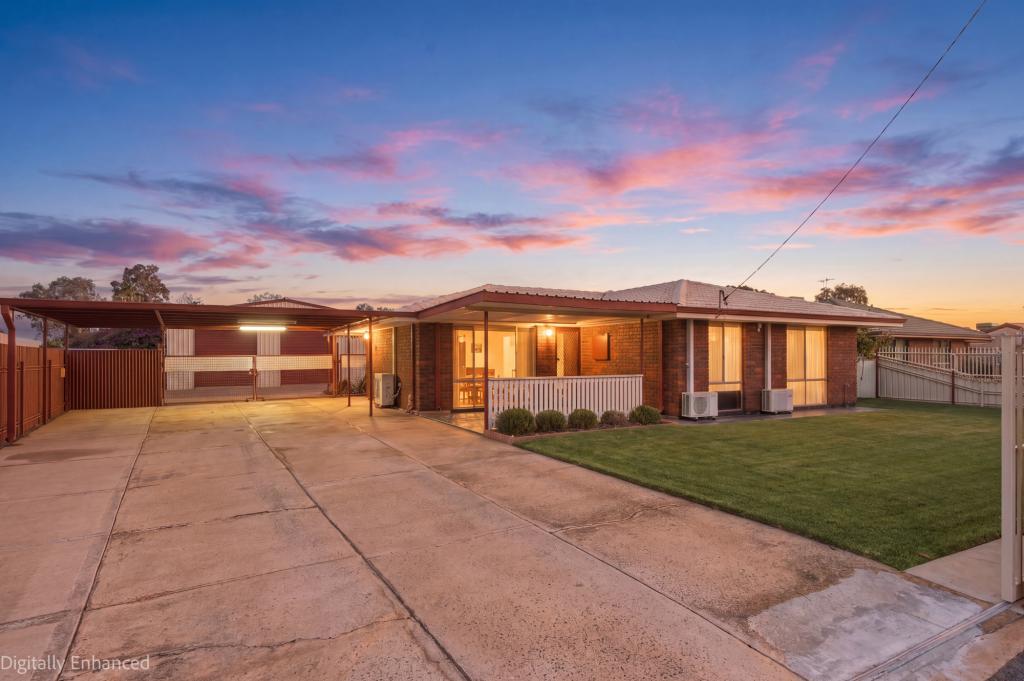 0
0 0
0
 0
0
Similar properties For Rent nearby
See more properties for rent nearby 0
0
 0
0 0
0About South Kalgoorlie 6430
The size of South Kalgoorlie is approximately 3.1 square kilometres. There are 6 parks, covering nearly 2.1% of the total area. The population of South Kalgoorlie in 2016 was 4921 people. By 2021 the population was 4416 showing a population decline of 10.3% in the area during that time. The predominant age group in South Kalgoorlie is 30-39 years. Households in South Kalgoorlie are primarily couples with children and are likely to be repaying $1000 - $1399 per month on mortgage repayments. In general, people in South Kalgoorlie work in a trades occupation.In 2021, 60.60% of the homes in South Kalgoorlie were owner-occupied compared with 59.10% in 2016.
South Kalgoorlie has 2,219 properties. Over the last 5 years, Houses in South Kalgoorlie have seen a 84.41% increase in median value, while Units have seen a 151.46% increase. As at 31 August 2026:
- The median value for Houses in South Kalgoorlie is $486,557 while the median value for Units is $411,150.
- Houses have a median rent of $690 while Units have a median rent of $550.
Suburb Insights for South Kalgoorlie 6430
Market Insights
South Kalgoorlie Trends for Houses
N/A
N/A
View TrendN/A
N/A
South Kalgoorlie Trends for Units
N/A
N/A
View TrendN/A
N/A
Neighbourhood Insights
© Copyright 2026. RP Data Pty Ltd trading as Cotality (Cotality). All rights reserved. No reproduction, distribution, or transmission of the copyrighted materials is permitted. The information is deemed reliable but not guaranteed.
While Cotality uses commercially reasonable efforts to ensure the Cotality Data is current, Cotality does not warrant the accuracy, currency or completeness of the Cotality Data and to the full extent permitted by law excludes all loss or damage howsoever arising (including through negligence) in connection with the Cotality Data.
This product uses cookies and other similar technologies to improve and customise your browsing experience, to tailor content and adverts, and for analytics and metrics regarding visitor usage on this product and other media. We may share cookie and analytics information with third parties for the purposes of advertising. By continuing to use our website, you consent to cookies being used. View our Privacy Policy here.
X
