
151 West ParadeSouth Guildford WA 6055

Property Details for 151 West Pde, South Guildford
151 West Pde, South Guildford is a 4 bedroom, 2 bathroom House with 2 parking spaces and was built in 2009. The property has a land size of 540m2 and floor size of 228m2. While the property is not currently for sale or for rent, it was last sold in September 2026. There are other 4 bedroom House sold in South Guildford in the last 12 months.
Last Listing description (October 2026)
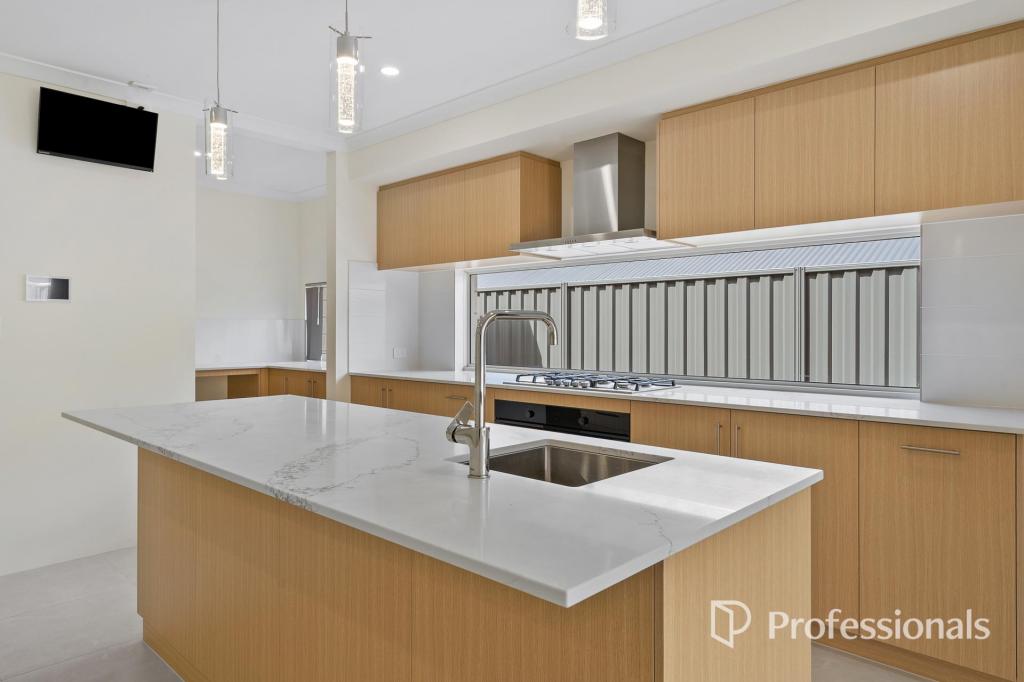
SET DATE SALE BROUGHT FORWARD - TUESDAY 15TH SEPTEMBER 2026What we love...Modernised, spacious and ready to simply move into, this is a home that gives you the room you want without the maintenance you don't. A generous house, easy-care gardens and a wonderfully central South Guildford location, it's a pretty great combination.For the young couple ready to leave apartment or townhouse living behind, the first-home buyer wanting to skip the "starter home", or the young family looking for space to grow, there is plenty here to settle into. Equally, if you're downsizing from a larger property but aren't quite ready to downsize the house itself, this could be exactly the sweet spot.Inside, everything feels fresh, comfortable and considered. Generous bedrooms, multiple living spaces, a large kitchen and plenty of room to spread out means you're not compromising on the things that matter. You're simply gaining back your weekends with a garden that won't demand all of your attention.And then there's the location.South Guildford gives you that slightly removed, almost semi-rural feeling while keeping you incredibly connected. The Swan River, historic Guildford and Bassendean are close by, with the cafs, wine bars, restaurants and energy of Maylands, Bayswater and Victoria Park all within easy reach. Add straightforward access to the airport and the city, and it's an easy place to build a life around.A bigger home without the bigger workload. Space for the family, freedom for your lifestyle, and absolutely nothing left to do but move in and enjoy it.What to know...Sold by SET DATE SALE with absolutely ALL offers being presented on Tuesday 15th September at 4pm. The Seller reserves the right to sell prior to this date. ** Contact Nat for buyer price guide**FEATURESLow maintenance front gardens with lockable courtyard gate & secure deliver-eze parcel boxLarge double garage with through side access to the back of the propertyLarge master bedroom suite with large walk-in robe and updated ensuite bathroom with toilet, vanity and showerCentral corridor leading through the homeSeparate study/working from home spaceCarpeted front living room/ theatre room Large open plan living space with dining, lounge and massive kitchen with stone benchtops, induction cooktop, stainless steel appliances, plumbed fridge and walk in pantryShoppers entrance from garageSeparate bedroom wing with 3 well- appointed bedrooms, bathroom with bath and shower and separate powder room and laundryPlantation shutters throughout the homeNeat and tidy, large, under cover, low maintenance back patio with separate lawn area and side access to the home.2x3 powered Garden shed 3.5kW Solar panels2 x Split system air conditioners (master bedroom and living area)Attic storage space with pull down ladder2 x Powered roller shutters facing the front of the houseDISTANCES AND LOCAL AMENITIESSurrounded by local green zonesA stone's throw from the Helena River and its gorgeous river walksMinutes to Guildford historic town centre and the train line for all public transport optionsShort drive to Bassendean, Bayswater and Mayland Village centres with cafes, groovy wine bars, local pubs and alternative green spaces as well as the Victoria park hubShort drive or walk to the Helena River plains for weekend walks with the fur baby or family picnics in our unbeatable Perth weather (winter or summer)Quick access to major transport routes from the Great Eastern highway which leads you east and west and giving you great access to the Swan Valley and our impressive coastlineEasy drive into the Swan Valley for renowned wineries, wine tastings, chocolate and farmers marketsPROPERTY INFORMATIONCouncil Rates: Approx $2,900.70 per annumWater Rates: Approx $1,402.80 per annumBlock Size: 540sqmLiving Area: 227sqmBuild Year: Approx 2009Dwelling Type: HouseFloor Plan: Available on advert and at home openRental Appraisal: between $930 and $1,150 per weekWho to talk to...Do get in touch with Natalie Arnold - 0423 945 159 for a viewing or private inspection. Always happy to help where I can.
Property History for 151 West Pde, South Guildford, WA 6055
- 16 Sep 2026Sold for $990,000
- 02 Sep 2026Listed for Sale UNDER OFFER
- 08 Apr 2019Sold for $495,000

Recent sales nearby
See more recent sales nearby/assets/perm/bapwcz73hii6tjg6fevtazmdo4?signature=1ea4ec195f712c7c9b3e6b4723e6f4fadf0475ec4ab211e22b35d824517d423e) 0
0/assets/perm/fmrje73ruii63brn64ein757hi?signature=e0fcfb9950716d29c4b1526c16137d3358b3aa1610076767139ce391cca496e8) 0
0/assets/perm/yegcbr5moei6tmclsmbt5qal5e?signature=0ae8c93c502ea26f88501155a58f03bfbf1ef52a7e1393eb0effc715ba92a61a) 0
0Similar properties For Sale nearby
See more properties for sale nearby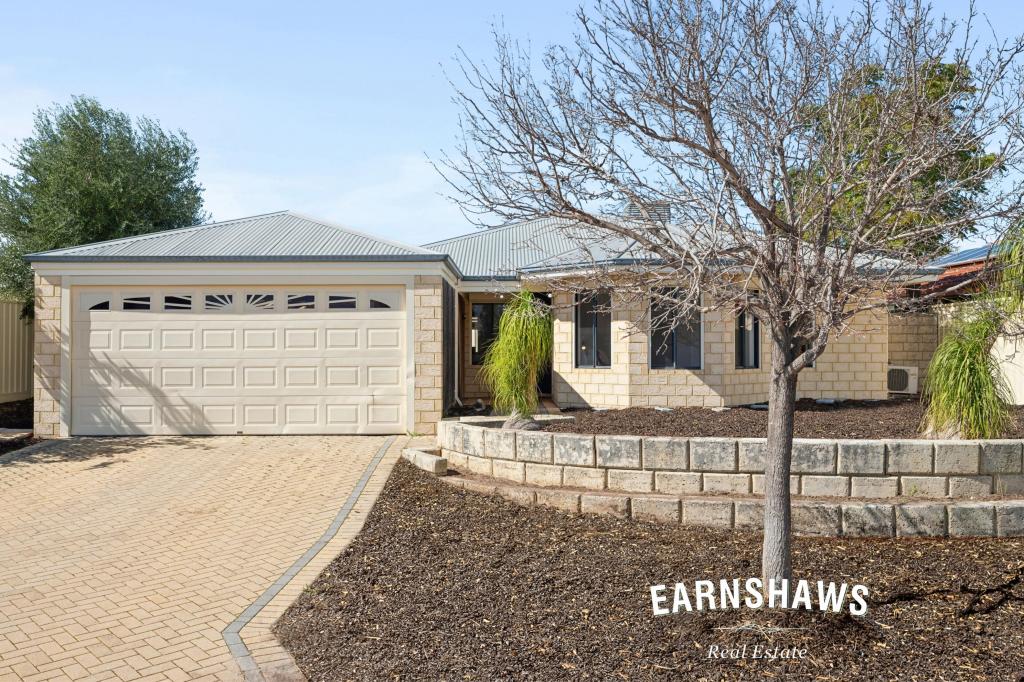 0
0

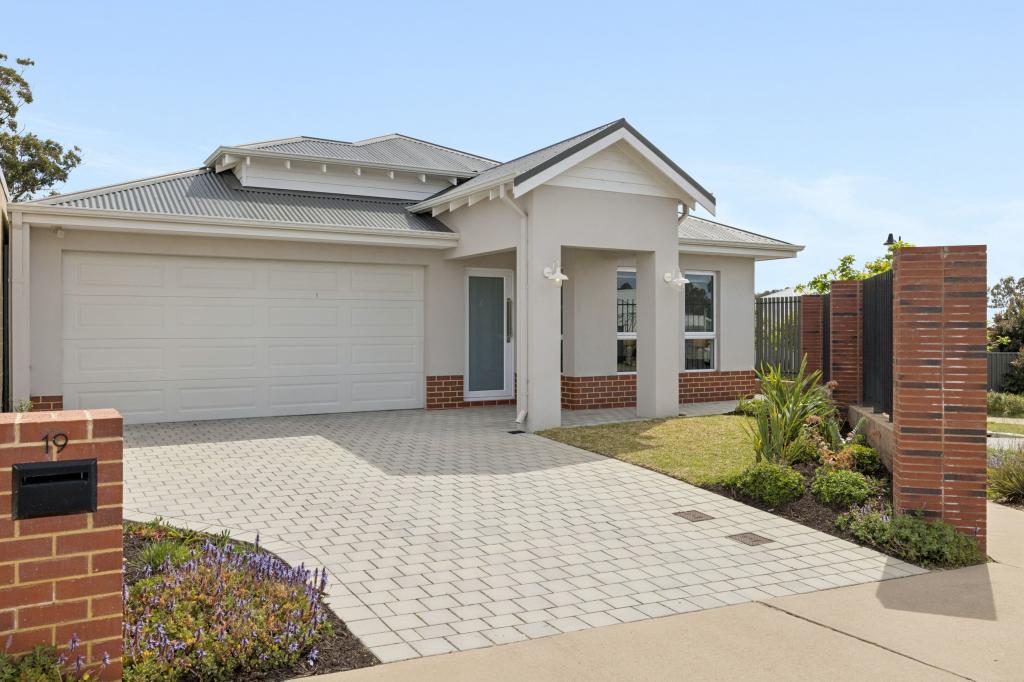 0
0
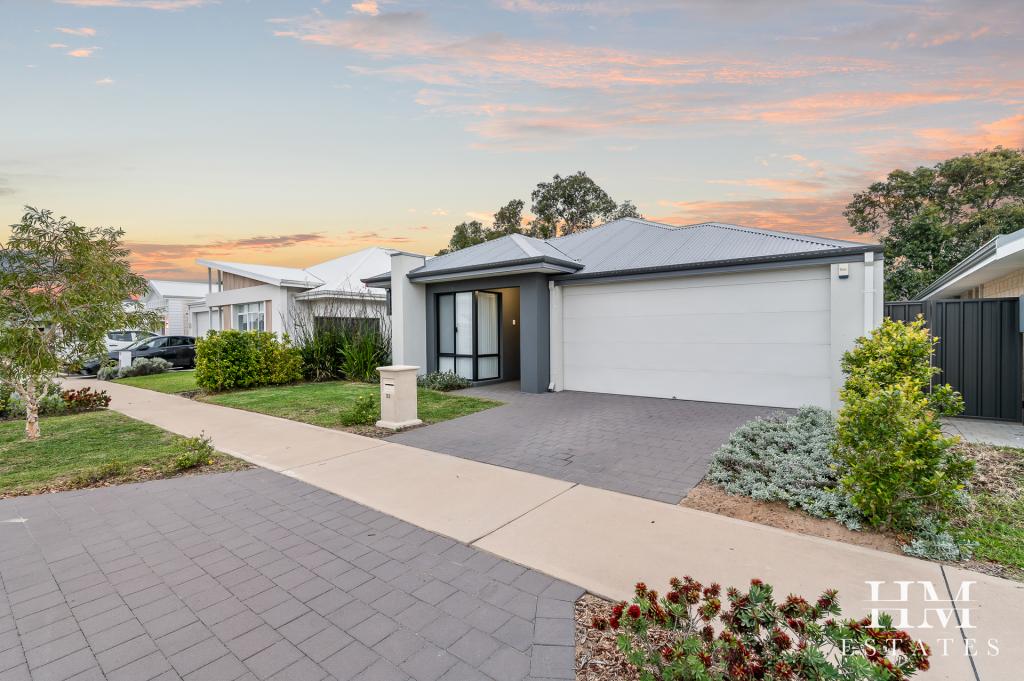 0
0
Similar properties For Rent nearby
See more properties for rent nearby 0
0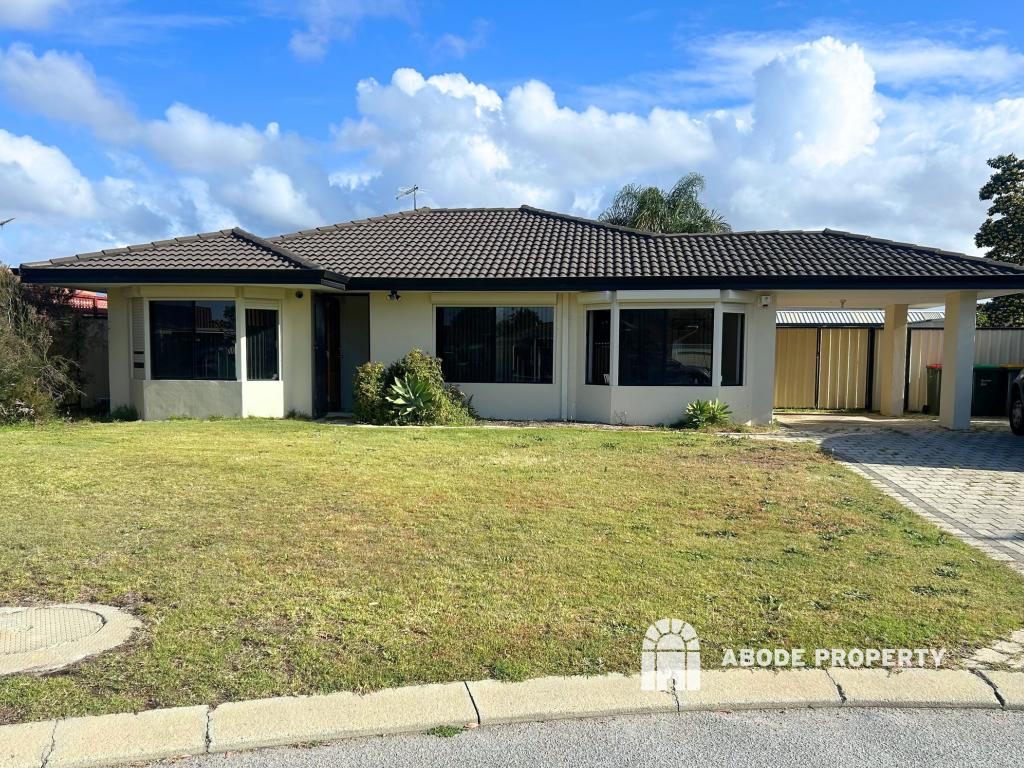 0
0
 0
0
About South Guildford 6055
The size of South Guildford is approximately 5.2 square kilometres. There are 7 parks, covering nearly 16.4% of the total area. The population of South Guildford in 2016 was 3312 people. By 2021 the population was 3781 showing a population growth of 14.2% in the area during that time. The predominant age group in South Guildford is 30-39 years. Households in South Guildford are primarily couples with children and are likely to be repaying $1800 - $2399 per month on mortgage repayments. In general, people in South Guildford work in a professional occupation.In 2021, 79.50% of the homes in South Guildford were owner-occupied compared with 80.00% in 2016.
South Guildford has 2,410 properties. Over the last 5 years, Houses in South Guildford have seen a 78.15% increase in median value, while Units have seen a 103.28% increase. As at 30 September 2026:
- The median value for Houses in South Guildford is $1,092,722 while the median value for Units is $701,784.
- Houses have a median rent of $850.
Suburb Insights for South Guildford 6055
Market Insights
South Guildford Trends for Houses
N/A
N/A
View TrendN/A
N/A
South Guildford Trends for Units
N/A
N/A
View TrendN/A
N/A
Neighbourhood Insights
© Copyright 2026. RP Data Pty Ltd trading as Cotality (Cotality). All rights reserved. No reproduction, distribution, or transmission of the copyrighted materials is permitted. The information is deemed reliable but not guaranteed.
While Cotality uses commercially reasonable efforts to ensure the Cotality Data is current, Cotality does not warrant the accuracy, currency or completeness of the Cotality Data and to the full extent permitted by law excludes all loss or damage howsoever arising (including through negligence) in connection with the Cotality Data.
This product uses cookies and other similar technologies to improve and customise your browsing experience, to tailor content and adverts, and for analytics and metrics regarding visitor usage on this product and other media. We may share cookie and analytics information with third parties for the purposes of advertising. By continuing to use our website, you consent to cookies being used. View our Privacy Policy here.
X
