
14 Berckelman CircuitSouth Guildford WA 6055
Property Details for 14 Berckelman Cct, South Guildford
14 Berckelman Cct, South Guildford is a 4 bedroom, 2 bathroom House with 2 parking spaces and was built in 2018. The property has a land size of 485m2 and floor size of 171m2. While the property is not currently for sale or for rent, it was last sold in September 2024.
Last Listing description (October 2024)
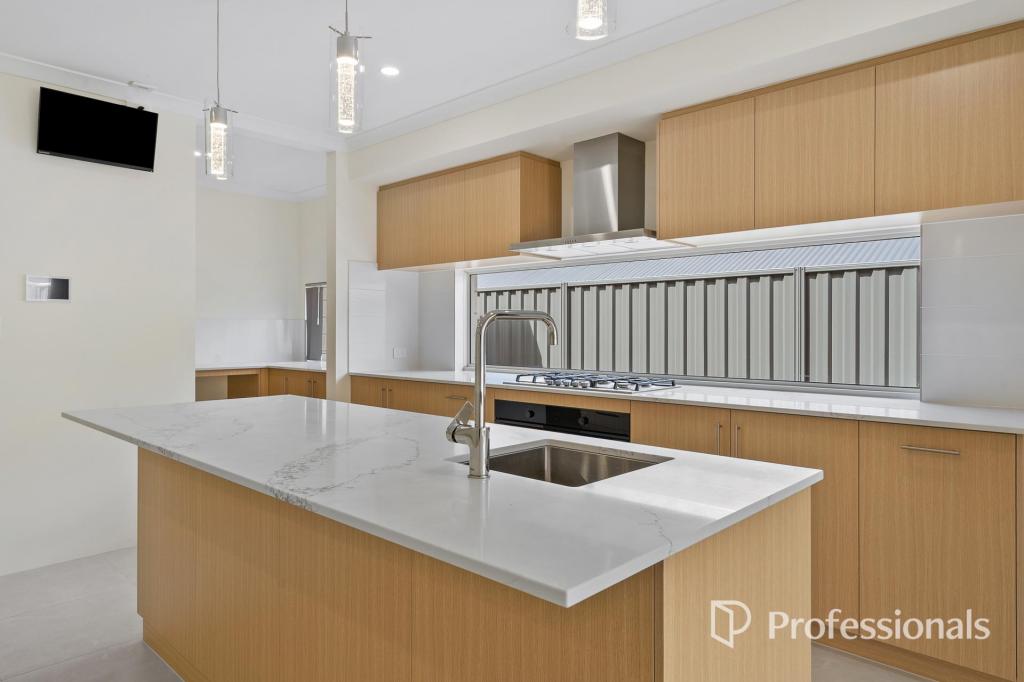
Welcome to this stunning modern property located at 14 Berckelman Circuit South Guildford, that is tastefully designed and equipped with quality fixtures and fittings. This house was completed in early 2020 and remains in pristine condition as it has only been lived in for the past 12 months.Located in the prestigious "Rosehill Waters Estate" this house is built to the high sustainability and eco standards that this development prescribes to under the UDIA's Enviro Development program. There are a number of energy saving enhancements built into this home such as: A 6kw solar panel system, two energy efficient heat pumps for the supply of hot water, thicker window glazing, and enhanced insulation.The large master bedroom is a parents treat with a full walk-in robe that is accompanied by an additional floor to ceiling double door built in robe. There is no need to share a basin as the fabulous ensuite has a double vanity. The three guest bedrooms are all on the larger size and come equipped with built-in robes.The centre piece of the house is the wonderful living/dining/kitchen area that opens out to the covered patio and excellent rear yard, the perfect space for indoor/outdoor living. Overlooking the living/dining room is the brand-new kitchen that is equipped with high-quality 900mm stainless-steel appliances, a budding chefs dream. A central island and a butler's pantry provide more than ample bench and storage space for the active family.Flowing off the living/kitchen/dining area is a large second living room/theatre room that also connects to the covered patio and rear yard via sliding glass doors.Rounding out this fabulous residence is the family sized laundry that will fit all your appliances, and if it is storage you are after, there is plenty of bench space, under bench cupboards and an over-sized walk-in linen cupboard.Main Features:- Master Bedroom with walk in robe, built in robe and fabulous ensuite- 3 large guest bedrooms with Built in Robes- Chefs kitchen with (Induction stove, 900mm appliances, dishwasher, centre island)- Butler's Pantry- Quality family bathroom with separate toilet- Family laundry with over-sized linen cupboard- Enviro and Eco friendly build specifications- Two Heat Pumps for hot water- 6Kw Solar panels installed- Fully Reticulated yards/gardens- Secure double lock up garage- Split System A/CsLiving in Rosehill Waters Estate is lifestyle choice you will greatly appreciate, it is only a short drive to the James Street cafe strip, and excellent eateries around the Guildford area that have great reputations for quality eating and drinking.Disclaimer: This Document has been prepared for advertising and marketing purposes only. It is believed to be reliable and accurate, but clients must make their own independent enquiries and must rely on their own personal judgment about this information included in this advertisement. Raine & Horne Midland provides this information without any express or implied warranty as to its accuracy. Any reliance placed upon this information is at the client's own risk. Raine & Horne Midland accepts no responsibility for the results of any actions taken, or reliance placed upon this advertisement by a client.
Property History for 14 Berckelman Cct, South Guildford, WA 6055
- 12 Sep 2024Sold for $880,000
- 26 Aug 2024Listed for Sale Offers Over $850,000
- 28 Aug 2023Listed for Rent $720 / week

Recent sales nearby
See more recent sales nearby/assets/perm/fmrje73ruii63brn64ein757hi?signature=e0fcfb9950716d29c4b1526c16137d3358b3aa1610076767139ce391cca496e8) 0
0
/assets/perm/eqnhd5p5aqi6tepmcgmimwv5te?signature=9e483e5f1d8604230b131729ec3abe052ba56081de7eab26c6177206710c1b8c) 0
0/assets/perm/yegcbr5moei6tmclsmbt5qal5e?signature=0ae8c93c502ea26f88501155a58f03bfbf1ef52a7e1393eb0effc715ba92a61a) 0
0Similar properties For Sale nearby
See more properties for sale nearby 0
0
 0
0 0
0
Similar properties For Rent nearby
See more properties for rent nearby 0
0 0
0
 0
0
About South Guildford 6055
The size of South Guildford is approximately 5.2 square kilometres. There are 7 parks, covering nearly 16.4% of the total area. The population of South Guildford in 2016 was 3312 people. By 2021 the population was 3781 showing a population growth of 14.2% in the area during that time. The predominant age group in South Guildford is 30-39 years. Households in South Guildford are primarily couples with children and are likely to be repaying $1800 - $2399 per month on mortgage repayments. In general, people in South Guildford work in a professional occupation.In 2021, 79.50% of the homes in South Guildford were owner-occupied compared with 80.00% in 2016.
South Guildford has 2,409 properties. Over the last 5 years, Houses in South Guildford have seen a 84.74% increase in median value, while Units have seen a 94.84% increase. As at 31 August 2026:
- The median value for Houses in South Guildford is $1,116,555 while the median value for Units is $699,639.
- Houses have a median rent of $850.
Suburb Insights for South Guildford 6055
Market Insights
South Guildford Trends for Houses
N/A
N/A
View TrendN/A
N/A
South Guildford Trends for Units
N/A
N/A
View TrendN/A
N/A
Neighbourhood Insights
© Copyright 2026. RP Data Pty Ltd trading as Cotality (Cotality). All rights reserved. No reproduction, distribution, or transmission of the copyrighted materials is permitted. The information is deemed reliable but not guaranteed.
While Cotality uses commercially reasonable efforts to ensure the Cotality Data is current, Cotality does not warrant the accuracy, currency or completeness of the Cotality Data and to the full extent permitted by law excludes all loss or damage howsoever arising (including through negligence) in connection with the Cotality Data.
This product uses cookies and other similar technologies to improve and customise your browsing experience, to tailor content and adverts, and for analytics and metrics regarding visitor usage on this product and other media. We may share cookie and analytics information with third parties for the purposes of advertising. By continuing to use our website, you consent to cookies being used. View our Privacy Policy here.
X
