
5 Waratah CrescentSouth Bunbury WA 6230
Property Details for 5 Waratah Cres, South Bunbury
5 Waratah Cres, South Bunbury is a 4 bedroom, 3 bathroom House with 2 parking spaces and was built in 1966. The property has a land size of 870m2 and floor size of 377m2. While the property is not currently for sale or for rent, it was last sold in March 2012.
Last Listing description (August 2026)
This is a large family home with panoramic views offering flexible living together with comfort and privacy. It sports beautiful reticulated gardens set up for easy care.Off the entry hall is a large guest suite (with en-suite and walk-in robe) which could be used as a "granny flat" (with lift access to the upper floor), maybe a "B & B" (there's a kitchenette, too), or perhaps even a short-term rental. Opposite the guest suite is a large lounge / games room. The outlook from the huge curved window in the games room is stunning! The home features interior architecture and finishes in classic "mid-century modern" style- Curved walls in spacious, entry hall,- Stunning curved staircase with bespoke curved timber handrail and stained glass arrow-slit window- Retro screen (gate) at the top of the stairs - think toddlers and petsSweep upstairs by the staircase or elevator into the open-plan living area and you're met with stunning panoramic views. The evening vistas with the city lights and the "big sky" are breathtaking. The huge chef's kitchen was renovated to the highest standards in 2023 and includes stone benchtops and splash-backs, extensive bespoke cabinetry and an island bench with stone top and waterfall end. All high end quality appliances. Brilliant lighting from downlights set into a feature ceiling makes working a breeze, and there's bench space to facilitate catering for crowds ....and a view to die for!!When you manage to take your eyes away from the view, you'll notice the expansive dining and living area with a double aspect to the gorgeous rear courtyard garden, complete with patio and \almost new spa. Beyond the living area is a large activity room, presently set up as a hobby room but which could easily become a children's play area, home office or a fourth top floor bedroom. The living area is elegantly finished with feature curtains and subtle sconce wall lighting.To the rear of this 370 m2 plus home, you'll find the generous laundry and a family bathroom before starting down the hallway passing two double bedrooms before arriving at the huge, secluded master suite. The en-suite bathroom is of "5-star" standard boasting a large wheel-chair-capable walk-in shower and double vanity with back-lit mirrors. There is a separate toilet and a huge, tastefully fitted out walk-in wardrobe. From the entrance to the master suite (and 2 other locations) you can exit the house into the beautifully landscaped rear courtyard garden to relax in the patio, take a spa or simply to enjoy the views to the east over Bunbury to the Darling escarpment. At the front of the home you'll find extensive feature stonework by Master Stonemason Graeme Watson, completed in 2025. At the same time, the driveway was renewed with exposed aggregate and the carport replaced with a new structure. Other features include:- 5kW solar panels- Reticulated, easy care gardens- Roller shutters on 3 bedrooms and activity room- Split system reverse cycle aircons - High ceilings throughout- Elevator (max 5 people)- Balcony spanning full width of house-front - Income potential from downstairs suite- Rear patio with luxury spa- 3-4 bedrooms on the upper floor plus downstairs suite- Games room- Multiple living areasAreas (approx.):Upper floor: 200m2Lower floor: 100m2Total internal: 300m2Front balcony: 29m2Rear verandahs: 27m2Rear patio: 29m2Carport: 46m2Please note: the 3D Floor Plan does not include one of the minor bedrooms.Disclaimer: We have in preparing this document used our best endeavours to ensure the information contained is true and accurate, but accept no responsibility and disclaim all liability in respect to any errors, omissions, inaccuracies or misstatements contained. Interested parties should make their own enquiries to verify the information contained in this material. Licensee: Barr and Standley Pty Ltd ABN 55 651 170 731
Property History for 5 Waratah Cres, South Bunbury, WA 6230
- 19 Nov 2025Listed for Sale Offers Over $1,350,000
- 06 Feb 2017Listed for Sale Offers Over $660,000
- 22 Jul 2016Listed for Sale $739,000

Recent sales nearby
See more recent sales nearby/assets/perm/mszepkt5b4i63adqh5cfpfffvu?signature=be432c5c5baf785d40d5ed5a92a98b1ac14dc51b9abf6c872a7be5a2a2b800f6) 0
0

/assets/perm/efly4uv5emi6ngp4s7mn43lyli?signature=38b1a361354d15f96cc948b6cf61bfeb5ecc3af3859e8c278d93838de5602e3d) 0
0
/assets/perm/qj3et23rqyi63mnupobxt2mxqm?signature=bf07695befb6dd987c7f9ef1cb98fac60571b9bd95cff4e77c00afd8e2818a79) 0
0
Similar properties For Sale nearby
See more properties for sale nearby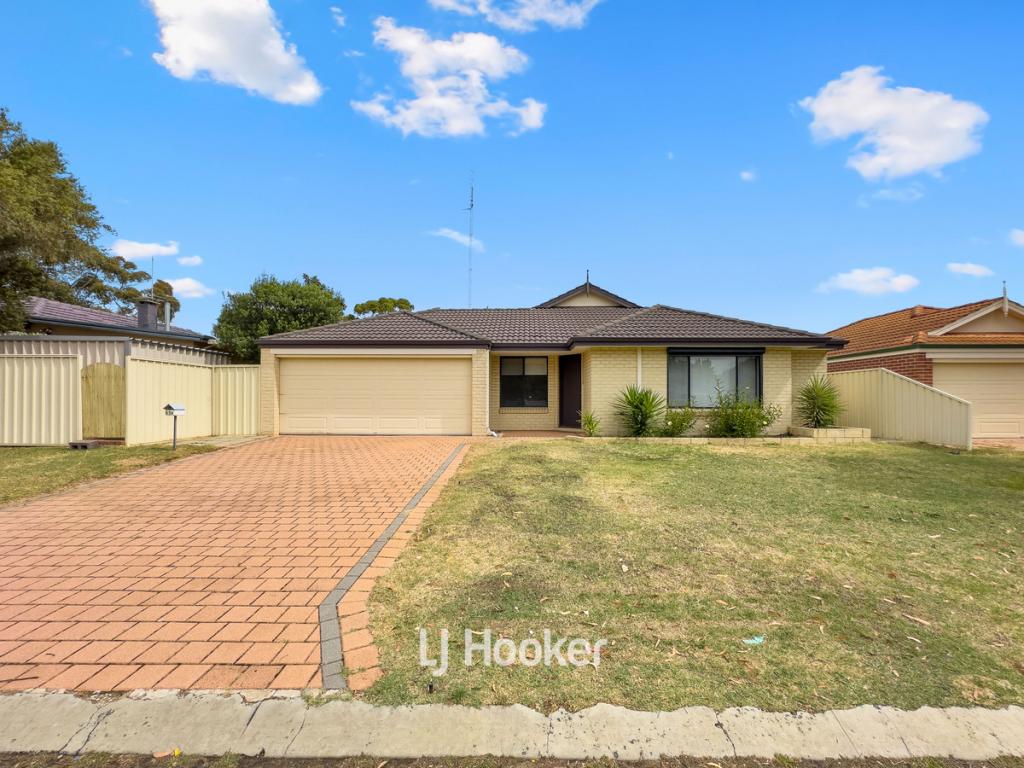 0
0
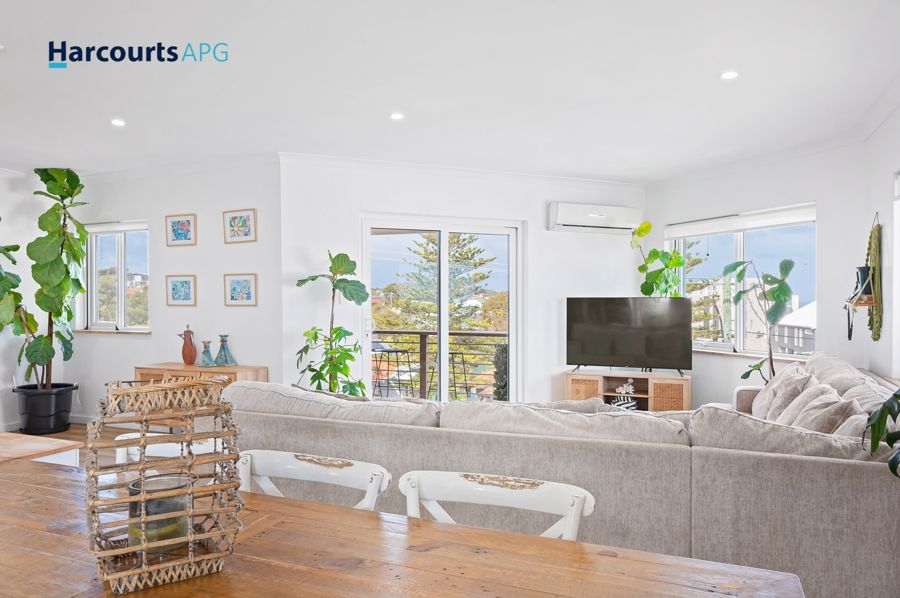 0
0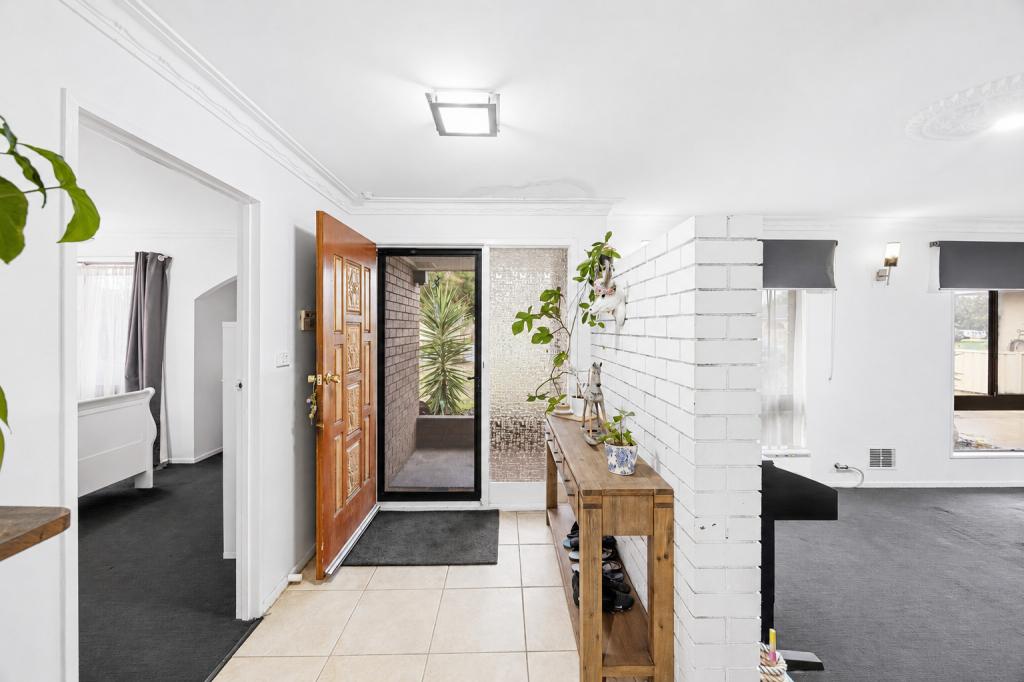 0
0

Similar properties For Rent nearby
See more properties for rent nearby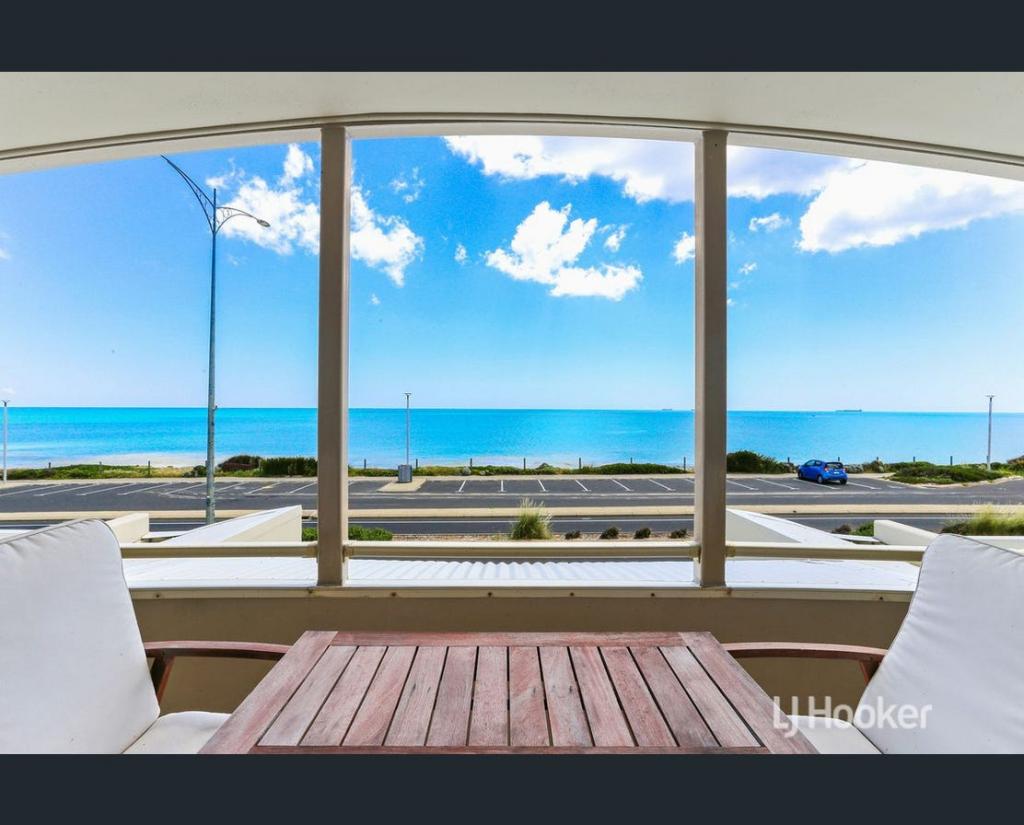 0
0
 0
0
About South Bunbury 6230
The size of South Bunbury is approximately 6.5 square kilometres. There are 15 parks, covering nearly 20.7% of the total area. The population of South Bunbury in 2016 was 8419 people. By 2021 the population was 8810 showing a population growth of 4.6% in the area during that time. The predominant age group in South Bunbury is 60-69 years. Households in South Bunbury are primarily childless couples and are likely to be repaying $1800 - $2399 per month on mortgage repayments. In general, people in South Bunbury work in a professional occupation.In 2021, 66.10% of the homes in South Bunbury were owner-occupied compared with 63.90% in 2016.
South Bunbury has 4,973 properties. Over the last 5 years, Houses in South Bunbury have seen a 88.90% increase in median value, while Units have seen a 89.10% increase. As at 31 August 2026:
- The median value for Houses in South Bunbury is $814,190 while the median value for Units is $562,420.
- Houses have a median rent of $650 while Units have a median rent of $610.
Suburb Insights for South Bunbury 6230
Market Insights
South Bunbury Trends for Houses
N/A
N/A
View TrendN/A
N/A
South Bunbury Trends for Units
N/A
N/A
View TrendN/A
N/A
Neighbourhood Insights
© Copyright 2026. RP Data Pty Ltd trading as Cotality (Cotality). All rights reserved. No reproduction, distribution, or transmission of the copyrighted materials is permitted. The information is deemed reliable but not guaranteed.
While Cotality uses commercially reasonable efforts to ensure the Cotality Data is current, Cotality does not warrant the accuracy, currency or completeness of the Cotality Data and to the full extent permitted by law excludes all loss or damage howsoever arising (including through negligence) in connection with the Cotality Data.
This product uses cookies and other similar technologies to improve and customise your browsing experience, to tailor content and adverts, and for analytics and metrics regarding visitor usage on this product and other media. We may share cookie and analytics information with third parties for the purposes of advertising. By continuing to use our website, you consent to cookies being used. View our Privacy Policy here.
X
