
15 Goldsmith StreetSouth Bunbury WA 6230


Property Details for 15 Goldsmith St, South Bunbury
15 Goldsmith St, South Bunbury is a 4 bedroom, 3 bathroom House with 2 parking spaces. The property has a land size of 956m2. While the property is not currently for sale or for rent, it was last sold in February 2026. There are other 4 bedroom House sold in South Bunbury in the last 12 months.
Last Listing description (February 2026)
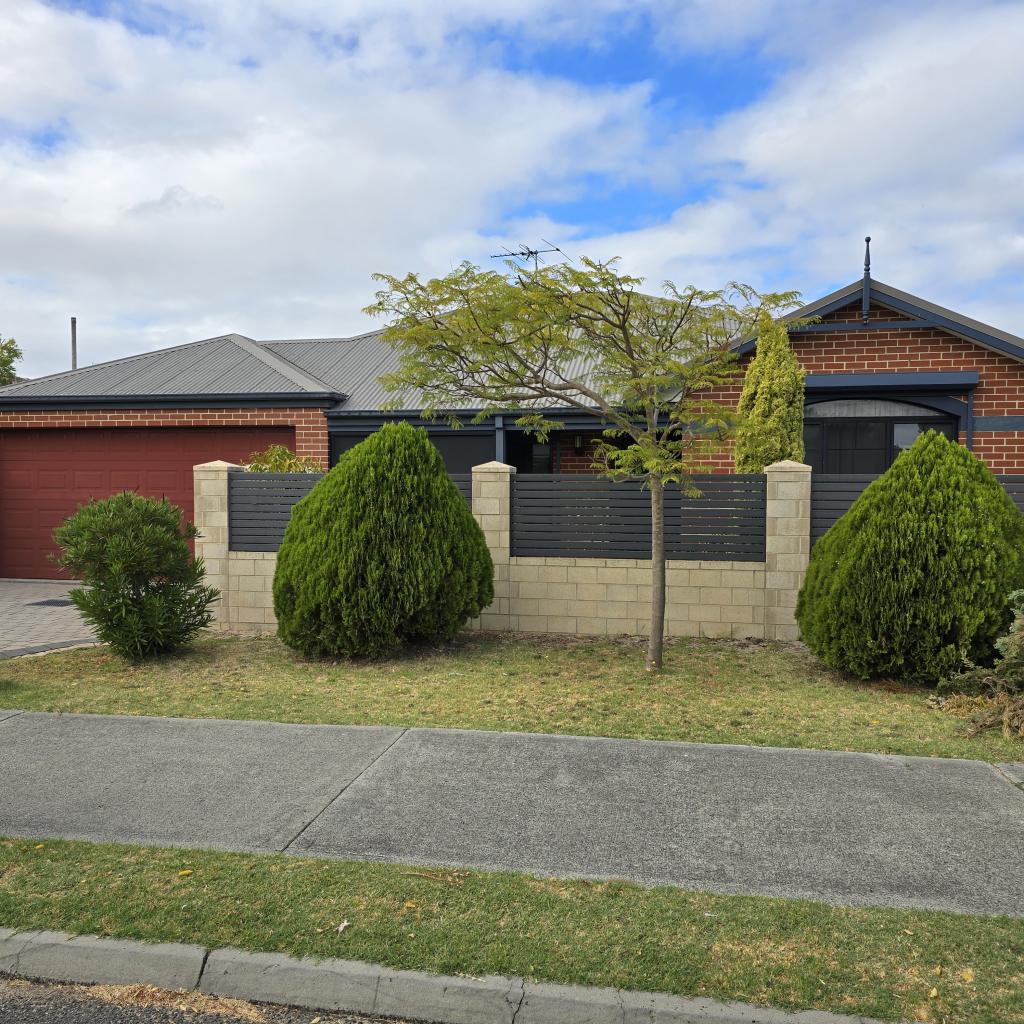
Built in 2014 and set behind a private, understated facade, this exceptional residence delivers space, quality and versatility in the tightly held South Bunbury location.
Positioned on a large 956m2 block, the standout feature of this home is a generous fully self-contained granny flat under the main roof, offering outstanding versatility for multi-generational living, guests, extended family or potential rental income, all while remaining seamlessly connected to the main residence.
Boasting four/five bedrooms and three bathrooms, the moment you enter the large entrance pivot door, the current owner's thoughtful design and attention to detail are showcased with generous spaces, European tiles, timber flooring, gourmet kitchen, quality window treatments, and granny flat, combined, to create a refined yet highly functional family home.
Accommodation & Living:
• Classy master suite, expansive walk-in robe, stunning ensuite, timber blinds
• Two generous minor bedrooms plus study/fifth room
• Built in robes in minor rooms and ceiling fans to four bedrooms
• Theatre room/formal lounge with access to private outdoor sitting area
• Family room with recessed ceiling and ceiling fan
• Open dining/kitchen/living sectioned off by French doors and comfortably serviced by a large cassette R/C A/C
• Kitchen with oversized island bench, gas cooktop, large oven, double draw dishwasher, soft closing draws, walk in pantry
• Classy and neutral cabinetry with stone benchtops flow throughout the home to the laundry which offers generous storage and overhead cupboards
• European tiles, timber flooring
• High ceilings
• Quality window treatments
• Skirting boards
• Security Alarm
Granny Flat under the main roof, accessed at the rear of the home:
• Expansive open plan living room with built in cabinetry
• Direct access to the outside entertaining area
• Full sized kitchen with dishwasher, gas cooktop, pantry
• Cassette R/C A/C
• Separate multi-purpose room
• Generous main bedroom with ceiling fan and access to outside, slider robes and storage cupboard
• Large bathroom/combined laundry
• Separate alarm
Garaging, Workshop & Outdoors:
• Double garage with secure door access into the home and backyard
• Entertaining area with aggregate flooring, almost the length of the home
• Alfresco blinds
• Veranda on the right of the home, private sitting area
• Both veranda's provided extra thermal benefits to the home
• Double gate access and a single gate provide secure extra parking with concrete hardstand
• Insulated two phase powered workshop with front sliding door and side door, sealed concrete flooring
• Low maintenance, fully reticulated gardens
Positioned in a desirable and central location, minutes to the coast and city centre, this immaculate and multifaceted home delivers a rare combination of versatility and family comfort, perfect for buyers seeking quality, scale and long-term value.
Please Note: Garage sliding door is currently secured by internal wall cladding which can easily be removed. Freestanding shade cloth stand, and battery-operated cameras are not sold with the property.
Disclaimer: We have in preparing this document used our best endeavours to ensure the information contained is true and accurate but accept no responsibility and disclaim all liability in respect to any errors, omissions, inaccuracies or misstatements contained. Interested parties should make their own enquiries to verify the information contained in this material. Licensee: Downsouth (WA) Pty Ltd ACN 125 383 628
Please note: Registering your attendance is a condition of entry at our Open Home inspections. To save time on the day of the Open Home, you can pre-register by contacting the Property Consultant. This ensures a smoother experience and can avoid potential wait times.
Property History for 15 Goldsmith St, South Bunbury, WA 6230
- 20 Feb 2026Sold for $1,300,000
- 09 Feb 2026Listed for Sale Offers over $1.399 million
- 10 Aug 2012Sold for $345,000

Recent sales nearby
See more recent sales nearby/assets/perm/mszepkt5b4i63adqh5cfpfffvu?signature=be432c5c5baf785d40d5ed5a92a98b1ac14dc51b9abf6c872a7be5a2a2b800f6) 0
0
/assets/perm/efly4uv5emi6ngp4s7mn43lyli?signature=38b1a361354d15f96cc948b6cf61bfeb5ecc3af3859e8c278d93838de5602e3d) 0
0
/assets/perm/xoqyqt56o4i6ndbrh7vu6abfsy?signature=028485f3786657674235ee8bf324a696470804738806bd30edb4b4afc4aa5bd9) 0
0
Similar properties For Sale nearby
See more properties for sale nearby
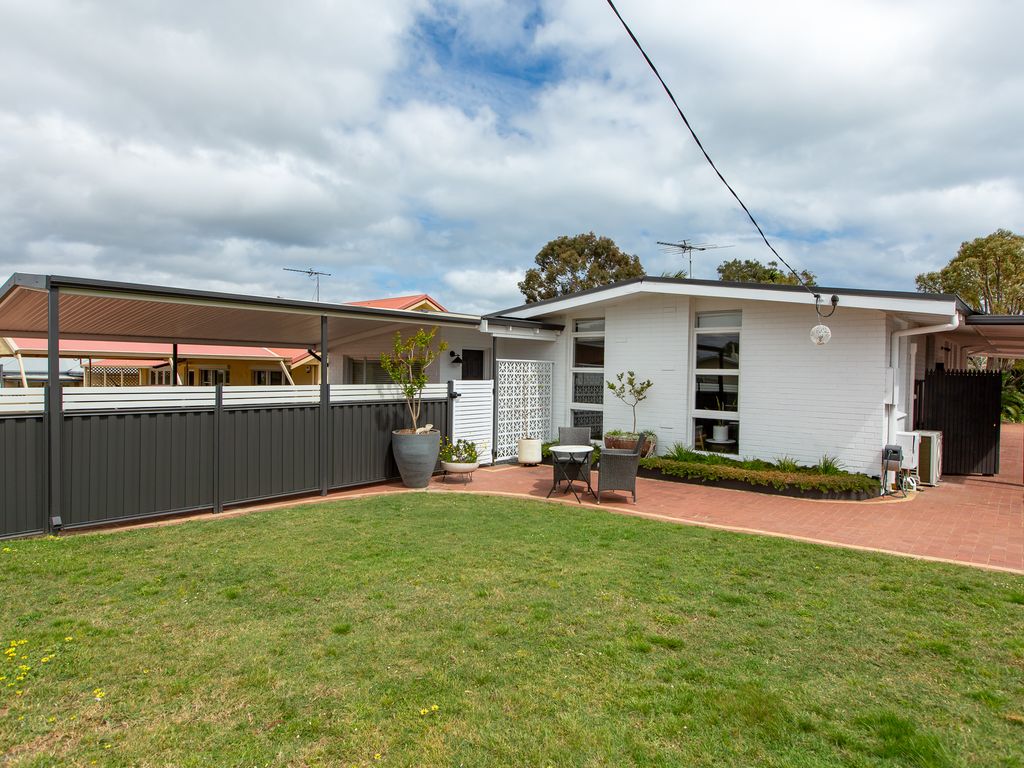 0
0
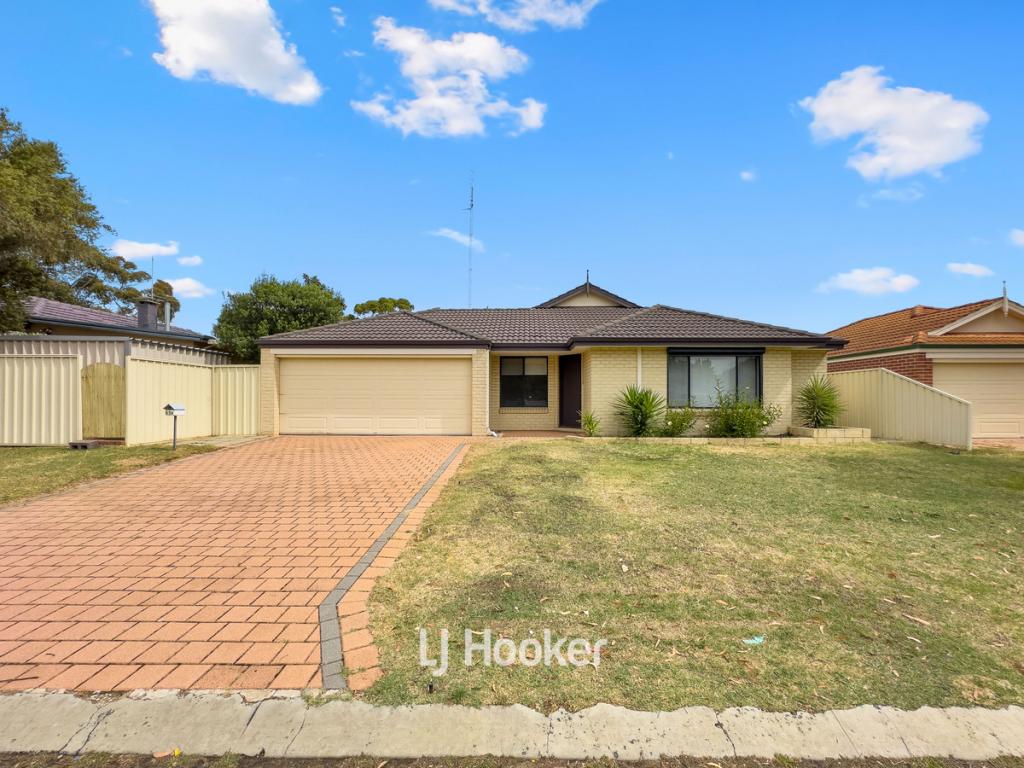 0
0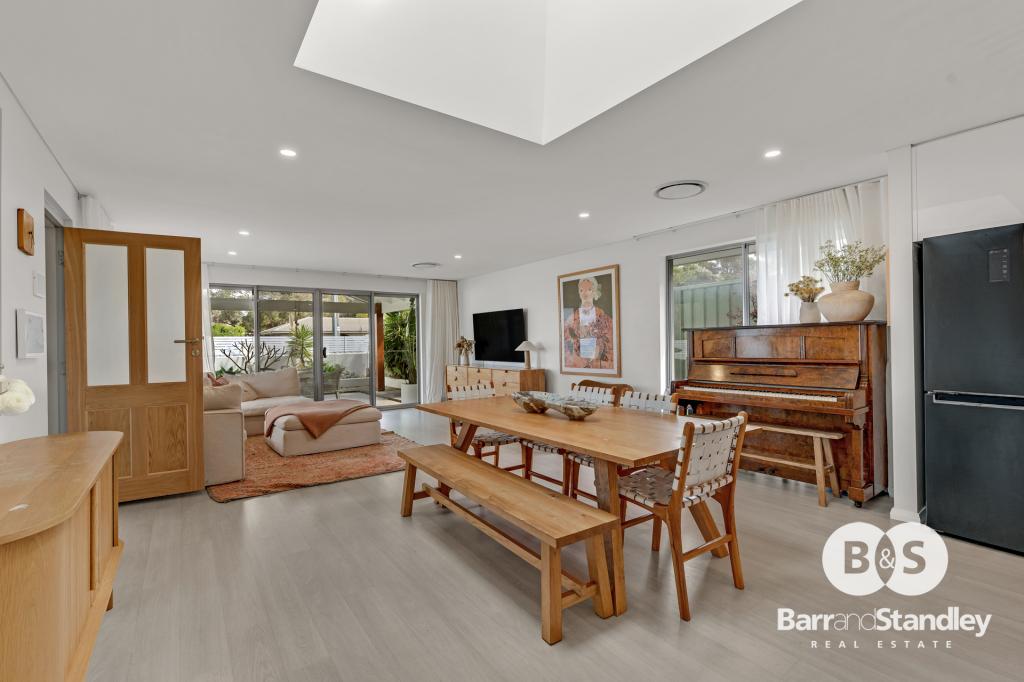 0
0

Similar properties For Rent nearby
See more properties for rent nearby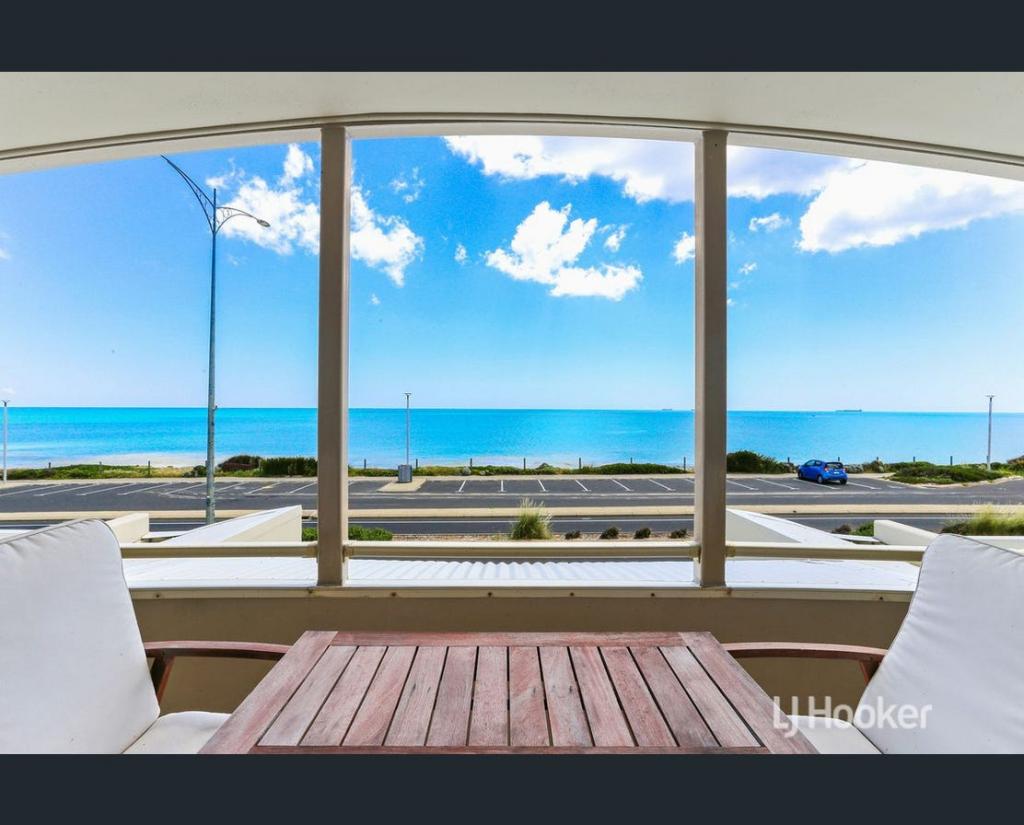 0
0
 0
0
 0
0About South Bunbury 6230
The size of South Bunbury is approximately 6.5 square kilometres. There are 15 parks, covering nearly 20.7% of the total area. The population of South Bunbury in 2016 was 8419 people. By 2021 the population was 8810 showing a population growth of 4.6% in the area during that time. The predominant age group in South Bunbury is 60-69 years. Households in South Bunbury are primarily childless couples and are likely to be repaying $1800 - $2399 per month on mortgage repayments. In general, people in South Bunbury work in a professional occupation.In 2021, 66.10% of the homes in South Bunbury were owner-occupied compared with 63.90% in 2016.
South Bunbury has 4,972 properties. Over the last 5 years, Houses in South Bunbury have seen a 87.65% increase in median value, while Units have seen a 79.88% increase. As at 30 September 2026:
- The median value for Houses in South Bunbury is $798,839 while the median value for Units is $546,301.
- Houses have a median rent of $650 while Units have a median rent of $610.
Suburb Insights for South Bunbury 6230
Market Insights
South Bunbury Trends for Houses
N/A
N/A
View TrendN/A
N/A
South Bunbury Trends for Units
N/A
N/A
View TrendN/A
N/A
Neighbourhood Insights
© Copyright 2026. RP Data Pty Ltd trading as Cotality (Cotality). All rights reserved. No reproduction, distribution, or transmission of the copyrighted materials is permitted. The information is deemed reliable but not guaranteed.
While Cotality uses commercially reasonable efforts to ensure the Cotality Data is current, Cotality does not warrant the accuracy, currency or completeness of the Cotality Data and to the full extent permitted by law excludes all loss or damage howsoever arising (including through negligence) in connection with the Cotality Data.
This product uses cookies and other similar technologies to improve and customise your browsing experience, to tailor content and adverts, and for analytics and metrics regarding visitor usage on this product and other media. We may share cookie and analytics information with third parties for the purposes of advertising. By continuing to use our website, you consent to cookies being used. View our Privacy Policy here.
X
