
5 Sturt StreetSouth Bunbury WA 6230


Property Details for 5 Sturt St, South Bunbury
5 Sturt St, South Bunbury is a 5 bedroom, 2 bathroom House with 4 parking spaces and was built in 1974. The property has a land size of 809m2 and floor size of 191m2. While the property is not currently for sale or for rent, it was last sold in October 2026. There are other 5 bedroom House sold in South Bunbury in the last 12 months.
Last Listing description (October 2026)
Perfectly blending space, style and functionality, this impressive five-bedroom, two-bathroom residence offers an outstanding family lifestyle with quality features and modern comforts throughout.At the heart of the home is a stunning open-plan living area, enhanced by high raked ceilings and premium cork flooring, creating a light, spacious and inviting atmosphere. A separate lounge room provides additional space to relax, unwind or entertain, while reverse-cycle air conditioning ensures year-round comfort.All five bedrooms are thoughtfully designed, with ceiling fans throughout, while bedrooms two and three feature acoustic-grade soundproof walls for added privacy and peace. The master suite is complemented by a stylish ensuite featuring a heated towel rack, adding an extra touch of luxury.Designed with comfort and practicality in mind, Aneeta windows and window louvres throughout maximise airflow and natural light while adding to the home's distinctive appeal.Outside, entertaining is effortless with a generous 6.5m x 5.5m patio, complete with electric weather blinds, perfect for your year round entertaining! Whether enjoying summer afternoons by the 55,000L salt/chlorine pool or hosting family and friends, this outdoor space is made for entertaining.For those needing serious vehicle accommodation and storage, the property delivers with an exceptional four-car garage featuring 2.7m clearance, additional storage space within the garage roof, plus a 6m x 3m powered shed with electric roller door.With beautiful views across Maidens Reserve, premium inclusions and modern features and fittings throughout, this is a home that offers far more than meets the eye.Property Features:Five spacious bedroomsTwo bathroomsEnsuite with heated towel rackOpen-plan living with high raked ceilingsSeparate lounge roomReverse-cycle air conditioningCeiling fans to all bedroomsPremium cork flooring throughoutAneeta windows and window louvres throughoutAcoustic-grade soundproof walls to bedrooms 2 & 3Four-car garage with 2.7m clearanceAdditional garage roof storage6m x 3m shed with electric roller door6.5m x 5.5m patio with electric weather blinds55,000L salt/chlorine swimming pool solar heated from the blanketBore (shared with the neighbours to the east)Beautiful views across Maidens ReserveModern features and fittings throughoutRenovated in 2013 - 2016Maidens Reserve - 650mMindalong Beach - 950mBunbury CBD - 6.2kmBunbury Hospital & Emergency Department - 3.4kmSouth West Sports Centre - 2.3kmDisclaimer: We have in preparing this document used our best endeavours to ensure the information contained is true and accurate, but accept no responsibility and disclaim all liability in respect to any errors, omissions, inaccuracies or misstatements contained. Interested parties should make their own enquiries to verify the information contained in this material. Licensee: Barr and Standley Pty Ltd ABN 55 651 170 731
Property History for 5 Sturt St, South Bunbury, WA 6230
- 11 Oct 2026Sold
- 14 Sep 2026Listed for Sale Offers Over $1,300,000
- 15 Jul 2010Sold for $565,000

Recent sales nearby
See more recent sales nearby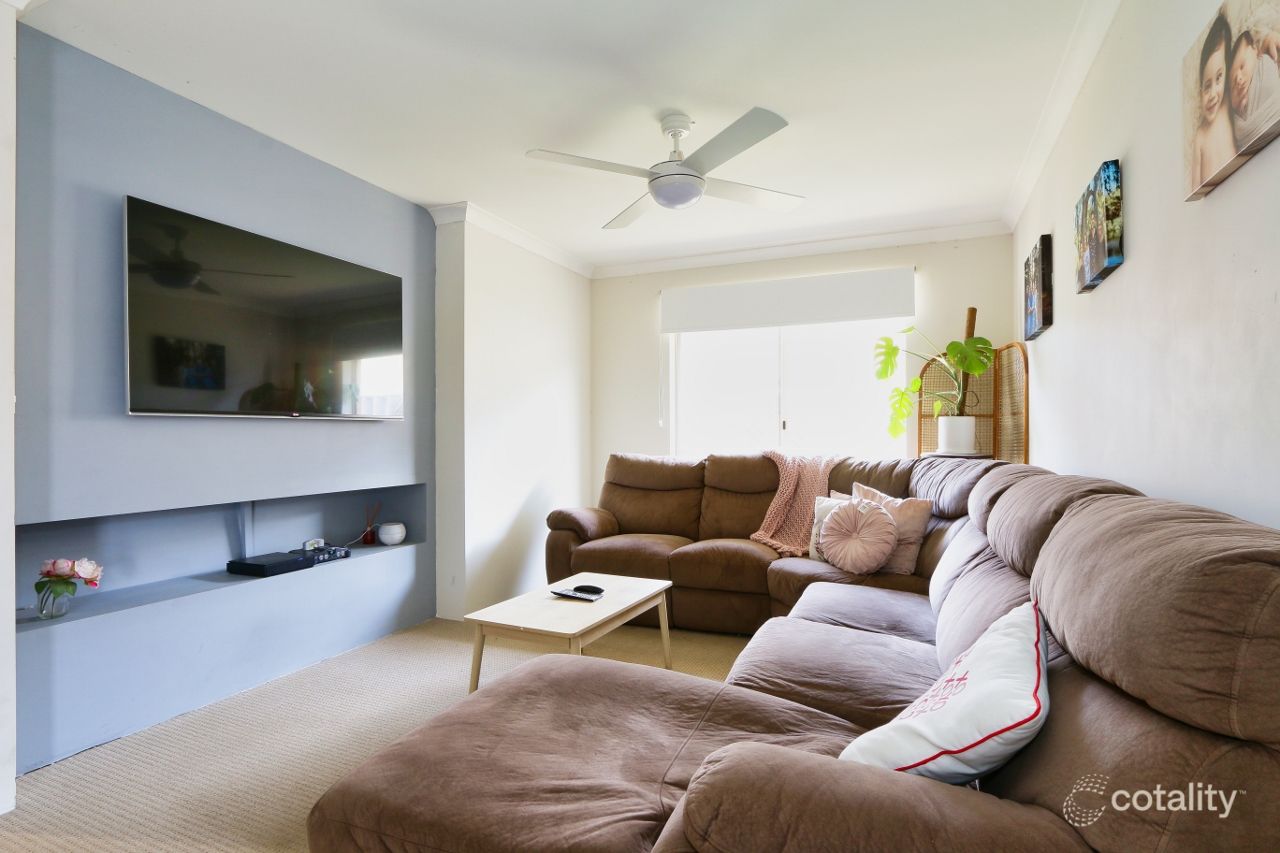 0



 0

Similar properties For Sale nearby
See more properties for sale nearby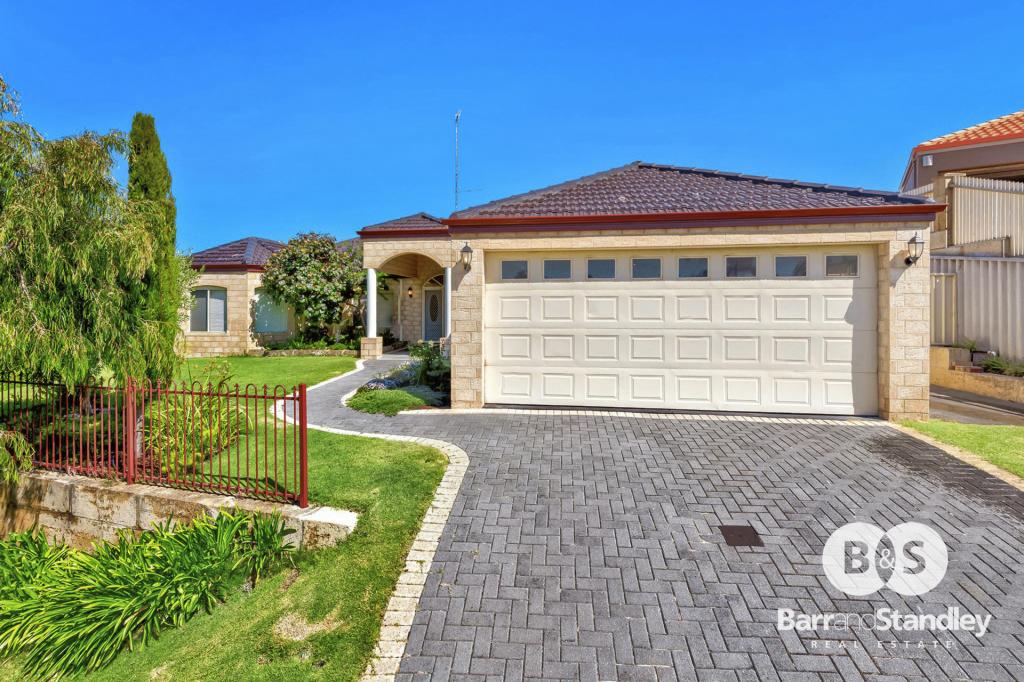 0

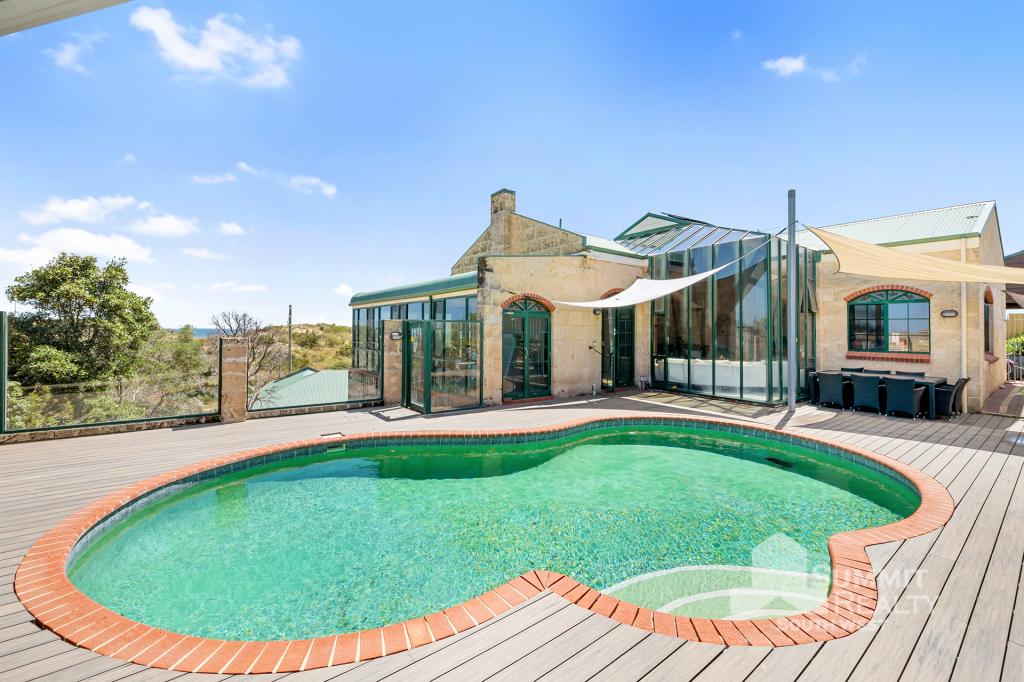 0

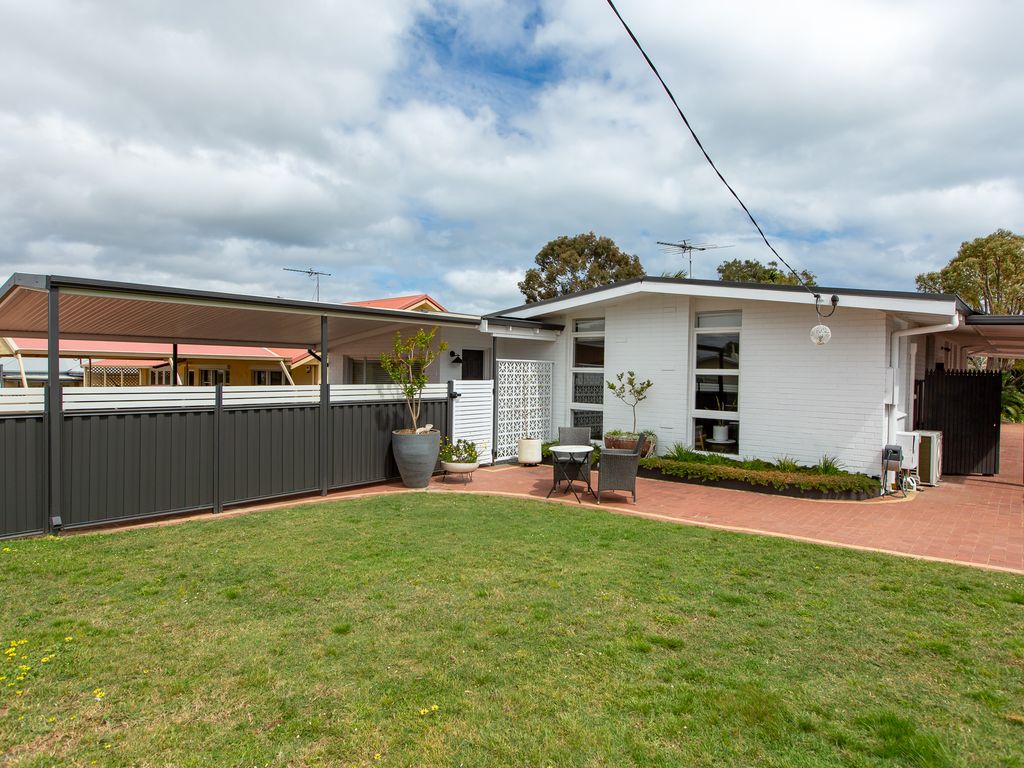 0

Similar properties For Rent nearby
See more properties for rent nearby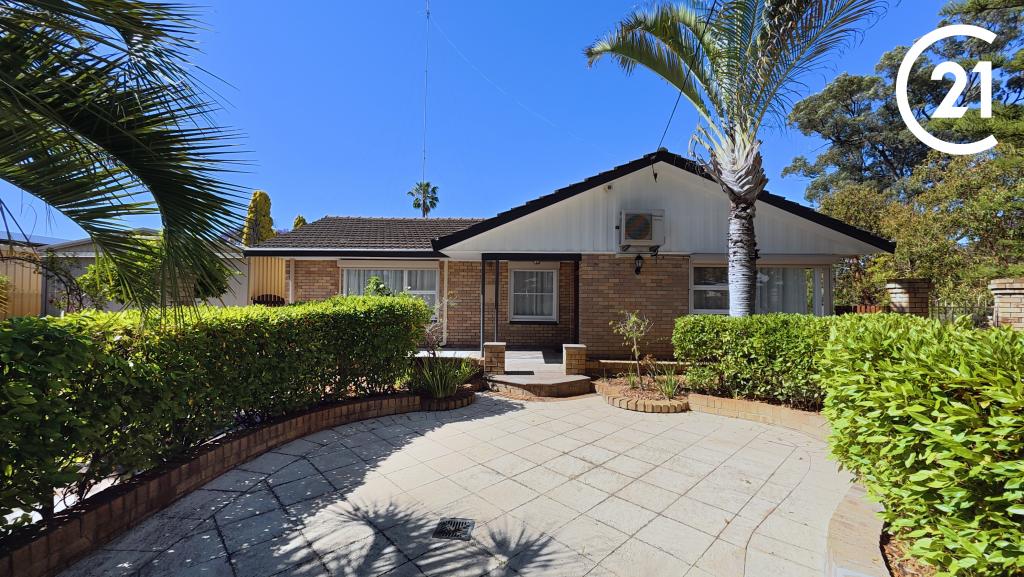 0
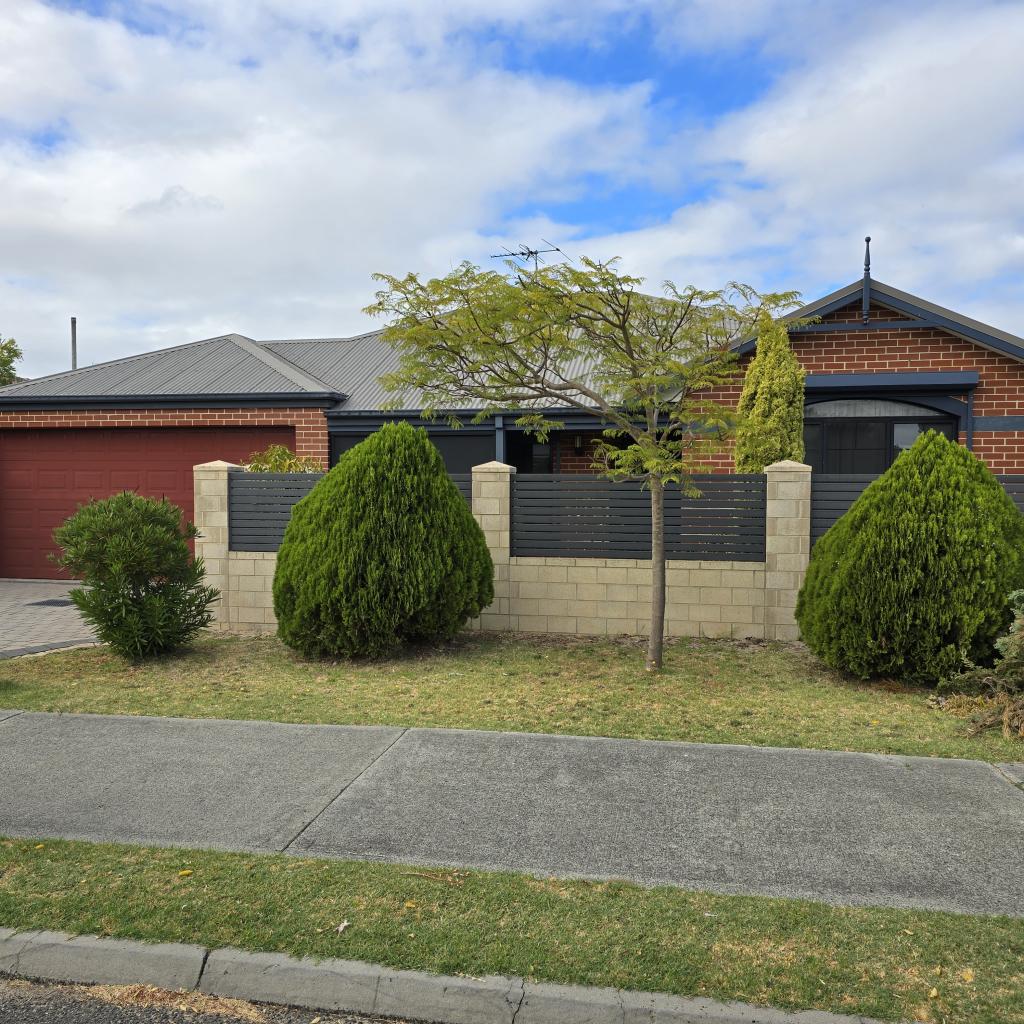 0
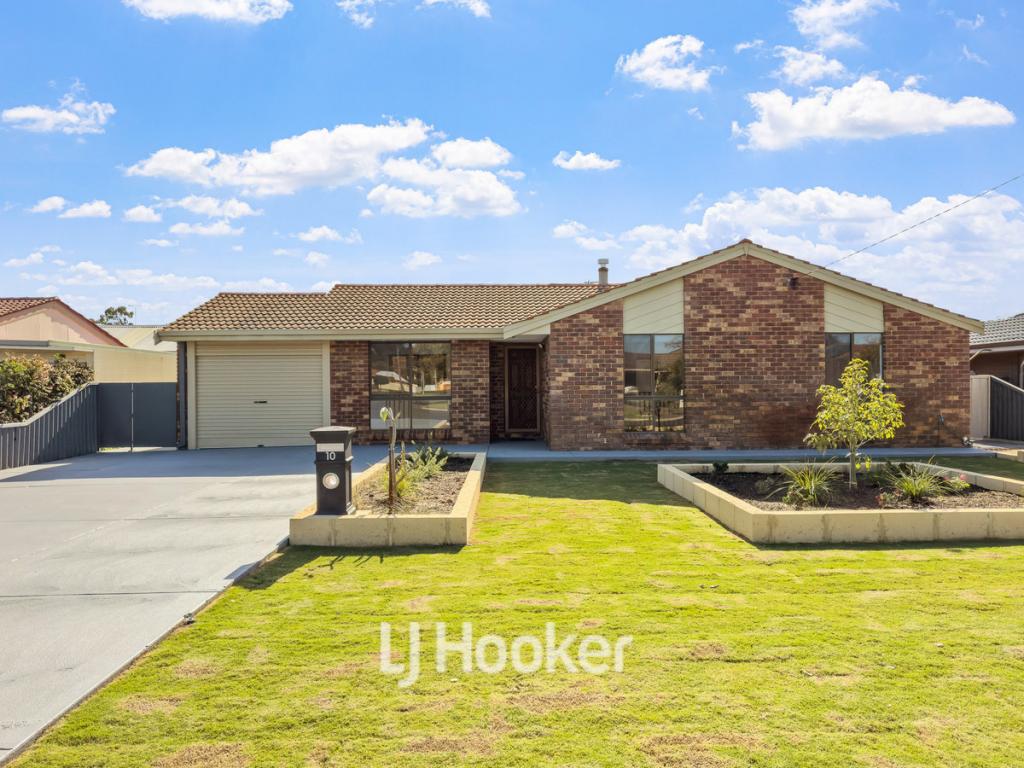 0
About South Bunbury 6230
The size of South Bunbury is approximately 6.5 square kilometres. There are 15 parks, covering nearly 20.7% of the total area. The population of South Bunbury in 2016 was 8419 people. By 2021 the population was 8810 showing a population growth of 4.6% in the area during that time. The predominant age group in South Bunbury is 60-69 years. Households in South Bunbury are primarily childless couples and are likely to be repaying $1800 - $2399 per month on mortgage repayments. In general, people in South Bunbury work in a professional occupation.In 2021, 66.10% of the homes in South Bunbury were owner-occupied compared with 63.90% in 2016.
South Bunbury has 4,972 properties. Over the last 5 years, Houses in South Bunbury have seen a 87.65% increase in median value, while Units have seen a 79.88% increase. As at 30 September 2026:
- The median value for Houses in South Bunbury is $798,839 while the median value for Units is $546,301.
- Houses have a median rent of $650 while Units have a median rent of $610.
Suburb Insights for South Bunbury 6230
Market Insights
South Bunbury Trends for Houses
N/A
N/A
View TrendN/A
N/A
South Bunbury Trends for Units
N/A
N/A
View TrendN/A
N/A
Neighbourhood Insights
© Copyright 2026. RP Data Pty Ltd trading as Cotality (Cotality). All rights reserved. No reproduction, distribution, or transmission of the copyrighted materials is permitted. The information is deemed reliable but not guaranteed.
While Cotality uses commercially reasonable efforts to ensure the Cotality Data is current, Cotality does not warrant the accuracy, currency or completeness of the Cotality Data and to the full extent permitted by law excludes all loss or damage howsoever arising (including through negligence) in connection with the Cotality Data.
This product uses cookies and other similar technologies to improve and customise your browsing experience, to tailor content and adverts, and for analytics and metrics regarding visitor usage on this product and other media. We may share cookie and analytics information with third parties for the purposes of advertising. By continuing to use our website, you consent to cookies being used. View our Privacy Policy here.
X
