
72 Ashmore WaySorrento WA 6020
Property Details for 72 Ashmore Way, Sorrento
72 Ashmore Way, Sorrento is a 5 bedroom, 3 bathroom House with 4 parking spaces and was built in 1999. The property has a land size of 757m2 and floor size of 457m2. While the property is not currently for sale or for rent, it was last sold in December 2014.
Last Listing description (January 2015)
Sleek, Stylish Oceanside Luxury
OPEN BY APPOINTMENT
No expense has been spared in this luxurious labour of love, with every inch of this three storey home carefully thought out, scrutinised and thoroughly planned. From polished Empeorador marble and solid American Oak floorings to 18 carat gold leaf tiling and handmade pure wool designer carpets, this home is the epitome of customised luxury. You will be the envy of your all friends and family with multiple lavish entertaining spaces both inside and out including a great chefs kitchen and award-winning 10 seat cinema. This pristine property has been immaculately looked after with every room holding its own individual luxuries.
Features include but not limited to:
First Floor:
-Grand entry hallway with a stunning Schonbek crystal chandelier.
-Significant study space featuring beautiful American Oak cabinetry with stainless steel inlay and burl accents.
-Elegant open formal lounge with Middle Eastern handmade woollen carpets.
-Extremely generous chefs kitchen featuring American Oak cabinetry with soft close drawers and marble bench tops. Premium Miele appliances including a double fridge, two large self cleaning ovens, induction cook top, range hood, plate warmer, microwave and dishwasher. Walk In pantry with catering size fridge.
-Beautiful main living area which expands seamlessly outside to the alfresco through bi fold doors. A large open gas fireplace warms the casual lounge and dining spaces.
-Guest bedroom hidden around the corner overlooking the back yard with a built in robe and private access to downstairs bathroom.
-Beautiful bathroom featuring lacquered cabinets, floor to ceiling polished marble tiling and premium fittings throughout.
-Premium laundry space with full height marble tiling. Plenty of storage space with access outside through unique door with built in venetian blind.
-Two cedar lined alfresco spaces, one being a BBQ area with built in Beef Eater gas barbeque and sink. Marble flooring extends outside, specially exfoliated to create and non slip surface.
-7 foot deep gas heated concrete pool with beautiful corner water feature.
-4 car garage with plenty of space for those extra toys also features travertine walling. Extra built in storage space and additional attic pull down storage.
Second Floor:
-Open sitting room overlooking entry that can be used as an additional study space.
-Beautiful mirrored corner display unit.
-Stunning and spacious master bedroom with access to balcony that is shared with two minor bedrooms. Lavish walk in robe and gorgeous en suite which features 18 carat gold leaf tiles that surround the spa bath. Frameless glass shower and his and hers vanities.
-Three other double bedrooms are all equally sized but uniquely styled. One with a walk in robe and two feature built in robes made by Creative by Design featuring bevelled mirrored sliders, adjustable shelves and soft close drawers. This also features in the guest bedroom.
-Very handy built in hallway storage room.
-Beautiful third bathroom with full height Empeorador polished marble tiling, laqured cabinets and premium Villeroy and Boch fittings. Adjacent is a guest powder room with similar luxurious finishings.
Third Floor:
-Leather padded bar area with specially lit onex acrylic counter tops and leather lounge sitting area.
-Premium 10 seat world class cinema with award winning ceiling and cinema lighting. Electronic reclining leather seats. Sound proof padded fabric walls, perfect for those blockbuster movies.
Extra Features:
-Double brick construction.
-Fully insulated Bristile Black roofing.
-Premium Sonos Sound System throughout.
-The latest in air conditioning technology. Dakin ducted reverse cycle with independent climate and fan control for every room.
-Detailed recessed ceilings and light troughs throughout.
-American walnut coloured Oak flooring in second and third floor common areas.
-Electric curtains and blinds in family rooms.
-Quality curtains and wallpapers throughout.
-Fully reticulated and manicured front and rear gardens.
-Polished stainless steel and powder coated front fencing and gates.
-Fully integrated alarm and intercom system.
With luxury everywhere you look this house must be seen to be fully appreciated, six years in the planning and execution of this absolutely magnificent family home.
Only a short walk to Hillarys yacht club and Marina stunning Sorrento Beach and Foreshore live the lifestyle that you deserve.
Viewing essential
Property History for 72 Ashmore Way, Sorrento, WA 6020
- 30 Dec 2014Sold for $2,800,000
- 14 Feb 2014Listed for Sale $2,999,000 - $3,200,000
- 24 Jul 2007Sold for $1,535,000

Recent sales nearby
See more recent sales nearby/assets/perm/phr5ly55xii6ndqhcvmegil6uy?signature=5a48ed667075bfb411fd72e3e44347c29ed5861ff8a5b032a023370d8ac7c14a) 0
0

/assets/perm/kno3zzf6s4i6nnwfuwni6hl6jq?signature=6671659dac0c687c3311df4d0ff6fbf126689607c1cb32e1f256dd41324d37b9) 0
0
Similar properties For Sale nearby
See more properties for sale nearby
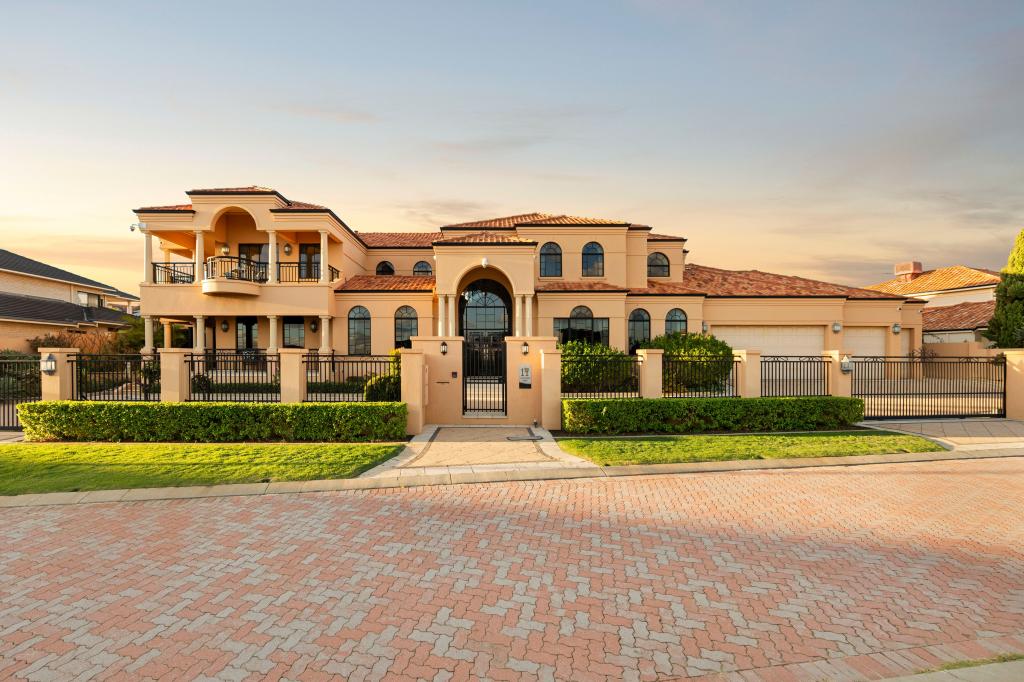 0
0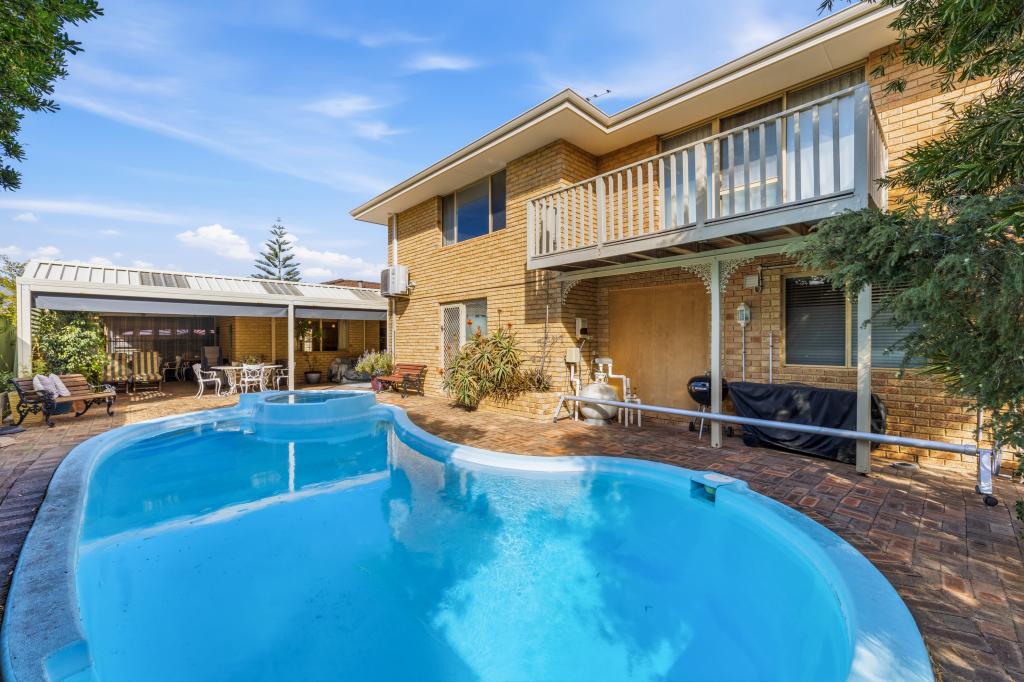 0
0
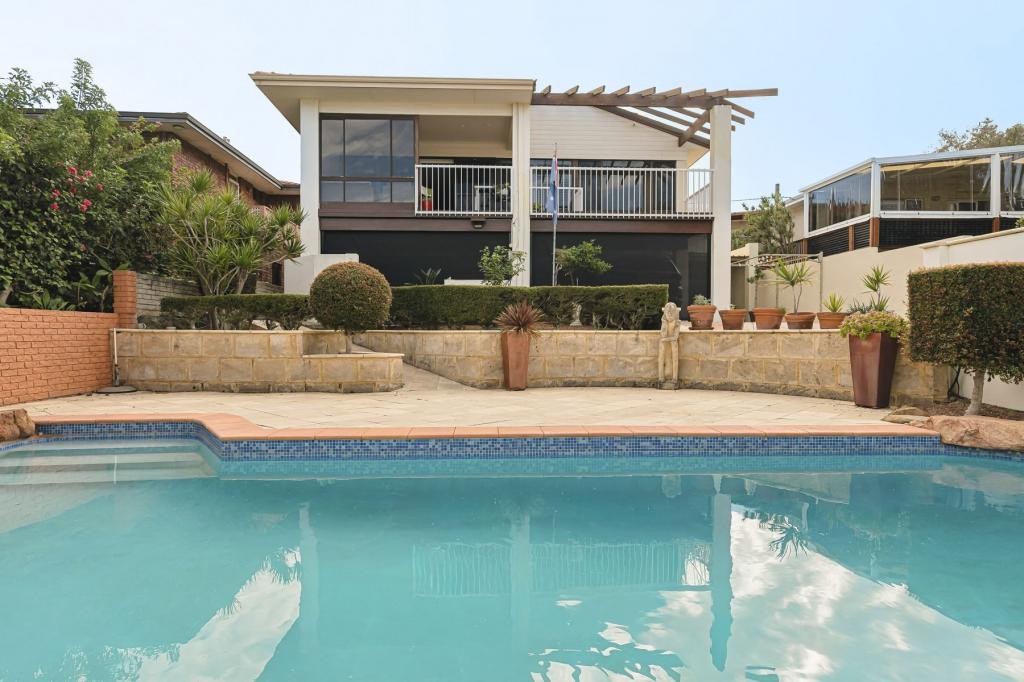 0
0Similar properties For Rent nearby
See more properties for rent nearby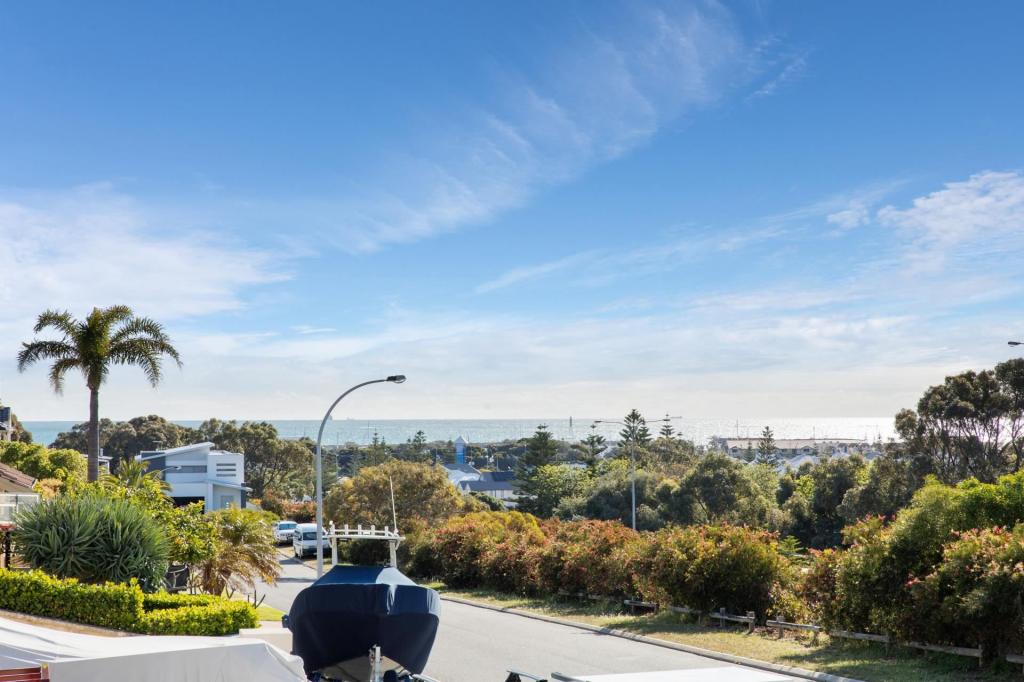 0
0 0
0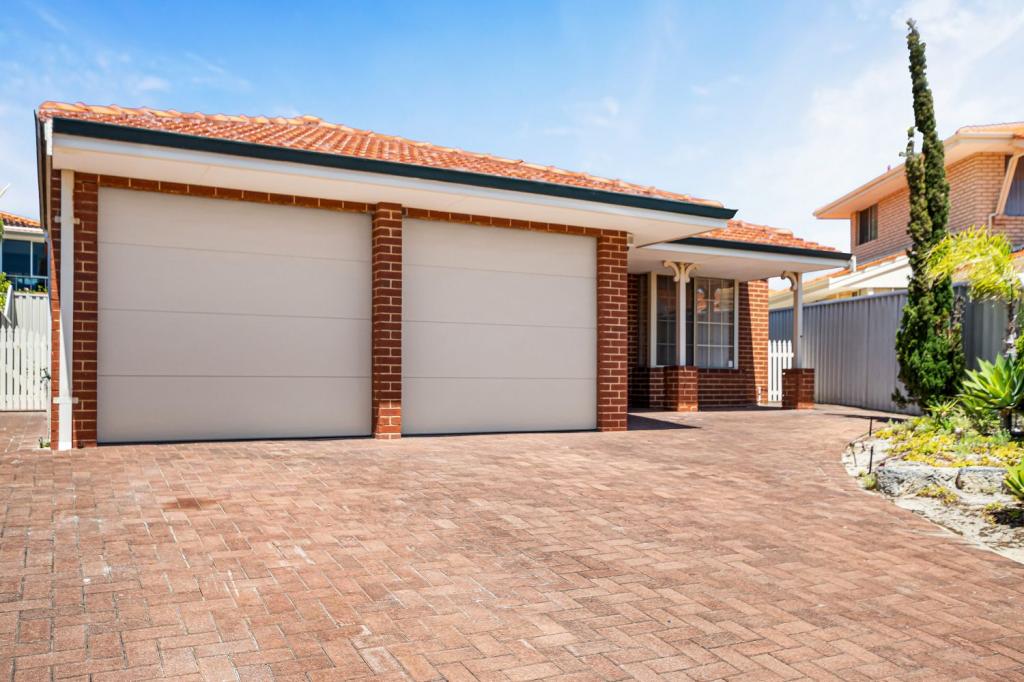 0
0About Sorrento 6020
The size of Sorrento is approximately 3.6 square kilometres. There are 11 parks, covering nearly 14.3% of the total area. The population of Sorrento in 2016 was 7338 people. By 2021 the population was 7795 showing a population growth of 6.2% in the area during that time. The predominant age group in Sorrento is 60-69 years. Households in Sorrento are primarily couples with children and are likely to be repaying over $4000 per month on mortgage repayments. In general, people in Sorrento work in a professional occupation.In 2021, 86.30% of the homes in Sorrento were owner-occupied compared with 84.80% in 2016.
Sorrento has 3,461 properties. Over the last 5 years, Houses in Sorrento have seen a 92.66% increase in median value, while Units have seen a 102.73% increase. As at 31 August 2026:
- The median value for Houses in Sorrento is $2,092,360 while the median value for Units is $775,046.
- Houses have a median rent of $1,200 while Units have a median rent of $675.
Suburb Insights for Sorrento 6020
Market Insights
Sorrento Trends for Houses
N/A
N/A
View TrendN/A
N/A
Sorrento Trends for Units
N/A
N/A
View TrendN/A
N/A
Neighbourhood Insights
© Copyright 2026. RP Data Pty Ltd trading as Cotality (Cotality). All rights reserved. No reproduction, distribution, or transmission of the copyrighted materials is permitted. The information is deemed reliable but not guaranteed.
While Cotality uses commercially reasonable efforts to ensure the Cotality Data is current, Cotality does not warrant the accuracy, currency or completeness of the Cotality Data and to the full extent permitted by law excludes all loss or damage howsoever arising (including through negligence) in connection with the Cotality Data.
This product uses cookies and other similar technologies to improve and customise your browsing experience, to tailor content and adverts, and for analytics and metrics regarding visitor usage on this product and other media. We may share cookie and analytics information with third parties for the purposes of advertising. By continuing to use our website, you consent to cookies being used. View our Privacy Policy here.
X
