
7 Hermite RiseSorrento WA 6020
Property Details for 7 Hermite Rise, Sorrento
7 Hermite Rise, Sorrento is a 5 bedroom, 3 bathroom House with 2 parking spaces and was built in 1996. The property has a land size of 788m2 and floor size of 308m2. While the property is not currently for sale or for rent, it was last sold in February 2024.
Last Listing description (August 2026)
Experience the coastal allure of this well-appointed 5-bedroom, two-story residence, strategically situated in a tranquil cul-de-sac, offering panoramic ocean views and the added convenience of proximity to Seacrest Park.
Immaculate easy care reticulated gardens frame the residence, creating a peaceful retreat with ample parking catering to various needs. Inside, the home reveals its thoughtful design with 5 spacious bedrooms and multiple living zones that effortlessly balance formal elegance and relaxed informality.
Designed for entertaining, the dual kitchens seamlessly connect to the outdoor below-ground pool and patio areas, making outdoor gatherings with family and friends effortless.
The second level has undergone a recent transformation, showcasing two new bathrooms, plush carpets, and an expansive balcony. This outdoor haven is adorned with charcoal-coloured tiles, natural timber ceilings, electric sunshades, and cool ceiling fans, providing an ideal vantage point for absorbing ocean views and spectacular sunsets.
A distinctive feature is the self-contained unit, offering flexibility for teenagers seeking independence or potential Airbnb income, complete with meals, lounge, kitchenette, bedroom, dressing, and bathroom.
The property caters to the needs of large growing families, surrounded by some of the finest private primary and secondary schools. Sporting facilities and clubs are easily accessible, making this residence not only a home but a gateway to an active lifestyle.
Embrace the coveted Sorrento beach lifestyle with a variety of cafes, restaurants, and boating activities, solidifying its status as an ideal and sought-after location.
Seize the opportunity to experience coastal living at its finest this home is a testament to comfort, versatility, and the allure of a vibrant coastal community. Contact Craig Waters today to make this coastal haven yours.
Unique Features
Cul-de-sac location
High Ceilings
Cherry Wood Cabinetry
Natural Granite Benchtops
Tiled Flooring living areas
Daikin Ducted reverse air conditioner.
Insulated
Solar panels
Alarm system
cctvv external cameras
Ducted vacuum
Entry
Double door Entry
French Double doors to Billiard room
Ornate timber door frames
Formal Dining
Carpet
Curtains
Gas bayonet
Bedroom 4
Carpet
Curtains
Living Room
Carpet
Jarrah Bar cabinetry
Fireplace gas
Jarrah timber staircase
Sheer Curtains
Stair access to second storey
Down lights
Stained Blass door to Kitchen
Gas Bayonet
Kitchen
Centre Island
Electric Oven and hotplate
Cherry wood Cabinetry
Granite Benchtops
Sitting
Gas bayonet
Double doors off Entry
Wet Kitchen
Electrolux oven and grill
White cabinetry
4 burner gas hotplates
Double sink
Mixer tap
Miele dishwasher
Pantry
Laundry
Direct access to wall drying rack
Wc
Large Bench space
Shoppers Entrance
Bed 5/office
Laminate flooring
Feature wallpaper wall
Upper Landing
Carpet
Tinted windows
Sliding door access to balcony
Downlights
Bed 3
Carpet
Plantation shutters
Walk-in robe
Bath-Wc
Newly renovated
Floor to ceiling tiles
Plantation shutter
Glass Shower Screen
Single Vanity
Bed 2
Built-in mirrored door robes
Plantation shutter
Carpet
Master Bed
Built-in Robes
Sliding door access to balcony
Access to Ensuite
Curtains
Ensuite
Newly renovated
Large shower
Wc
Large Tub bath
Double vanity
Floor to ceiling tilling
Plantation shutters
Access to dressing room
Dressing Room
Wall to wall robes
Plantation shutter
Carpet
Balcony
Charcoal tiled flooring
Electric blinds
Timber lined ceiling.
Ceiling fans
Downlights
Ocean Views
Granny Flat
Kitchenette Living
Tiled flooring
Sink- dishwasher space
Curtains
Roller blinds
Separate access to front of property
Security door Gas Bayonet
Lounge
Carpet
Sliding door access to Patio and pool area
Bed 1
Carpet
Reverse cycle air-con
Curtains
Dressing room & Robes
Bathroom
Shower
Single vanity
Wc powder room
External
Paved Driveway
Rear below ground pool with limestone paving
Two patio areas
Reticulated garden beds
Location
Hillarys Marina. 1km
Sacred Heart College 650m
Sorrento Primary School 1.5km
Sorrento Beach 1km
Seacrest Park. 250m
Freeway 3.2km
Whitefords Shopping Centre 2.7km
Disclaimer:
This information is provided for general information purposes only and is based on information provided by the Seller and may be subject to change. No warranty or representation is made as to its accuracy and interested parties should place no reliance on it and should make their own independent enquiries.
Property History for 7 Hermite Rise, Sorrento, WA 6020
- 01 Jun 2024Listed for Rent $1,400 / week
- 22 Feb 2024Sold for $1,775,000
- 21 Nov 2023Listed for Sale U N D E R - C O N T R A C T

Recent sales nearby
See more recent sales nearby/assets/perm/phr5ly55xii6ndqhcvmegil6uy?signature=5a48ed667075bfb411fd72e3e44347c29ed5861ff8a5b032a023370d8ac7c14a) 0
0

/assets/perm/kno3zzf6s4i6nnwfuwni6hl6jq?signature=6671659dac0c687c3311df4d0ff6fbf126689607c1cb32e1f256dd41324d37b9) 0
0
Similar properties For Sale nearby
See more properties for sale nearby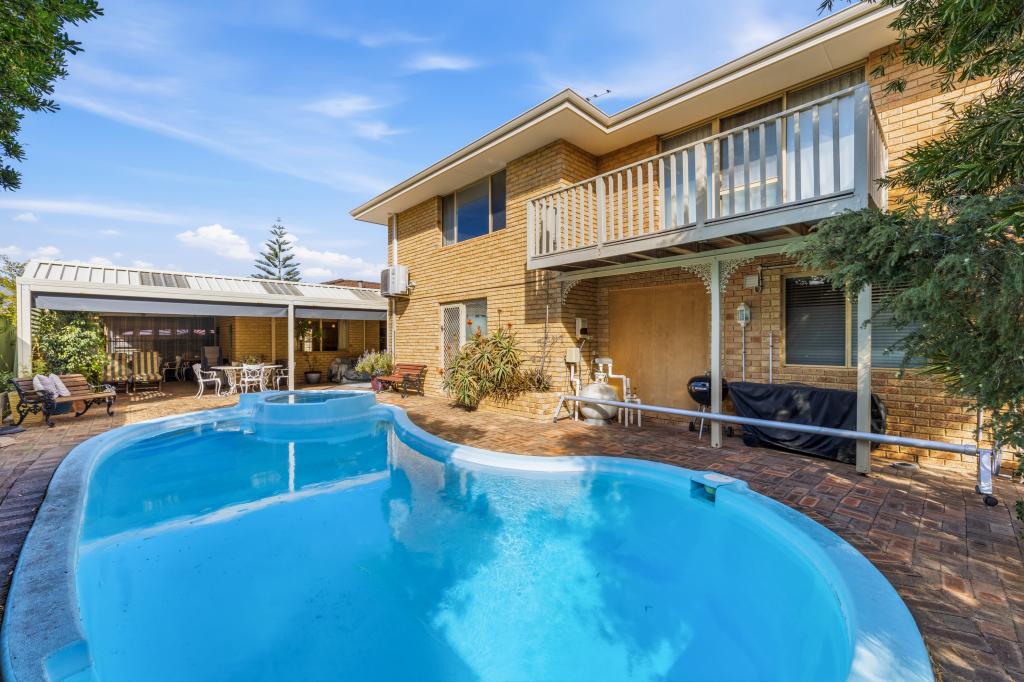 0
0

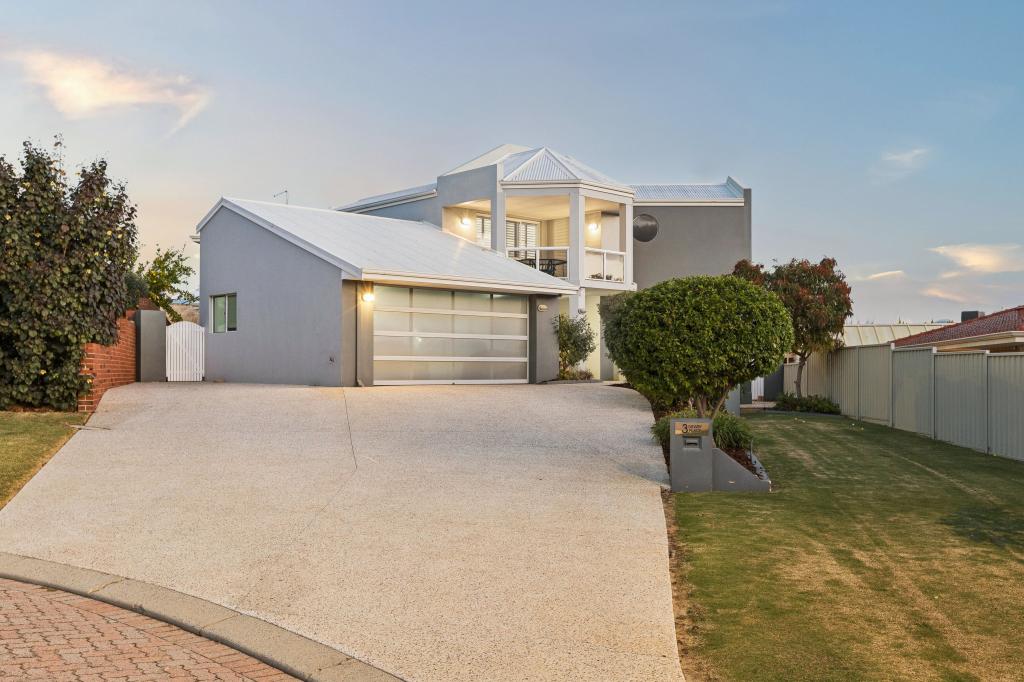 0
0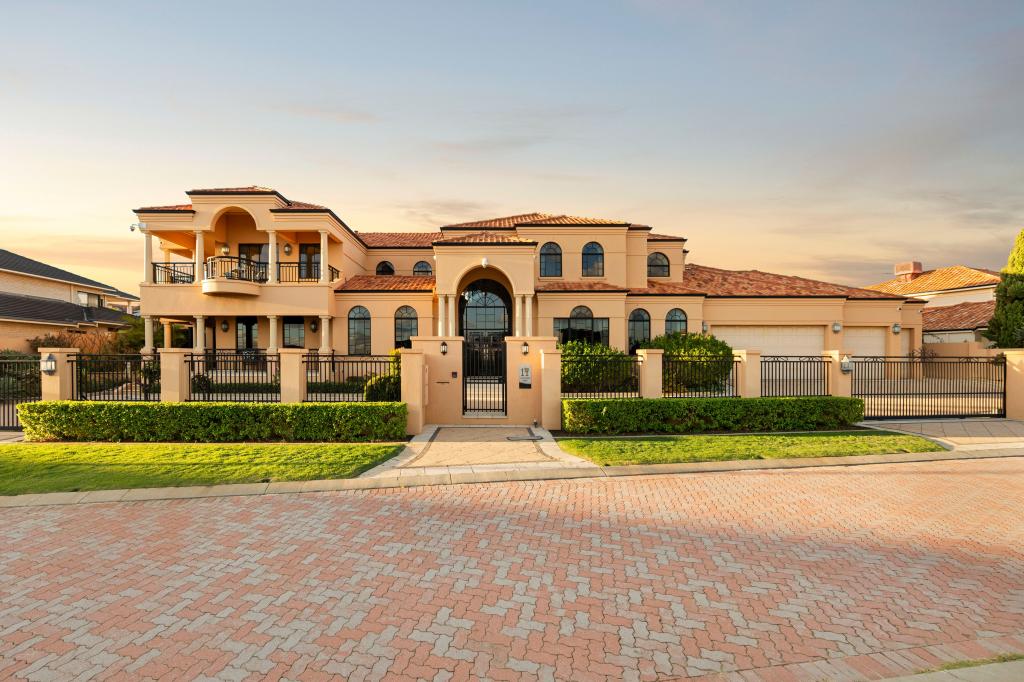 0
0Similar properties For Rent nearby
See more properties for rent nearby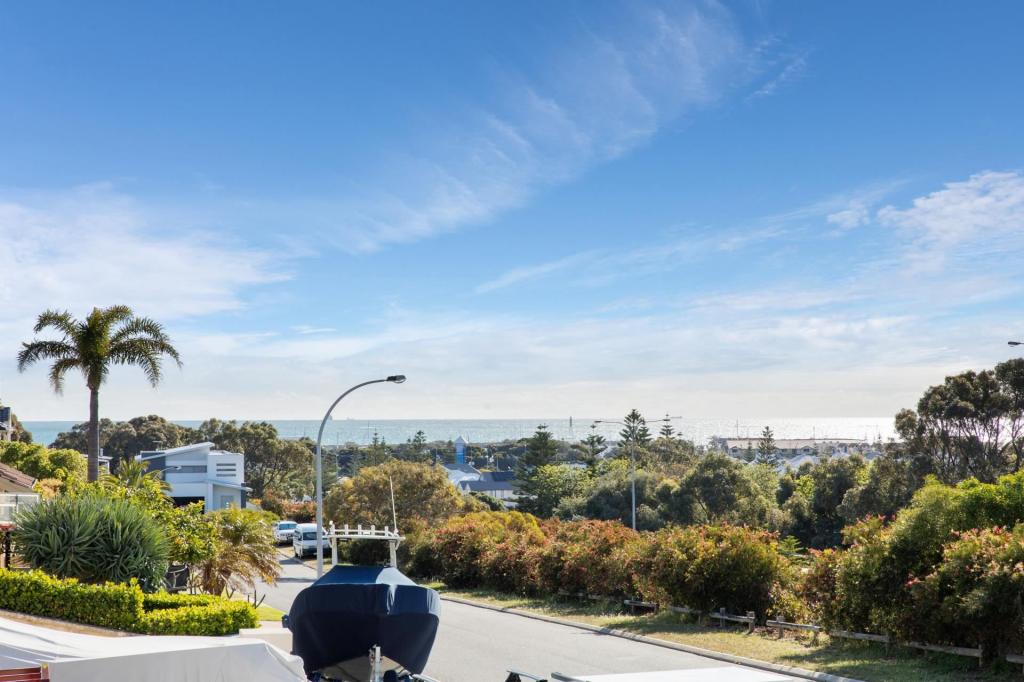 0
0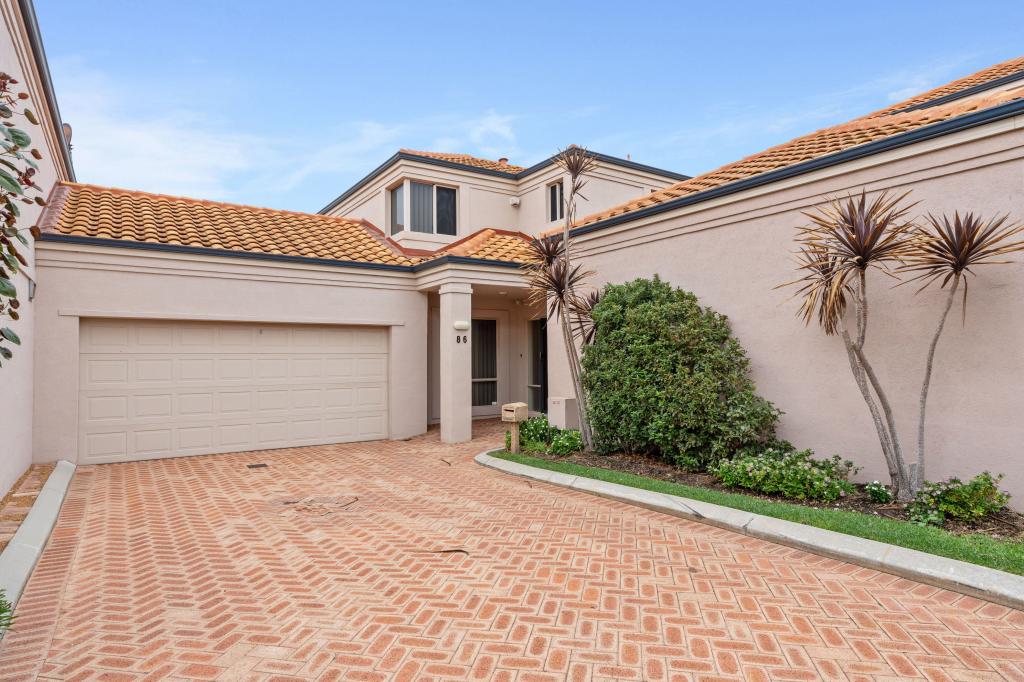 0
0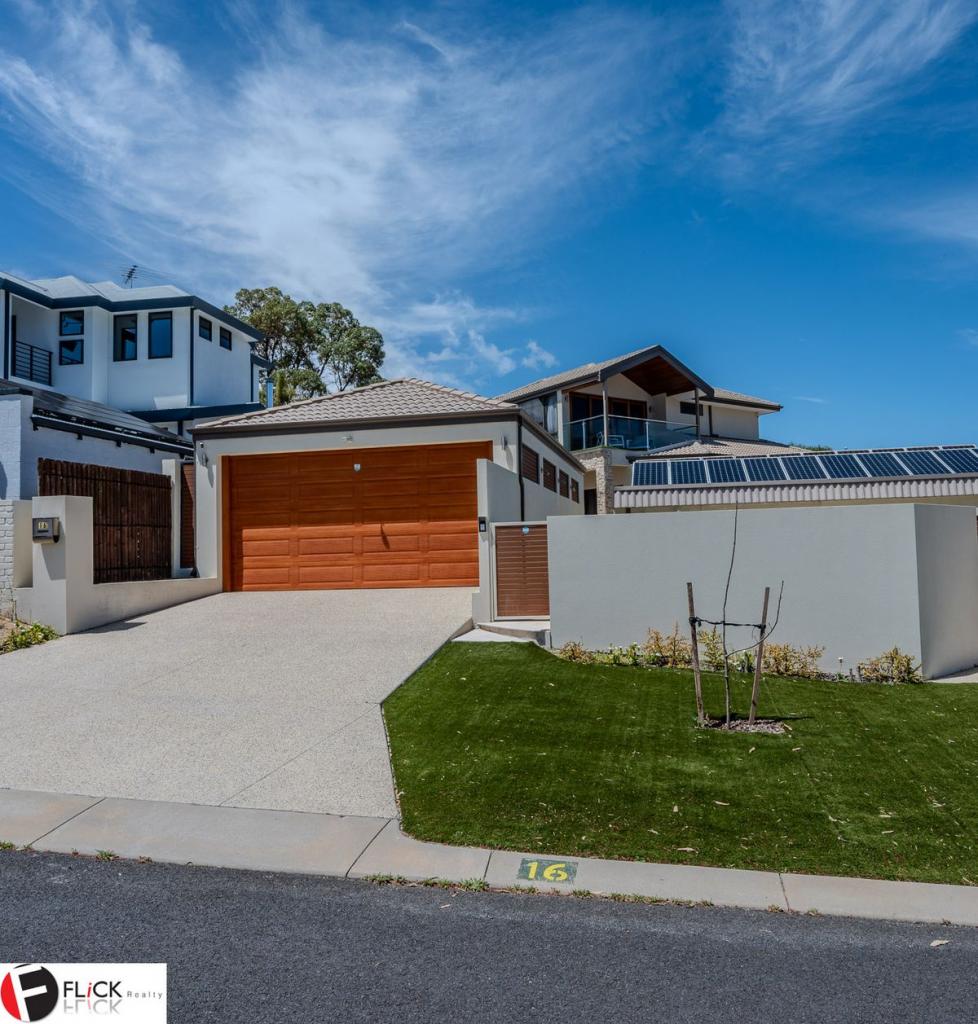 0
0About Sorrento 6020
The size of Sorrento is approximately 3.6 square kilometres. There are 11 parks, covering nearly 14.3% of the total area. The population of Sorrento in 2016 was 7338 people. By 2021 the population was 7795 showing a population growth of 6.2% in the area during that time. The predominant age group in Sorrento is 60-69 years. Households in Sorrento are primarily couples with children and are likely to be repaying over $4000 per month on mortgage repayments. In general, people in Sorrento work in a professional occupation.In 2021, 86.30% of the homes in Sorrento were owner-occupied compared with 84.80% in 2016.
Sorrento has 3,463 properties. Over the last 5 years, Houses in Sorrento have seen a 92.66% increase in median value, while Units have seen a 102.73% increase. As at 31 August 2026:
- The median value for Houses in Sorrento is $2,092,360 while the median value for Units is $775,046.
- Houses have a median rent of $1,200 while Units have a median rent of $675.
Suburb Insights for Sorrento 6020
Market Insights
Sorrento Trends for Houses
N/A
N/A
View TrendN/A
N/A
Sorrento Trends for Units
N/A
N/A
View TrendN/A
N/A
Neighbourhood Insights
© Copyright 2026. RP Data Pty Ltd trading as Cotality (Cotality). All rights reserved. No reproduction, distribution, or transmission of the copyrighted materials is permitted. The information is deemed reliable but not guaranteed.
While Cotality uses commercially reasonable efforts to ensure the Cotality Data is current, Cotality does not warrant the accuracy, currency or completeness of the Cotality Data and to the full extent permitted by law excludes all loss or damage howsoever arising (including through negligence) in connection with the Cotality Data.
This product uses cookies and other similar technologies to improve and customise your browsing experience, to tailor content and adverts, and for analytics and metrics regarding visitor usage on this product and other media. We may share cookie and analytics information with third parties for the purposes of advertising. By continuing to use our website, you consent to cookies being used. View our Privacy Policy here.
X
