
11 Templetonia AvenueSorrento WA 6020
Property Details for 11 Templetonia Ave, Sorrento
11 Templetonia Ave, Sorrento is a 5 bedroom, 3 bathroom House with 2 parking spaces and was built in 1976. The property has a land size of 810m2 and floor size of 199m2. While the property is not currently for sale or for rent, it was last sold in November 2022.
Last Listing description (December 2022)
Under Offer - Aaron GreenWhat we love.Nothing short of spectacular, this family summer entertainer will have you wanting to move straight in. Set in the heart of Sorrento, a short stroll to Sorrento Primary, Robin Reserve and the coast to catch a morning surf or walk along West Coast Drive, and just minutes to Sacred Heart College, this is the one you have been waiting for.With a family-friendly floor plan to see you through the decades of family life, you will rejoice at the space on offer. Complete with a master suite, three additional bedrooms, three bathrooms, a home office, a sitting room, living, plus open plan kitchen and dining, which frames that glorious entertainer's backyard, get in quick to make it in time for summer!What to know.Set perched on an elevated 809sqm block, you have the location, convenience and space ticked off.On the outside, you have ample driveway parking for additional cars or the family boat, caravan or trailer, an oversized double garage with shopper entry and roller door access to the rear.Inside, you have a modern aesthetic that will bring joy, with high ceilings and natural light flooding in. The living room boasts racked ceilings and a cozy gas fire for the cooler months to stay snug.A door separates the heart of the home, the open plan sleek kitchen and dining area, which reflects the glistening pool and entertaining zone.The kitchen will have the home chef dusting off the cookbooks, ample storage and bench space, pantry, Bosch electric in-wall oven and gas cooktop, Miele dishwasher and appliance nook with an elongated breakfast bar for those quick bites. Off the kitchen, you will find a spacious laundry boasting storage and outdoor access along with a sitting room, ideal as a games/activity room for when the kids are little.Step outside to the ultimate family entertaining space! Huge patio area with electric remote control cafe blinds and roof to create the balance of light and shade with a fully fitted outdoor kitchen to light up the BBQ at every excuse as the kid's deep dive into the inverter heated pool with spa! With a grassed area and sand pit at the side which offers a secure place for the tiny tots and four-legged family members.Back inside, you have the master suite at the rear with a walk-in robe and ensuite complete with bath, shower, vanity, toilet and heat lamp to keep the winter chill at bay.Beds three and four are just down the hall, sharing the main bathroom with a separate toilet. The second bedroom is at the front, with a modern bathroom next door, ideal for guests, with glass double doors giving access to the back garden off the hallway.11 Templetonia Ave is a spectacular family entertainer that will have you making memories in time for summer. Homes of this caliber are often sought but seldom found, so be quick!Features included, but not limited to:- Security cameras- Alarm system- Plantation shutters and sheers- Study- Underfloor heating in the kitchen/dining- Double linen cupboard- Double garage with shopper entry and roller access to the rear- Outdoor Kitchen- Heated pool and spa- Inground pool cover- Electric remote operated cafe blinds- Retic- Electric outdoor shutters- Rev cycle air conditioning - Electric Velux window in the study- Skylight- Solar
Property History for 11 Templetonia Ave, Sorrento, WA 6020
- 05 Nov 2022Sold for $1,300,000
- 17 Oct 2022Listed for Sale Auction Sat 12th Nov 11:00am - Under Offer
- 30 Jul 2021Sold for $1,249,000

Recent sales nearby
See more recent sales nearby/assets/perm/kno3zzf6s4i6nnwfuwni6hl6jq?signature=6671659dac0c687c3311df4d0ff6fbf126689607c1cb32e1f256dd41324d37b9) 0
0
/assets/perm/zwj5e6n6mui6nhb3f5pst2elca?signature=58200c407946d34e25ea5d97d29d5dea9da1ba49ff08dd61507baaa6d29db6ee) 0
0
/assets/perm/v5alwgn6tai6nnlrvw5hd37w4i?signature=c8a444f35dd72bb2e82379a1949b3c7fc9ec90875eda2285a91266c919d2af4c) 0
0
Similar properties For Sale nearby
See more properties for sale nearby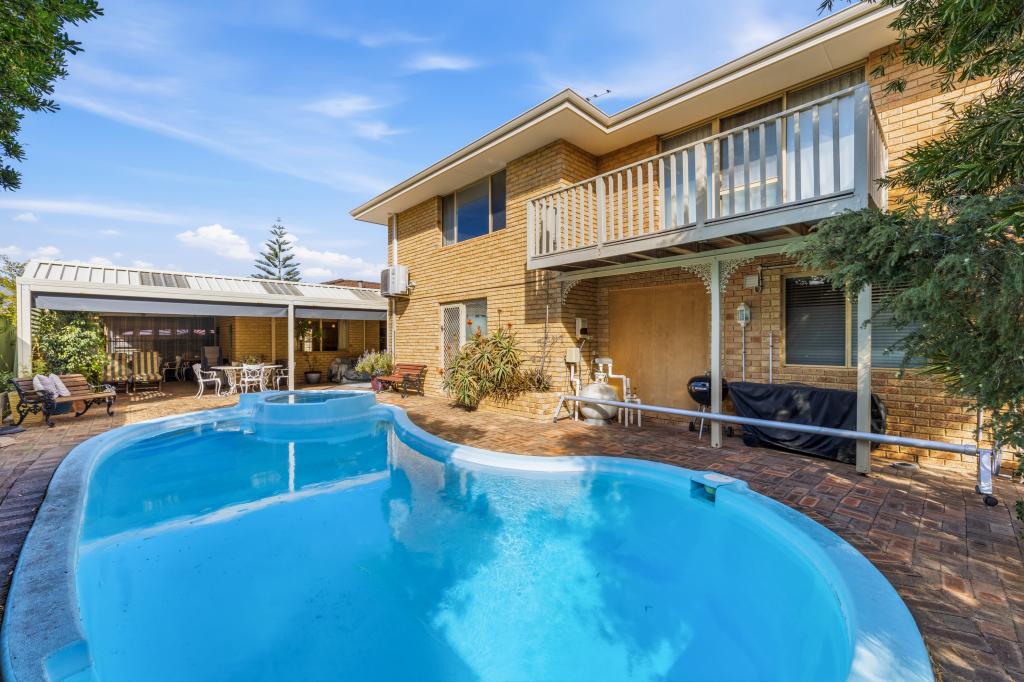 0
0

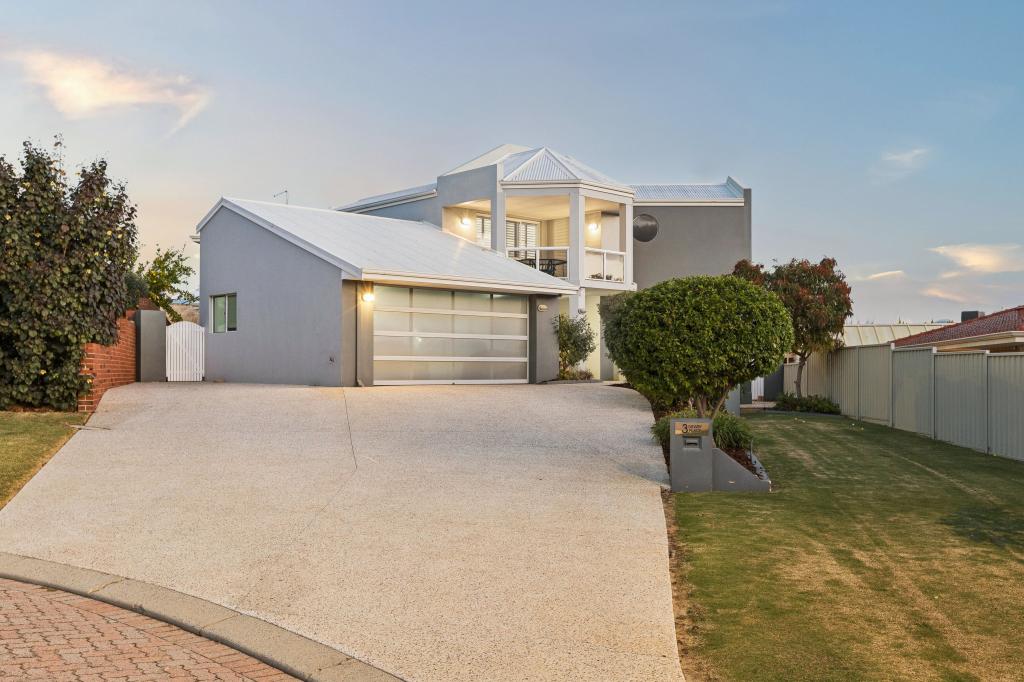 0
0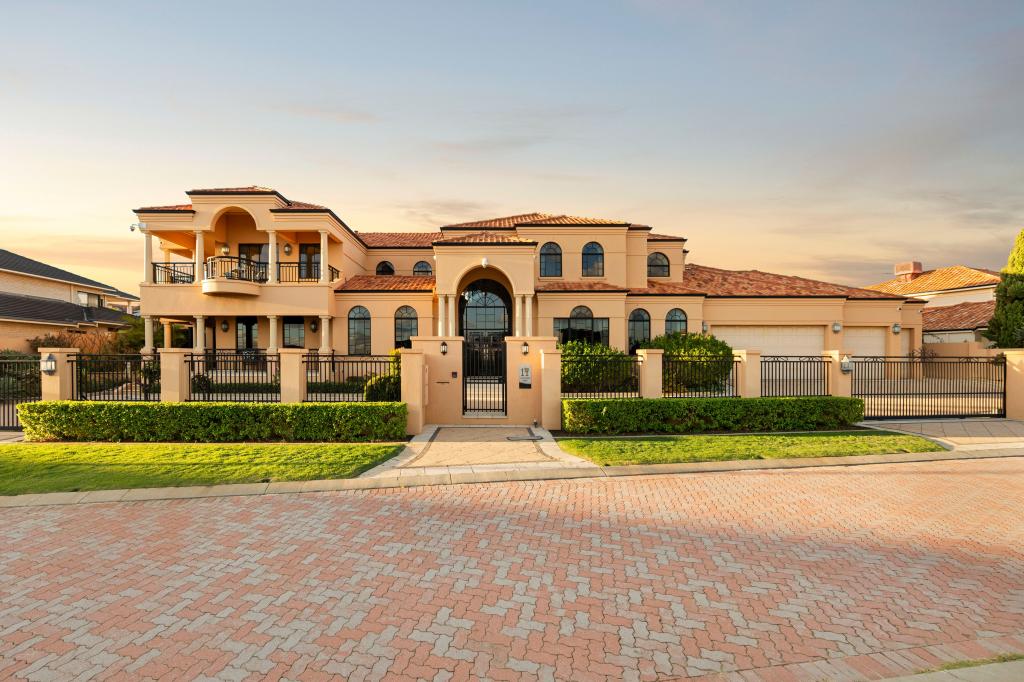 0
0Similar properties For Rent nearby
See more properties for rent nearby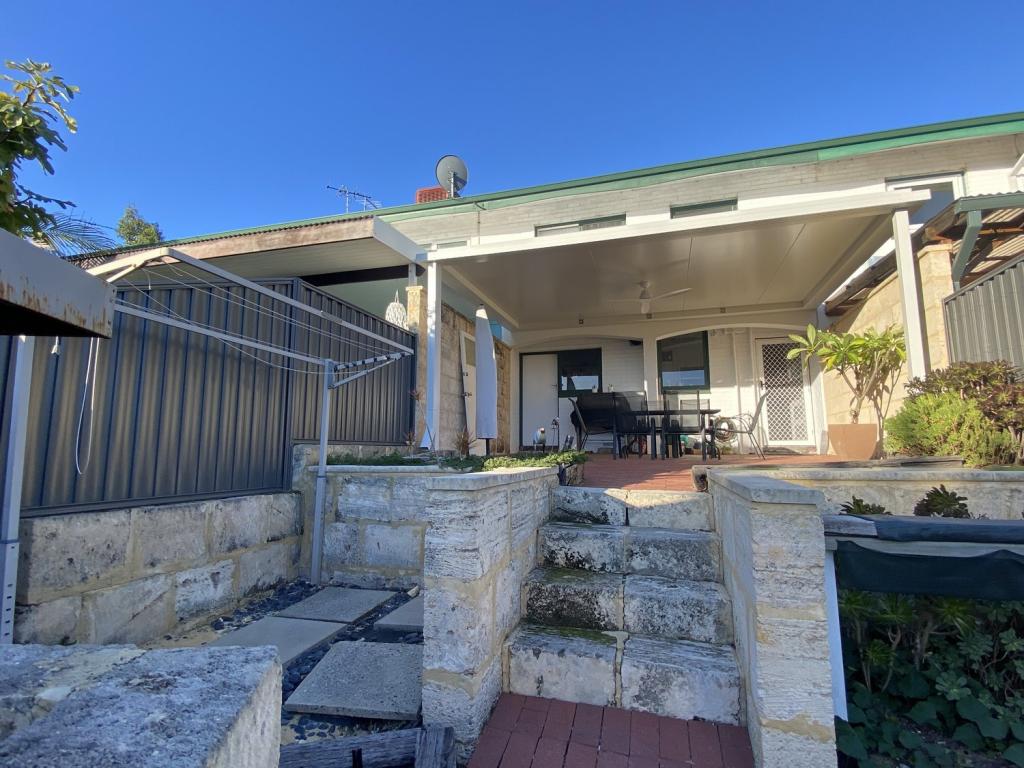 0
0 0
0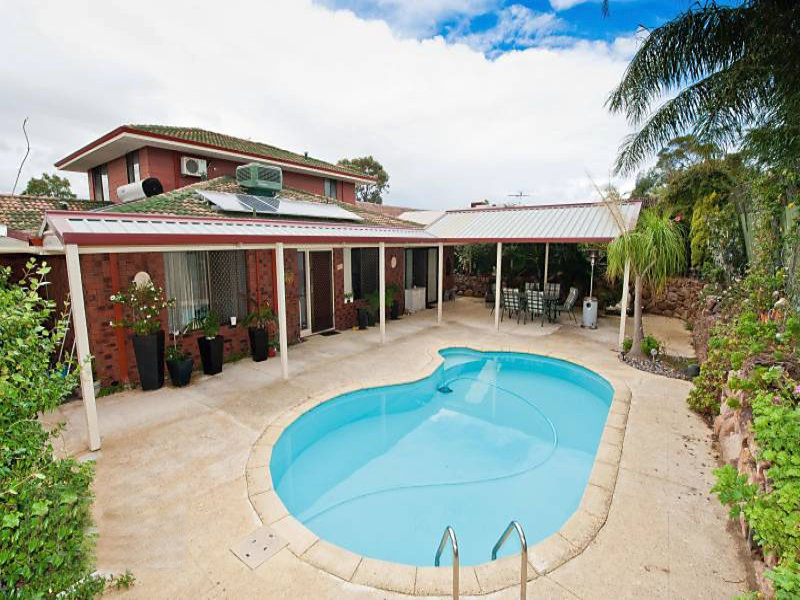 0
0About Sorrento 6020
The size of Sorrento is approximately 3.6 square kilometres. There are 11 parks, covering nearly 14.3% of the total area. The population of Sorrento in 2016 was 7338 people. By 2021 the population was 7795 showing a population growth of 6.2% in the area during that time. The predominant age group in Sorrento is 60-69 years. Households in Sorrento are primarily couples with children and are likely to be repaying over $4000 per month on mortgage repayments. In general, people in Sorrento work in a professional occupation.In 2021, 86.30% of the homes in Sorrento were owner-occupied compared with 84.80% in 2016.
Sorrento has 3,465 properties. Over the last 5 years, Houses in Sorrento have seen a 90.02% increase in median value, while Units have seen a 105.70% increase. As at 31 July 2026:
- The median value for Houses in Sorrento is $2,071,251 while the median value for Units is $810,626.
- Houses have a median rent of $1,175 while Units have a median rent of $663.
Suburb Insights for Sorrento 6020
Market Insights
Sorrento Trends for Houses
N/A
N/A
View TrendN/A
N/A
Sorrento Trends for Units
N/A
N/A
View TrendN/A
N/A
Neighbourhood Insights
© Copyright 2026. RP Data Pty Ltd trading as Cotality (Cotality). All rights reserved. No reproduction, distribution, or transmission of the copyrighted materials is permitted. The information is deemed reliable but not guaranteed.
While Cotality uses commercially reasonable efforts to ensure the Cotality Data is current, Cotality does not warrant the accuracy, currency or completeness of the Cotality Data and to the full extent permitted by law excludes all loss or damage howsoever arising (including through negligence) in connection with the Cotality Data.
This product uses cookies and other similar technologies to improve and customise your browsing experience, to tailor content and adverts, and for analytics and metrics regarding visitor usage on this product and other media. We may share cookie and analytics information with third parties for the purposes of advertising. By continuing to use our website, you consent to cookies being used. View our Privacy Policy here.
X
