
7 Mulloway CourtSorrento WA 6020


Property Details for 7 Mulloway Ct, Sorrento
7 Mulloway Ct, Sorrento is a 5 bedroom, 3 bathroom House with 2 parking spaces and was built in 2005. The property has a land size of 620m2 and floor size of 351m2. While the property is not currently for sale or for rent, it was last sold in April 2026. There are other 5 bedroom House sold in Sorrento in the last 12 months.
Last Listing description (July 2026)
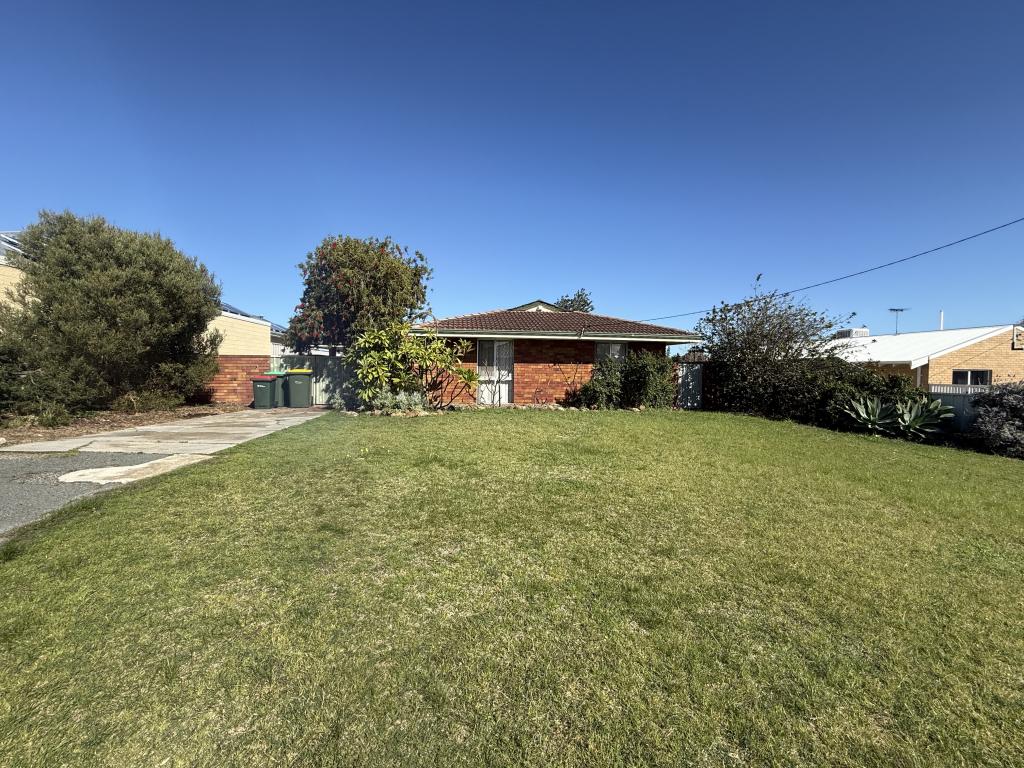
Positioned within a quiet cul-de-sac, this expansive and thoughtfully designed residence delivers an exceptional blend of space, versatility and modern family living.Set behind manicured gardens with strong street appeal, this two-storey home offers an impressive 307sqm of living, comprising five bedrooms, a study/guest bedroom and three bathrooms. Inside, Marri timber floors, soaring ceilings, archways and pillars create a warm and sophisticated feel throughout.The upper level forms the heart of the home, where a light-filled open-plan kitchen, living and dining area flows seamlessly to the alfresco balcony. Framed by striking windows, this space captures beautiful treetop and skyline views. The designer kitchen is both functional and refined, featuring quality appliances and ample storage.A raised games area with built-in bar adds another layer of flexibility for entertaining, while the balcony provides a true indoor-outdoor connection, complete with built-in barbecue and ceiling fan.Privately positioned, the sumptuous master suite offers a peaceful retreat with a spacious walk-in robe and a spa-like ensuite featuring, spa bath and full-height tiling. Three additional bedrooms complete the upper level, including two with semi-ensuite access, while a front room offers flexibility as a home office.Downstairs, a separate wing with its own entrance, bedrooms, bathroom, living space and gym/spa area presents an ideal setup for multi-generational living, guest accommodation or a home business.Outdoors, a covered alfresco overlooks easy-care gardens and lawn, with a shed for additional storage and roller door access to the double garage.A home of impressive scale and versatility, designed to adapt effortlessly to modern family living.WHAT WE LOVE Spacious family home with attention to detail Open-plan kitchen, living, dining area with indoor-outdoor connection to balcony alfresco Three generous secondary bedrooms to the upper level Private sanctuary style master suite with spa ensuite Multiple living areas, including a raised games/family room with a built-in bar Ducted vacuum and laundry chute Zoned reverse cycle air conditioning 3KW Solar Panel System Huge attic storage area and under stair storage Ground floor wing that could serve as a work from home space, or separate accommodation for multi-generational livingWith every detail meticulously considered, this stunning modern family home is a rarity and offers the ultimate coastal lifestyle in a prime locale. Set on a large 620sqm block minutes from Sorrento Beach, Hillarys Boat Harbour, it offers all one needs with Westfield Whitford City, public transport, the Mitchell Freeway and schools including, Sacred Heart College and Sorrento Primary School a short distance away.Call Ben Keevers directly on 0404 056 010 for further details, or to organise a viewing.Disclaimer: This information is provided for general information and marketing purposes only and is based on information provided by the Seller and may be subject to change. No warranty or representation is made as to its accuracy and interested parties should place no reliance on it and should make their own independent enquiries.
Property History for 7 Mulloway Ct, Sorrento, WA 6020
- 17 Apr 2026Sold for $2,250,000
- 26 Mar 2026Listed for Sale UNDER OFFER
- 18 Sep 2003Sold for $225,000

Recent sales nearby
See more recent sales nearby/assets/perm/kno3zzf6s4i6nnwfuwni6hl6jq?signature=6671659dac0c687c3311df4d0ff6fbf126689607c1cb32e1f256dd41324d37b9) 0
0
/assets/perm/zwj5e6n6mui6nhb3f5pst2elca?signature=58200c407946d34e25ea5d97d29d5dea9da1ba49ff08dd61507baaa6d29db6ee) 0
0Similar properties For Sale nearby
See more properties for sale nearby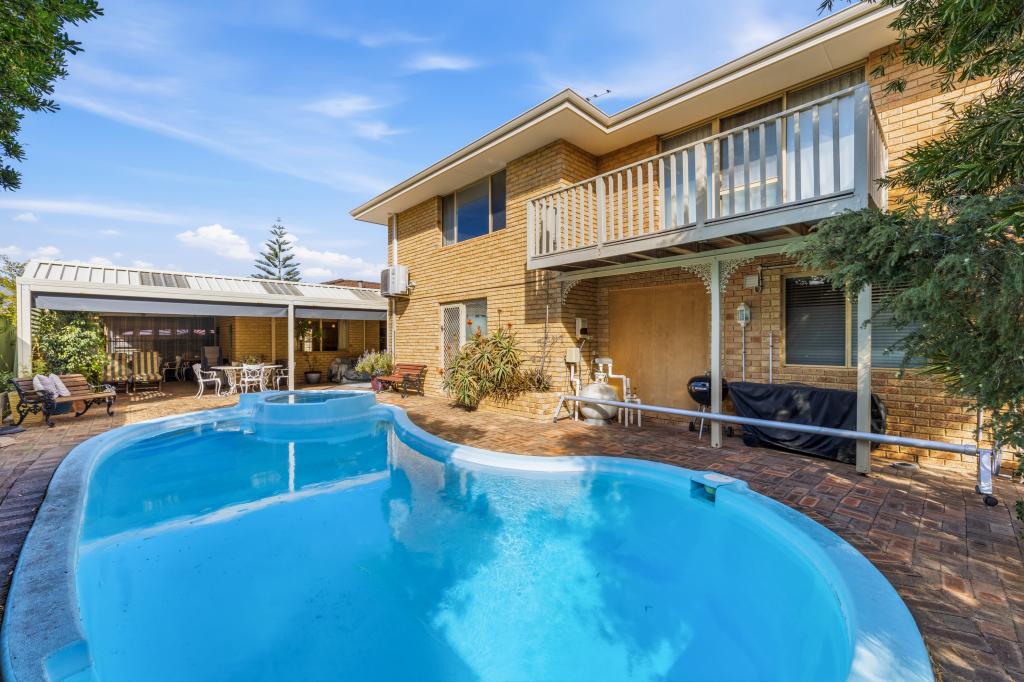 0
0

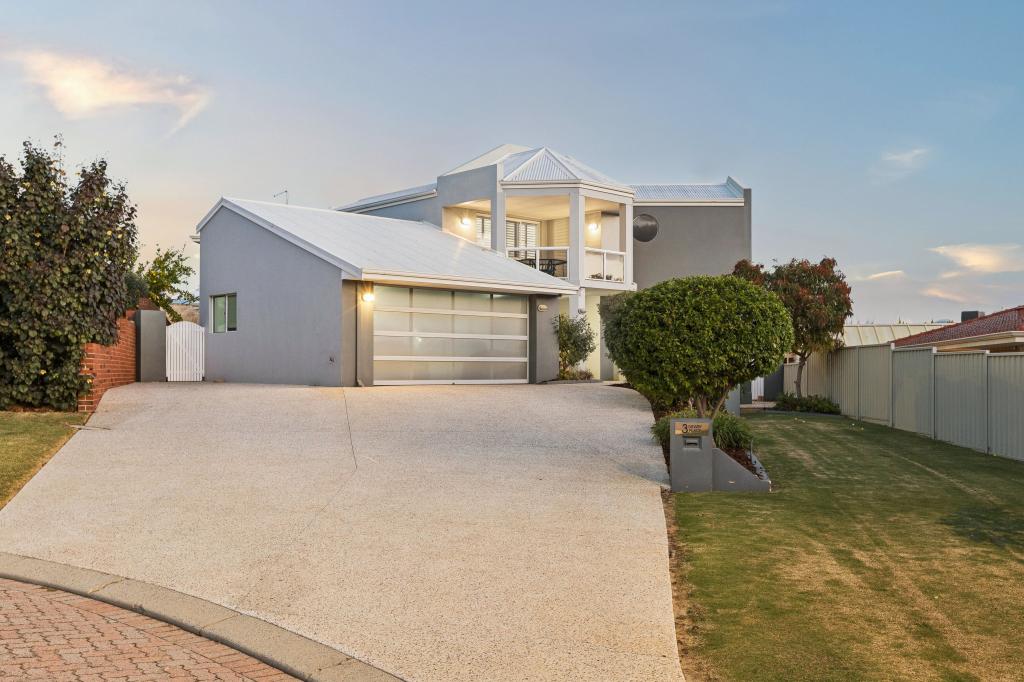 0
0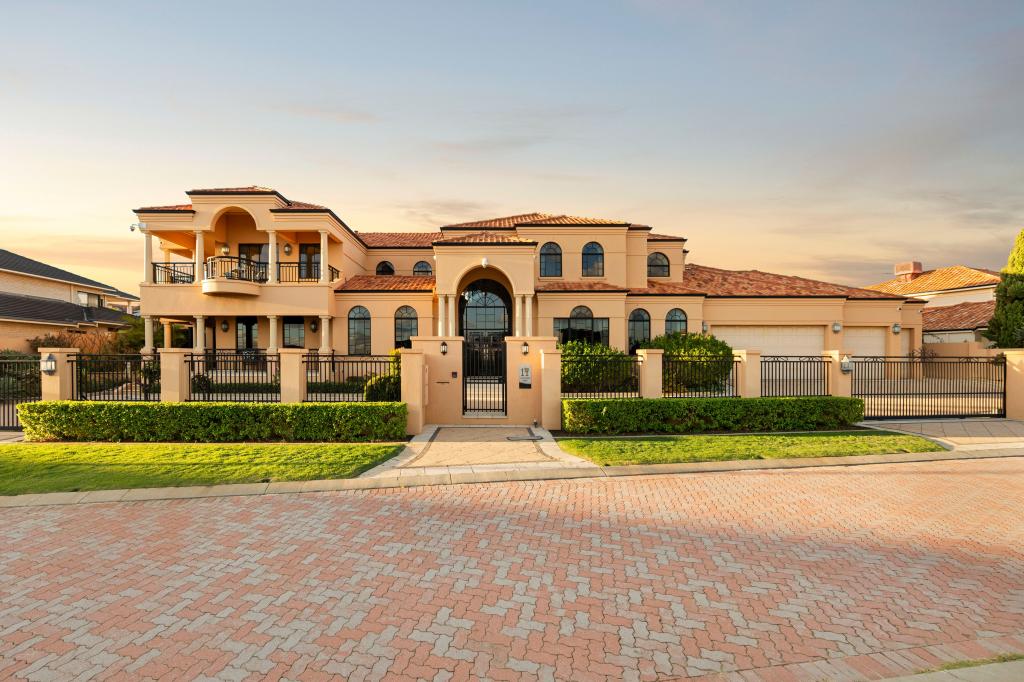 0
0Similar properties For Rent nearby
See more properties for rent nearby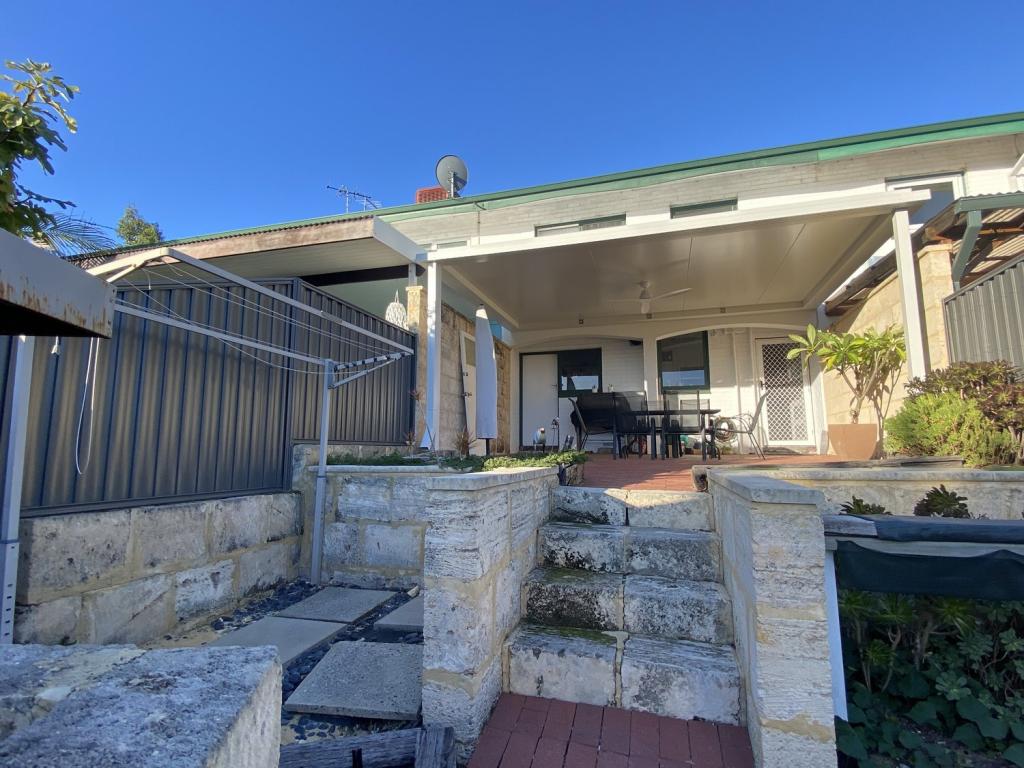 0
0 0
0
 0
0
About Sorrento 6020
The size of Sorrento is approximately 3.6 square kilometres. There are 11 parks, covering nearly 14.3% of the total area. The population of Sorrento in 2016 was 7338 people. By 2021 the population was 7795 showing a population growth of 6.2% in the area during that time. The predominant age group in Sorrento is 60-69 years. Households in Sorrento are primarily couples with children and are likely to be repaying over $4000 per month on mortgage repayments. In general, people in Sorrento work in a professional occupation.In 2021, 86.30% of the homes in Sorrento were owner-occupied compared with 84.80% in 2016.
Sorrento has 3,465 properties. Over the last 5 years, Houses in Sorrento have seen a 92.66% increase in median value, while Units have seen a 102.73% increase. As at 31 August 2026:
- The median value for Houses in Sorrento is $2,092,360 while the median value for Units is $775,046.
- Houses have a median rent of $1,200 while Units have a median rent of $675.
Suburb Insights for Sorrento 6020
Market Insights
Sorrento Trends for Houses
N/A
N/A
View TrendN/A
N/A
Sorrento Trends for Units
N/A
N/A
View TrendN/A
N/A
Neighbourhood Insights
© Copyright 2026. RP Data Pty Ltd trading as Cotality (Cotality). All rights reserved. No reproduction, distribution, or transmission of the copyrighted materials is permitted. The information is deemed reliable but not guaranteed.
While Cotality uses commercially reasonable efforts to ensure the Cotality Data is current, Cotality does not warrant the accuracy, currency or completeness of the Cotality Data and to the full extent permitted by law excludes all loss or damage howsoever arising (including through negligence) in connection with the Cotality Data.
This product uses cookies and other similar technologies to improve and customise your browsing experience, to tailor content and adverts, and for analytics and metrics regarding visitor usage on this product and other media. We may share cookie and analytics information with third parties for the purposes of advertising. By continuing to use our website, you consent to cookies being used. View our Privacy Policy here.
X
