
61 Hickman RoadSilver Sands WA 6210


Property Details for 61 Hickman Rd, Silver Sands
61 Hickman Rd, Silver Sands is a 4 bedroom, 2 bathroom House with 2 parking spaces and was built in 2001. The property has a land size of 595m2 and floor size of 241m2. While the property is not currently for sale or for rent, it was last sold in August 2026. There are other 4 bedroom House sold in Silver Sands in the last 12 months.
Last Listing description (October 2026)
ELEVATED COASTAL LIVING WITH OCEAN VIEWS & RESORT-STYLE OUTDOOR ENTERTAININGCoastal Realty WA is proud to present 61 Hickman Road, Silver Sands an elevated coastal sanctuary where luxury, lifestyle and location come together to create a home you'll fall in love with from the moment you arrive.Perfectly positioned on a 595sqm elevated block, this beautifully renovated family residence offers an impressive 241sqm of internal living, thoughtfully designed to cater to growing families while embracing the relaxed coastal lifestyle that Silver Sands is renowned for.Originally built in 2001, this stunning home has been lovingly transformed with quality renovations throughout, breathing new life into every space. Offering four generous bedrooms, two beautifully updated bathrooms, a dedicated study or fifth bedroom, multiple living zones and exceptional outdoor entertaining, this is a home designed for both everyday comfort and unforgettable gatherings.Step outside and you'll feel as though you've arrived at your own private resort. The expansive alfresco complete with an outdoor kitchen overlooks the picturesque Watersun Reserve, while children will adore the cubby house and spacious yard. There is even an additional hardstand providing secure parking for the boat or caravan. Best of all, you're just 160 metres from the pristine shoreline of Silver Sands Beach, allowing you to enjoy morning swims, sunset walks and the ultimate coastal lifestyle every single day.Silver Sands continues to be one of Mandurah's most tightly held coastal suburbs, renowned for its crystal-clear waters, pristine sandy beaches and relaxed seaside atmosphere. Residents enjoy direct access to the spectacular beachfront walking and cycling pathways that stretch along the coastline, perfect for morning exercise, evening strolls or simply taking in the breathtaking Indian Ocean sunsets. Just minutes from Mandurah's vibrant foreshore, cafs, restaurants, marina and shopping precincts, you'll enjoy the best of both peaceful beachside living and modern convenience. Families are well catered for with a range of quality public and private schools nearby, excellent public transport options including the Mandurah Train Station, and easy access to both Mandurah Road and the Kwinana Freeway, making commuting north to Perth or south through the Peel Region effortless.Some of the many features include Inside Reverse cycle ducted air conditioning to rear of the home. Additional split system air conditioning to the downstairs lounge, upstairs master suite and upstairs lounge Complete internal repaint creating a fresh, modern coastal palette throughout Welcoming front entry featuring a stunning statement front door, elegant chandelier and custom mud room cabinetry, creating the perfect family drop zone Dedicated study or optional fifth bedroom Spacious open plan kitchen, dining and living area designed as the heart of the home Beautifully renovated kitchen featuring new stone bench tops, recessed feature ceiling, statement sink with elegant gold tap ware, dishwasher, corner pantry, appliance cupboard and an abundance of storage Stunning dining area highlighted by a feature curved window overlooking the alfresco and backyard Two generous downstairs living areas, providing the ideal separation for families, children's activities or a second lounge Three spacious minor bedrooms, all generous in size with built-in storage Stylish family bathroom with new stone vanity, new basin and elegant gold tap ware Functional laundry complete with stone bench tops, overhead cabinetry and additional storageUpstairs Private parents' retreat offering an additional lounge with beautiful views across Watersun Reserve and out to the Indian Ocean Convenient kitchenette complete with sink, bar fridge and additional storage Spacious master suite featuring a stunning curved window framing spectacular ocean and parkland views Luxurious ensuite complete with bath, shower, elegant gold tap ware and new vanity with basins Private balcony the perfect place to unwind while watching breathtaking sunsets over the oceanOutside Stunning street appeal with a completely transformed white rendered faade, elevated position and modern fencing creating an impressive first impression Oversized garage with extra height plus additional rear-access storage area Exceptional outdoor cabana complete with outdoor kitchen and picturesque outlook across the parklands, making entertaining effortless all year round Low maintenance front yard featuring premium artificial turf and a stylish pebbled fire pit area, creating a true resort-style ambience Beautiful feature arbours adding character and charm throughout the rear garden Small grassed area perfect for children and pets to enjoy Additional hardstand and secure parking ideal for the boat, caravan or trailerHomes of this quality, in such an enviable coastal location, are rarely offered to the market.From the stunning renovations and generous family proportions to the breathtaking ocean views and unbeatable beachside position, 61 Hickman Road offers a lifestyle that many dream of but few get to enjoy.We are confident this is a home that will capture your heart from the very first inspection.We look forward to welcoming you through our first home open. For further information or to arrange your viewing, contact exclusive listing agents Cass and Clarissa today.
Property History for 61 Hickman Rd, Silver Sands, WA 6210
- 11 Aug 2026Sold for $1,400,000
- 29 Jun 2026Listed for Sale UNDER CONTRACT
- 12 Jan 2025Sold for $1,050,000

Recent sales nearby
See more recent sales nearby 0

 0

 0
Similar properties For Sale nearby
See more properties for sale nearby 0

 0

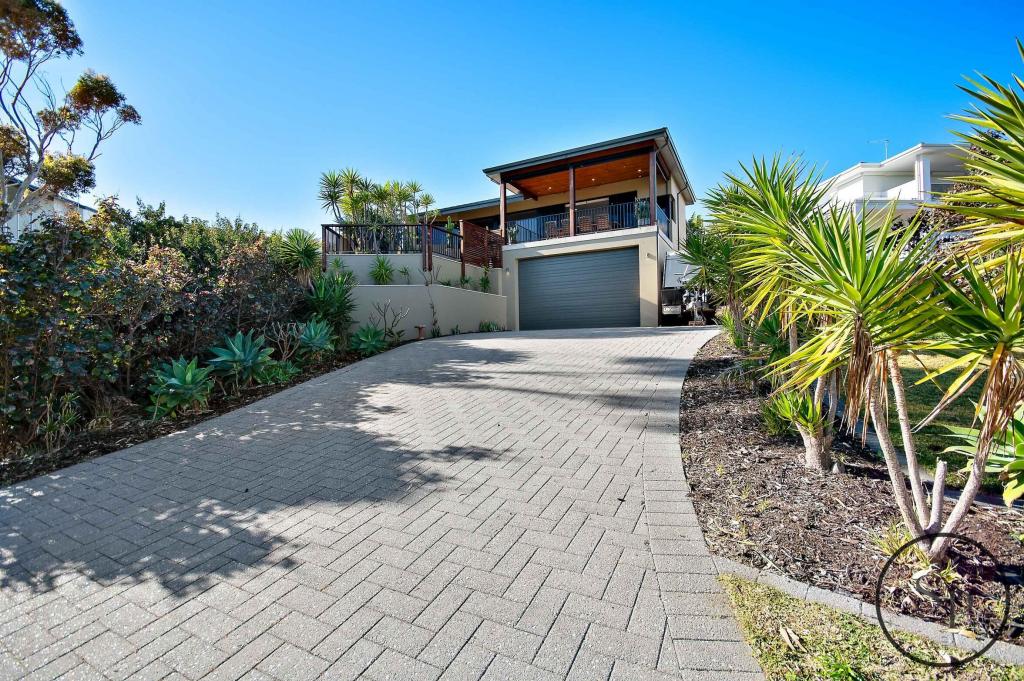 0
Similar properties For Rent nearby
See more properties for rent nearby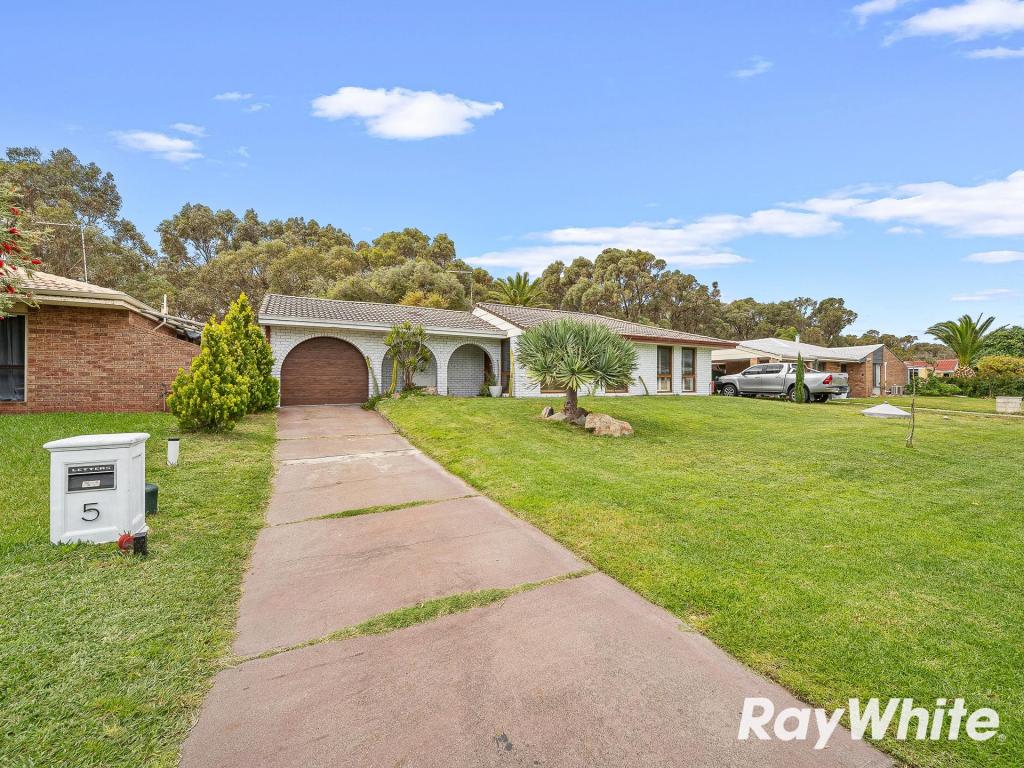 0

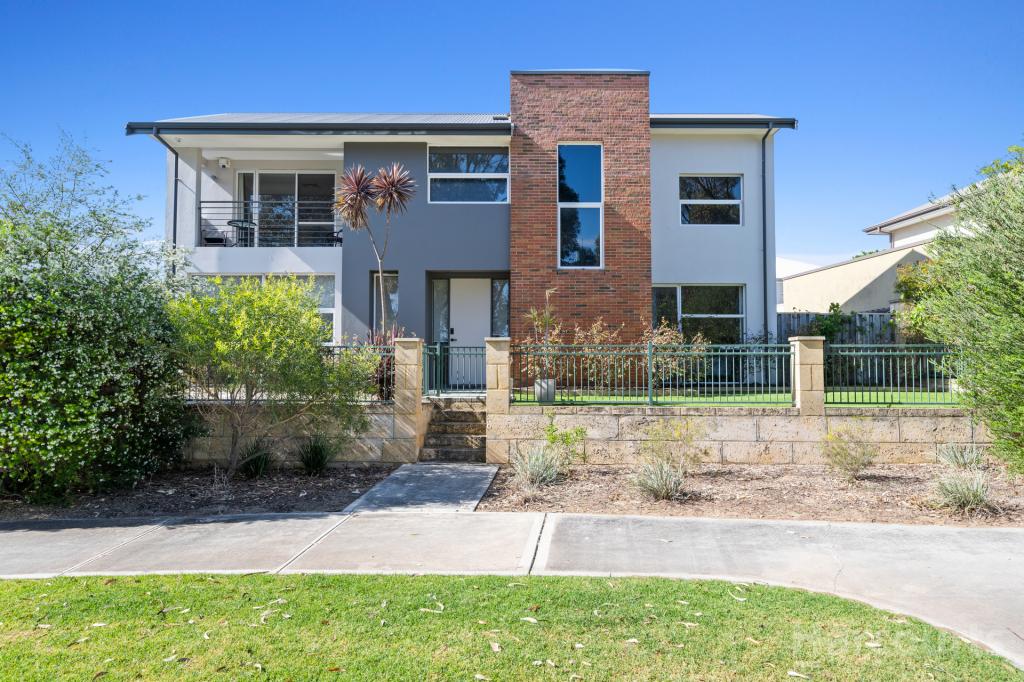 0
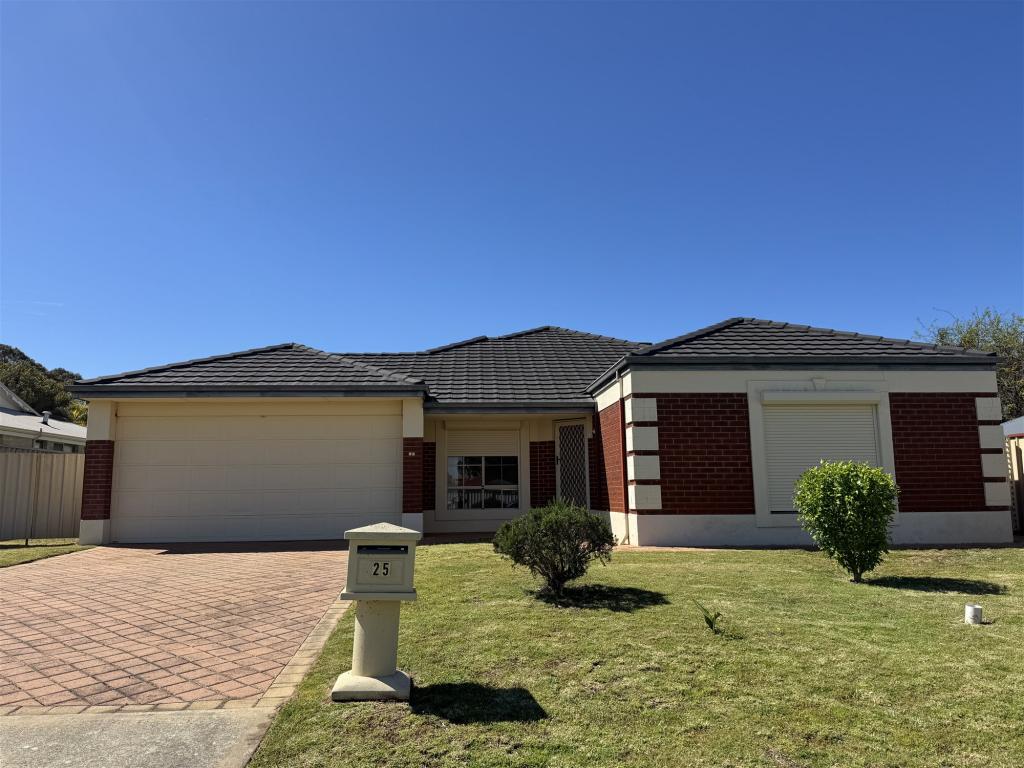 0

About Silver Sands 6210
The size of Silver Sands is approximately 1.4 square kilometres. There are 6 parks, covering nearly 25.6% of the total area. The population of Silver Sands in 2016 was 1258 people. By 2021 the population was 1451 showing a population growth of 15.3% in the area during that time. The predominant age group in Silver Sands is 60-69 years. Households in Silver Sands are primarily childless couples and are likely to be repaying $1800 - $2399 per month on mortgage repayments. In general, people in Silver Sands work in a trades occupation.In 2021, 69.30% of the homes in Silver Sands were owner-occupied compared with 70.20% in 2016.
Silver Sands has 911 properties. Over the last 5 years, Houses in Silver Sands have seen a 82.02% increase in median value, while Units have seen a 49.38% increase. As at 30 September 2026:
- The median value for Houses in Silver Sands is $905,661 while the median value for Units is $576,891.
- Houses have a median rent of $650.
Suburb Insights for Silver Sands 6210
Market Insights
Silver Sands Trends for Houses
N/A
N/A
View TrendN/A
N/A
Silver Sands Trends for Units
N/A
N/A
View TrendN/A
N/A
Neighbourhood Insights
© Copyright 2026. RP Data Pty Ltd trading as Cotality (Cotality). All rights reserved. No reproduction, distribution, or transmission of the copyrighted materials is permitted. The information is deemed reliable but not guaranteed.
While Cotality uses commercially reasonable efforts to ensure the Cotality Data is current, Cotality does not warrant the accuracy, currency or completeness of the Cotality Data and to the full extent permitted by law excludes all loss or damage howsoever arising (including through negligence) in connection with the Cotality Data.
This product uses cookies and other similar technologies to improve and customise your browsing experience, to tailor content and adverts, and for analytics and metrics regarding visitor usage on this product and other media. We may share cookie and analytics information with third parties for the purposes of advertising. By continuing to use our website, you consent to cookies being used. View our Privacy Policy here.
X
