
4 Harvey RoadShenton Park WA 6008


Property Details for 4 Harvey Rd, Shenton Park
4 Harvey Rd, Shenton Park is a 5 bedroom, 5 bathroom House with 3 parking spaces and was built in 1932. The property has a land size of 741m2 and floor size of 555m2. While the property is not currently for sale or for rent, it was last sold in April 2026. There are other 5 bedroom House sold in Shenton Park in the last 12 months.
Last Listing description (July 2026)
Hidden away in one of Perth's favourite suburbs and set on a rare 741m2 corner lot opposite a leafy park, 4 Harvey Road is bathed in wonderful Northern sun and is a triumph of architectural excellence, design and functionality.A Masterpiece of Design & Spatial IntelligenceFrom the street, the home's commanding presence is framed by lush, landscaped gardens and mature street trees, creating a serene, private retreat. From every angle you will be impressed. But it is once you step inside that you fall in love. The amazing natural light, soaring ceilings and crisp palette blend seamlessly throughout. Every room has a purpose and this home is one for year round living, entertaining for large groups or relaxing in peace.A Home Designed for Living & EntertainingAt its core, this home is a stage for life's moments, with the kitchen as its centrepiece. Designed to be both beautiful and functional, it features: A striking quartzite-topped island bench, perfect for meal preparation and social gatherings. Premium European appliances, including an induction cooktop and multifunction ovens. A well-appointed scullery, offering additional workspace, extensive cabinetry, and seamless access to the fully equipped laundry.This space effortlessly transitions in one direction to the north-facing alfresco, ideal for summer bbqs and the other to the spacious dining room that could seat 20 in style.A Sanctuary for Multigenerational LivingWith six thoughtfully designed bedrooms ( one being the studio) and five luxurious bathrooms, this home offers both privacy and connection, making it perfect for growing families or multigenerational living.The master suite is a private haven, complete with walk-in robes, spacious ensuite, and a north-facing balcony that captures leafy treetop views and Perth city skyline vistas.Four additional bedrooms are generously proportioned, with built-in or walk-in robes, and two sharing a dedicated living area-ideal for children or teenagers as a private drop zone or study area.A separate ground-floor guest house, with its own private entrance and beautifully appointed ensuite, provides a perfect space for extended family, live-in staff, or guests.This home's lower level is dedicated to leisure and functionality, with flexible options for: A sound-optimized home theatre, creating the perfect setting for family movie nights, watching your favourite team or just turning the music up! A wine room, offering sophisticated entertaining space for connoisseurs. A private gym or games room Ample storage solutions, While rich in timeless elegance, this home is also deeply connected to modern innovation: C-Bus automation, seamlessly controlling security, lighting, and climate settings. Two reverse-cycle ducted air conditioning systems, ensuring year-round comfort. A Micron water filtration system, delivering purified water throughout the home. Bore-reticulated landscaping, reducing environmental impact while maintaining pristine gardens.Nestled in one of Perth's most desirable suburbs, this home offers the rare gift of tranquility without compromising on connectivity and space: Directly opposite a beautiful park, providing runaround space for the kids and a beautifully peaceful outlook. A short stroll to Lake Jualbup, a cherished local landmark for leisurely walks, picnics, and family outings. Within the catchment of great schools, including Shenton College and Rosalie Primary School. Minutes from Perth's leading hospitals, including Sir Charles Gairdner Hospital and Perth Children's Hospital Close to Subiaco's vibrant shopping and dining precinct, yet tucked away in a serene residential setting. Effortless access to public transport and major arterial roads, connecting you seamlessly to the Perth CBD and beyond.Council Rate - $7,300 P/A (approx)Water Rates - $4,217 P/A (approx)For more information or to organise a private inspection please contact Tim Caporn direct 0406 300 828
Property History for 4 Harvey Rd, Shenton Park, WA 6008
- 28 Apr 2026Sold for $5,290,000
- 15 Apr 2026Listed for Sale UNDER OFFER BY JOHN HUNTER
- 04 Feb 2025Listed for Sale Please call for details

Recent sales nearby
See more recent sales nearby/assets/perm/ryq66njp5ai63cra6pfxtlddue?signature=eb0b52191f1128adecb09be4cc1535adfb17cef5705bf800f9e212c4bc7992f4) 0
0/assets/perm/tul3mydrqei63hmv6muhbb3rqi?signature=05e600089450d46eab38ba26e03e4a9ad4cd504acaf2ec73d095c987388d04ef) 0
0/assets/perm/2jv53fv6lei6nkbcqeb46qq7uq?signature=c7c3d5f896e3f24f3ec6c16f1abe4c51522ab1c292d0f636c1eba15719df6bec) 0
0
Similar properties For Sale nearby
See more properties for sale nearby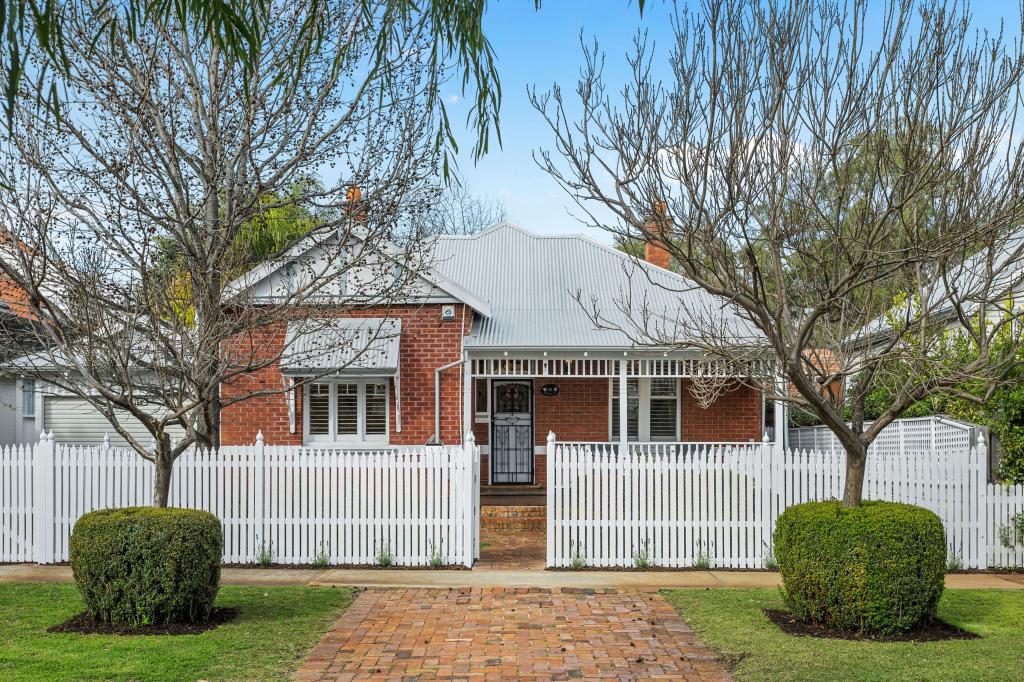 0
0

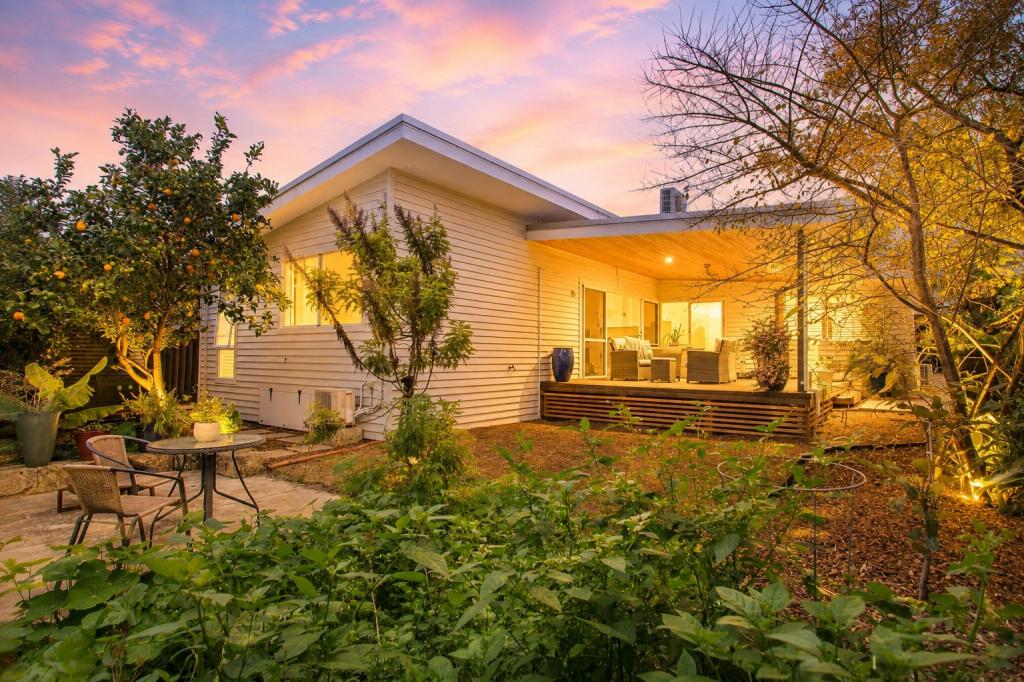 0
0
 0
0
Similar properties For Rent nearby
See more properties for rent nearby
 0
0
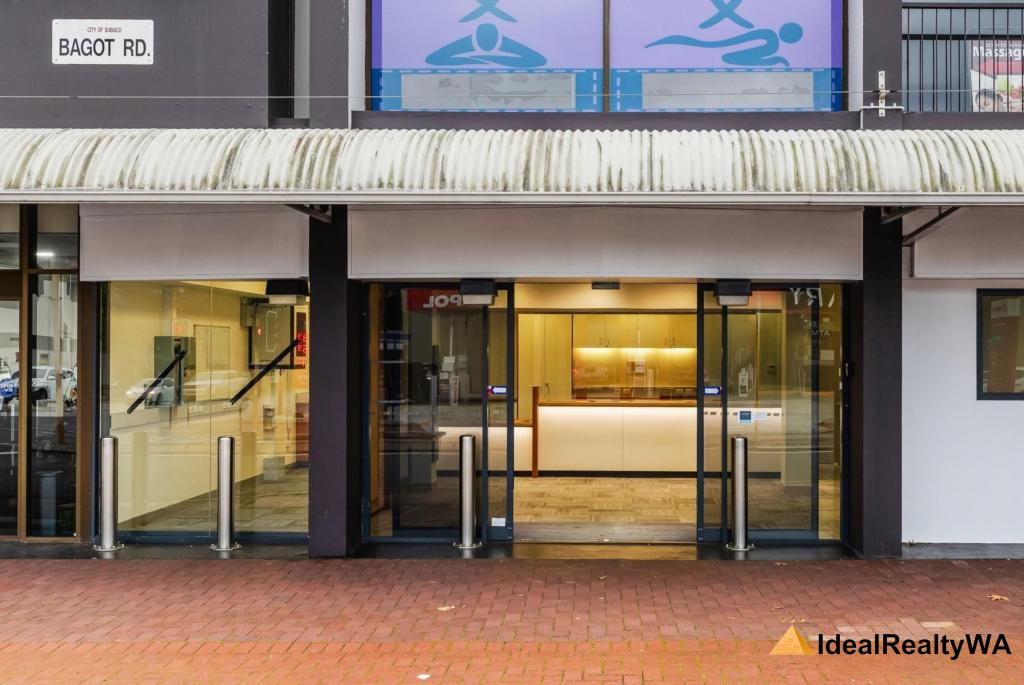 0
0
 0
0About Shenton Park 6008
The size of Shenton Park is approximately 3.3 square kilometres. There are 18 parks, covering nearly 19.8% of the total area. The population of Shenton Park in 2016 was 4525 people. By 2021 the population was 4638 showing a population growth of 2.5% in the area during that time. The predominant age group in Shenton Park is 40-49 years. Households in Shenton Park are primarily couples with children and are likely to be repaying over $4000 per month on mortgage repayments. In general, people in Shenton Park work in a professional occupation.In 2021, 64.20% of the homes in Shenton Park were owner-occupied compared with 62.70% in 2016.
Shenton Park has 2,436 properties. Over the last 5 years, Houses in Shenton Park have seen a 55.99% increase in median value, while Units have seen a 55.88% increase. As at 31 August 2026:
- The median value for Houses in Shenton Park is $2,331,205 while the median value for Units is $817,693.
- Houses have a median rent of $1,200 while Units have a median rent of $750.
Suburb Insights for Shenton Park 6008
Market Insights
Shenton Park Trends for Houses
N/A
N/A
View TrendN/A
N/A
Shenton Park Trends for Units
N/A
N/A
View TrendN/A
N/A
Neighbourhood Insights
© Copyright 2026. RP Data Pty Ltd trading as Cotality (Cotality). All rights reserved. No reproduction, distribution, or transmission of the copyrighted materials is permitted. The information is deemed reliable but not guaranteed.
While Cotality uses commercially reasonable efforts to ensure the Cotality Data is current, Cotality does not warrant the accuracy, currency or completeness of the Cotality Data and to the full extent permitted by law excludes all loss or damage howsoever arising (including through negligence) in connection with the Cotality Data.
This product uses cookies and other similar technologies to improve and customise your browsing experience, to tailor content and adverts, and for analytics and metrics regarding visitor usage on this product and other media. We may share cookie and analytics information with third parties for the purposes of advertising. By continuing to use our website, you consent to cookies being used. View our Privacy Policy here.
X
