
62 Allum WaySerpentine WA 6125
Property Details for 62 Allum Way, Serpentine
62 Allum Way, Serpentine is a 4 bedroom, 2 bathroom House with 4 parking spaces and was built in 1984. The property has a land size of 10235m2 and floor size of 195m2. While the property is not currently for sale or for rent, it was last sold in May 2025.
Last Listing description (November 2025)
This incredibly well-presented Ross Squire home is one of the most impressive and tastefully styled homes you will find in the Serpentine market today. With a huge workshop, sparkling pool, attractive home and the cutest chicken coop in town, this rural property is the perfect blend of comfort and style!
THE BRIEF:
2 Bathrooms
Ducted Reverse A/C
Solar Hot Water
13m x 8m Workshop with 3 phase power
6m x 3m Art Studio
2,500L Rainwater tank
Bore with a depth of 96 feet
Scheme Water
Walking into the house you are met with raked ceilings, large open living areas and an element of class and style few homes achieve.
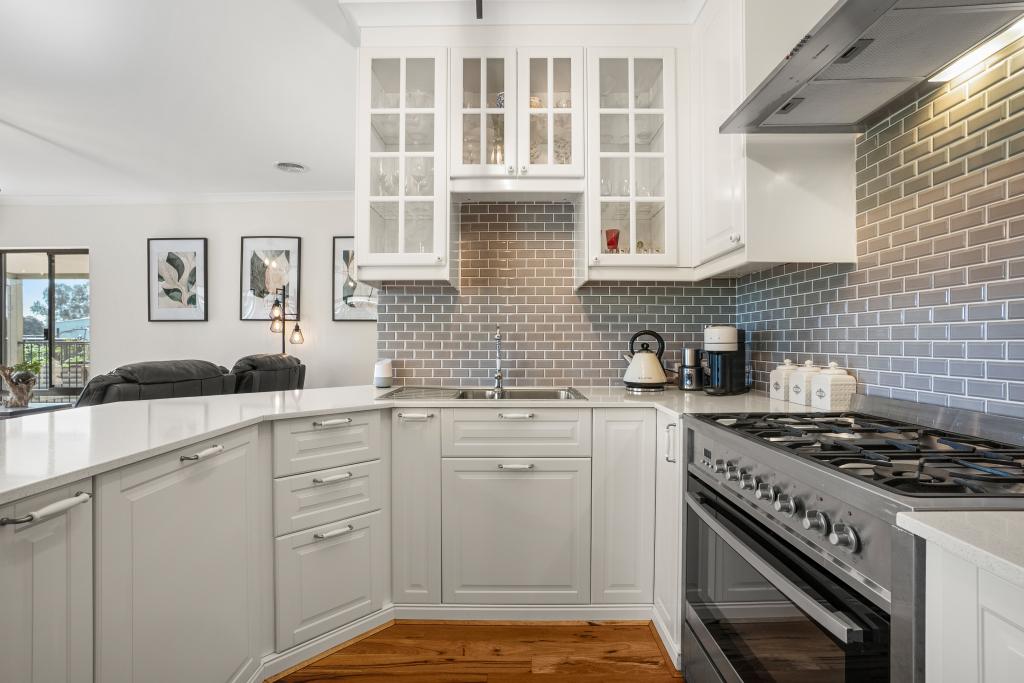
The kitchen is exceptional, boasting a stunning 900mm freestanding ILVE 5 Burner stove, perfect for culinary enthusiasts. It also features custom cabinetry, stone countertops and ample storage space; making it a joy to cook in. Overlooking the main family living areas, it's highly functional and perfect for entertaining the masses. The hand-painted Italian tiles and sinks add a unique touch of elegance throughout the home.
With expansive living areas, you have many options to configure your furniture to suit your lifestyle. There are two distinct living spaces: a formal lounge/ dining space plus a sprawling family/ dining area. Offering a very open plan feel, perfect for families needing flexible space.
Each of the bedrooms are generously sized, with built-in robes. The master bedroom is an impressive size and ideally located at the opposite end of the house, with a charming ensuite and large dressing room - every girls dream!
Enjoy the north-facing aspect, which floods the home with natural light and the large floor to ceiling windows allows you to enjoy the beauty and privacy of the property from every room. Once outside, it's your choice to enjoy a refreshing dip in the sparkling pool on those hot summer days or a long table lunch with family and friends under the shade of trees or the wrap-around veranda. This property works harmoniously with the seasons, the air conditioning and pool keeping you cool through summer, and the wood fireplace making it a warm and cozy home throughout winter. Designed with sustainability in mind, the high ceilings, roof and wall insulation, solar hot water, rainwater tank, and a licensed bore all ensure you can stay comfortable without breaking the bank.
The house is amazing, but equally impressive is the workshop space for the tinkerer in the family to do their thing. The large workshop 13m x 8m is designed to accommodate a serious amount of storage and workspace, this ticks all the boxes with 3 phase power, plenty of lighting and built-in shelving. The separate studio at 6m x 3m and with built in shelving, is an ideal space for the creative!
Nestled in the foothills of the Darling Rangers, this property is in an excellent part of Serpentine, with the popular Baldwins Bluff Trail and the spectacular Serpentine Falls only a short 4 minute drive, or an enjoyable walk away. This truly is a magnificent place to call home.
Don't miss your chance to own this exceptional Serpentine property. Contact Alyssa Hayden on 0428 808 000 or via the "enquire now" section of this website to make a time to view this sensational opportunity for yourself.
Property History for 62 Allum Way, Serpentine, WA 6125
- 22 May 2025Sold for $1,200,000
- 13 May 2025Listed for Sale SOLD

Recent sales nearby
See more recent sales nearby



/assets/perm/jxqwboowpmi6ze6kl7ufs6itwy?signature=cb52ad4b87a68b132f204fe0383c61debfc58bafa38fb25b68d93f328ae7c2ed) 0
0Similar properties For Sale nearby
See more properties for sale nearby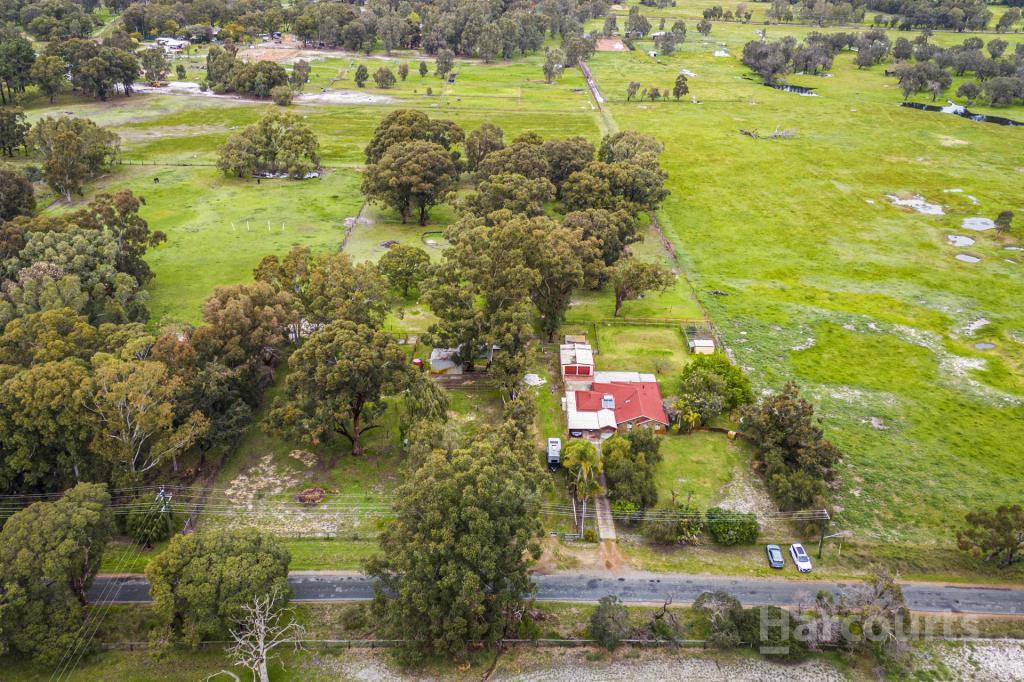 0
0
 0
0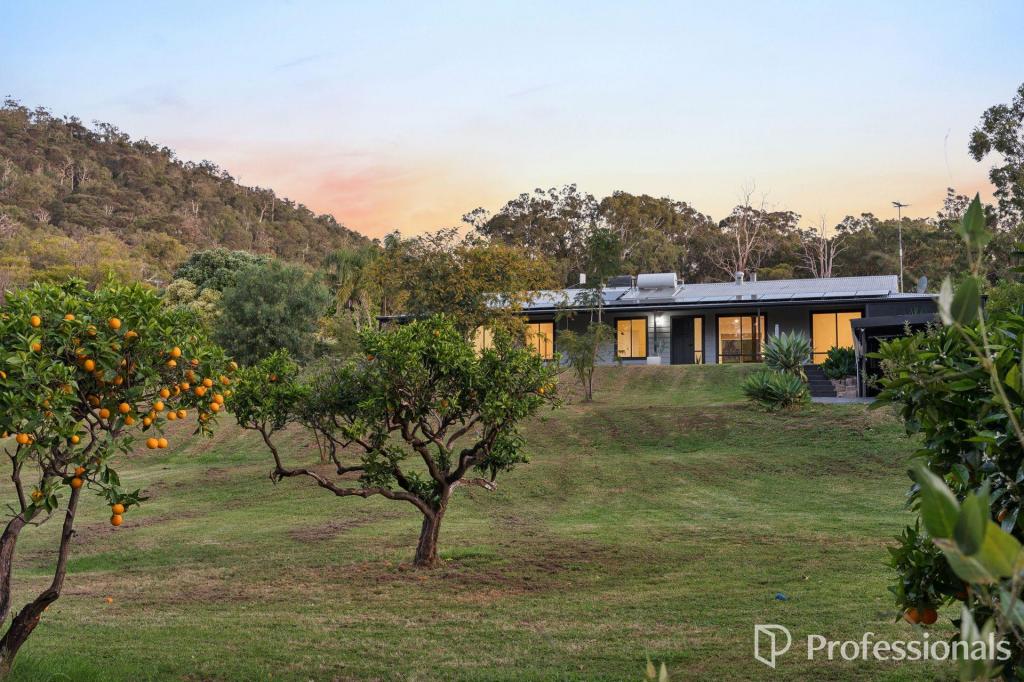 0
0

About Serpentine 6125
The size of Serpentine is approximately 104.8 square kilometres. There are 13 parks, covering nearly 45.0% of the total area. The population of Serpentine in 2016 was 2317 people. By 2021 the population was 2863 showing a population growth of 23.6% in the area during that time. The predominant age group in Serpentine is 50-59 years. Households in Serpentine are primarily childless couples and are likely to be repaying $1800 - $2399 per month on mortgage repayments. In general, people in Serpentine work in a trades occupation.In 2021, 88.20% of the homes in Serpentine were owner-occupied compared with 86.80% in 2016.
Serpentine has 1,222 properties. Over the last 5 years, Houses in Serpentine have seen a 109.78% increase in median value, while Units have seen a 155.63% increase. As at 31 August 2026:
- The median value for Houses in Serpentine is $1,501,205 while the median value for Units is $528,105.
- Houses have a median rent of $550.
Suburb Insights for Serpentine 6125
Market Insights
Serpentine Trends for Houses
N/A
N/A
View TrendN/A
N/A
Serpentine Trends for Units
N/A
N/A
View TrendN/A
N/A
Neighbourhood Insights
© Copyright 2026. RP Data Pty Ltd trading as Cotality (Cotality). All rights reserved. No reproduction, distribution, or transmission of the copyrighted materials is permitted. The information is deemed reliable but not guaranteed.
While Cotality uses commercially reasonable efforts to ensure the Cotality Data is current, Cotality does not warrant the accuracy, currency or completeness of the Cotality Data and to the full extent permitted by law excludes all loss or damage howsoever arising (including through negligence) in connection with the Cotality Data.
This product uses cookies and other similar technologies to improve and customise your browsing experience, to tailor content and adverts, and for analytics and metrics regarding visitor usage on this product and other media. We may share cookie and analytics information with third parties for the purposes of advertising. By continuing to use our website, you consent to cookies being used. View our Privacy Policy here.
X
