
5 Blue Wren CloseSerpentine WA 6125
Property Details for 5 Blue Wren Cl, Serpentine
5 Blue Wren Cl, Serpentine is a 4 bedroom, 2 bathroom House with 2 parking spaces and was built in 1996. The property has a land size of 2000m2 and floor size of 107m2. While the property is not currently for sale or for rent, it was last sold in June 2025.
Last Listing description (August 2025)
Positioned on a peaceful 2,000sqm block in the heart of Serpentine, this updated home offers outstanding lifestyle appeal with the added bonus of a modern, self-contained granny flat - ideal for multigenerational living, guests or extra income potential. With a big powered shed, stunning gardens, and a huge patio, this is rural-style living with convenience and flexibility. Enquire today to secure the lifestyle upgrade you've been waiting for!
INSIDE
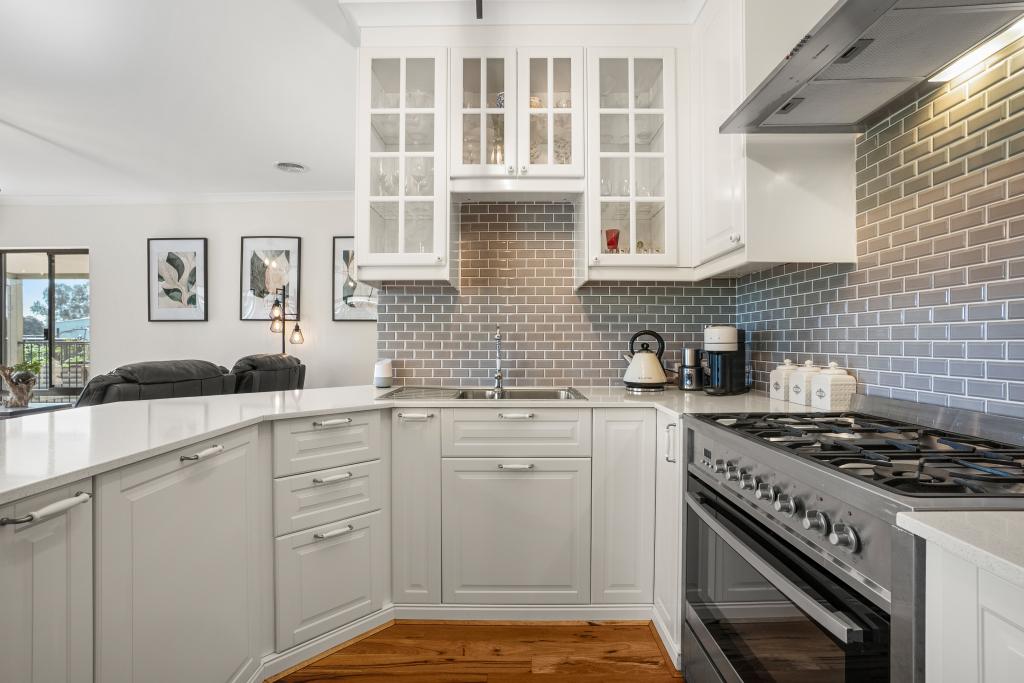
The main home includes 3 bedrooms, 1 bathroom, and two living zones, including an open-plan family and meals area and a separate lounge. A slow-combustion wood fireplace provides cosy warmth, while ducted evaporative air conditioning cools the home in summer. The kitchen is stylish and well-equipped with stainless steel appliances, gas cooking, built-in pantry, and plenty of bench space. The master bedroom has a lovely timber feature wall and ceiling fan, while all 3 bedrooms include built-in robes. The bathroom is updated and stylish, and new vinyl plank flooring throughout the home presents well.
OUTSIDE
Entertain in comfort under the large, gabled patio complete with ceiling fans for those hot summer afternoons. The gated backyard is ideal for kids, pets, and parties, while native gardens, fruit trees, and bore-reticulated landscaping add charm and sustainability. Need workshop space? The 12x6m powered double bay shed is perfect for tradies, hobbyists, or storing caravans, trailers, and toys. Side access makes it easy to get vehicles or equipment into the yard. Established eucalyptus trees create a lovely rural setting.
GRANNY FLAT
Built in 2024, the modern granny flat sits privately at the rear of the property, offering stylish, contemporary living separate from the main house - perfect for extended family, adult children, or even a home office setup. This is also a great opportunity for a separate rental income, or Airbnb, offering a lovely setting for potential renters.
LOCATION
Enjoy a serene rural lifestyle without losing connection-this quiet cul-de-sac location is just minutes from Serpentine town centre, local schools, parks, and major road access. Mundijong is just 8 minutes away with shops and dining options.
INVESTORS
Property will be vacant at settlement. The current market rental appraisal for the main house is $580-620 pwk, and the ancillary dwelling is $300-330 pwk as a brilliant second rental income option. We have people looking for these properties every day! With its prime location and practical features, this property presents a great investment opportunity.
HOW TO VIEW:
We will be conducting private viewings on this property and local buyers are welcome to inspect in person. A walk-through video will also be made available. Enquire to book your viewing!
PROPERTY PARTICULARS
Build Year: 1996
Block Size: 2,000 sqm (0.49 acres)
Living Size:
107 sqm (main dwelling)
47 sqm (ancillary dwelling)
Council Rates: $2,637 pa
Water Rates: $283 pa
Rental Appraisals:
Main Dwelling: $580-620 pwk
Ancillary Dwelling: $300-330 pwk
(all values are approximated)
Property History for 5 Blue Wren Cl, Serpentine, WA 6125
- 25 Jun 2025Sold for $820,000
- 13 Jun 2025Listed for Sale Under Offer by Team Ash!
- 08 Sep 2022Sold for $510,000

Recent sales nearby
See more recent sales nearby



/assets/perm/jxqwboowpmi6ze6kl7ufs6itwy?signature=cb52ad4b87a68b132f204fe0383c61debfc58bafa38fb25b68d93f328ae7c2ed) 0
0Similar properties For Sale nearby
See more properties for sale nearby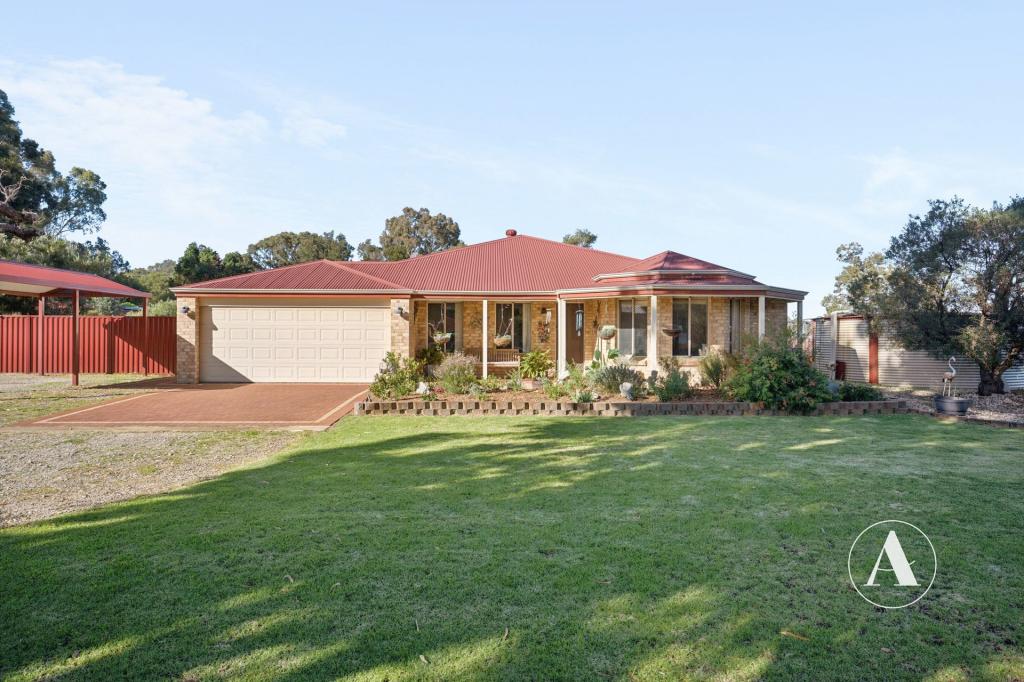 0
0
 0
0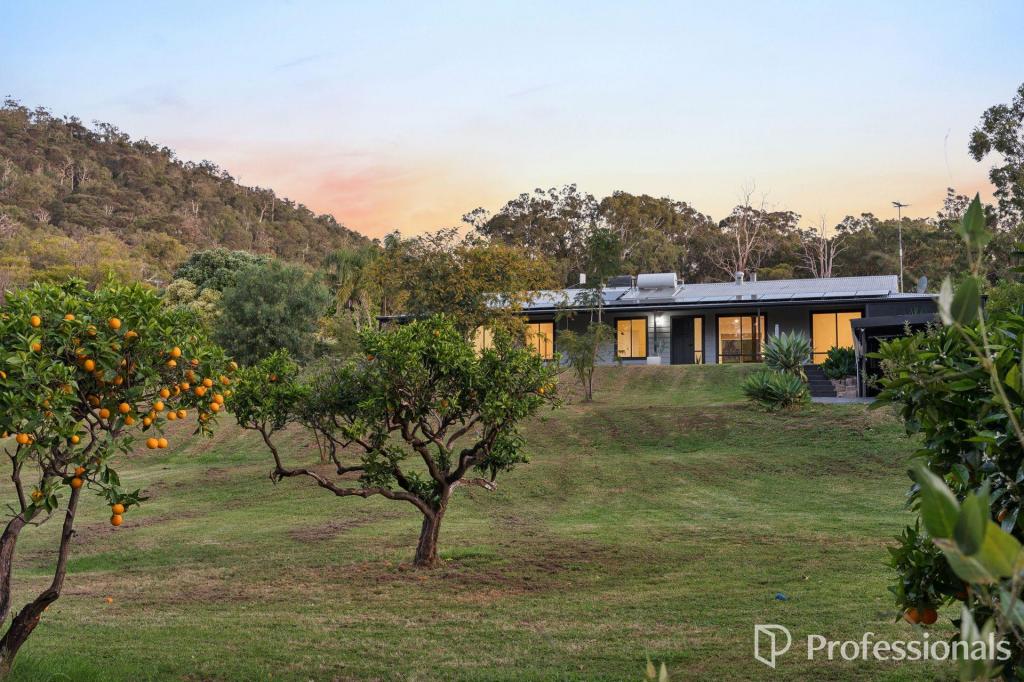 0
0

About Serpentine 6125
The size of Serpentine is approximately 104.8 square kilometres. There are 13 parks, covering nearly 45.0% of the total area. The population of Serpentine in 2016 was 2317 people. By 2021 the population was 2863 showing a population growth of 23.6% in the area during that time. The predominant age group in Serpentine is 50-59 years. Households in Serpentine are primarily childless couples and are likely to be repaying $1800 - $2399 per month on mortgage repayments. In general, people in Serpentine work in a trades occupation.In 2021, 88.20% of the homes in Serpentine were owner-occupied compared with 86.80% in 2016.
Serpentine has 1,222 properties. Over the last 5 years, Houses in Serpentine have seen a 109.78% increase in median value, while Units have seen a 155.63% increase. As at 31 August 2026:
- The median value for Houses in Serpentine is $1,501,205 while the median value for Units is $528,105.
- Houses have a median rent of $550.
Suburb Insights for Serpentine 6125
Market Insights
Serpentine Trends for Houses
N/A
N/A
View TrendN/A
N/A
Serpentine Trends for Units
N/A
N/A
View TrendN/A
N/A
Neighbourhood Insights
© Copyright 2026. RP Data Pty Ltd trading as Cotality (Cotality). All rights reserved. No reproduction, distribution, or transmission of the copyrighted materials is permitted. The information is deemed reliable but not guaranteed.
While Cotality uses commercially reasonable efforts to ensure the Cotality Data is current, Cotality does not warrant the accuracy, currency or completeness of the Cotality Data and to the full extent permitted by law excludes all loss or damage howsoever arising (including through negligence) in connection with the Cotality Data.
This product uses cookies and other similar technologies to improve and customise your browsing experience, to tailor content and adverts, and for analytics and metrics regarding visitor usage on this product and other media. We may share cookie and analytics information with third parties for the purposes of advertising. By continuing to use our website, you consent to cookies being used. View our Privacy Policy here.
X
