
191 Hardey RoadSerpentine WA 6125
Property Details for 191 Hardey Rd, Serpentine
191 Hardey Rd, Serpentine is a 11 bedroom, 4 bathroom House with 8 parking spaces. The property has a land size of 177716m2. While the property is not currently for sale or for rent, it was last sold in November 2000.
Last Listing description (August 2026)
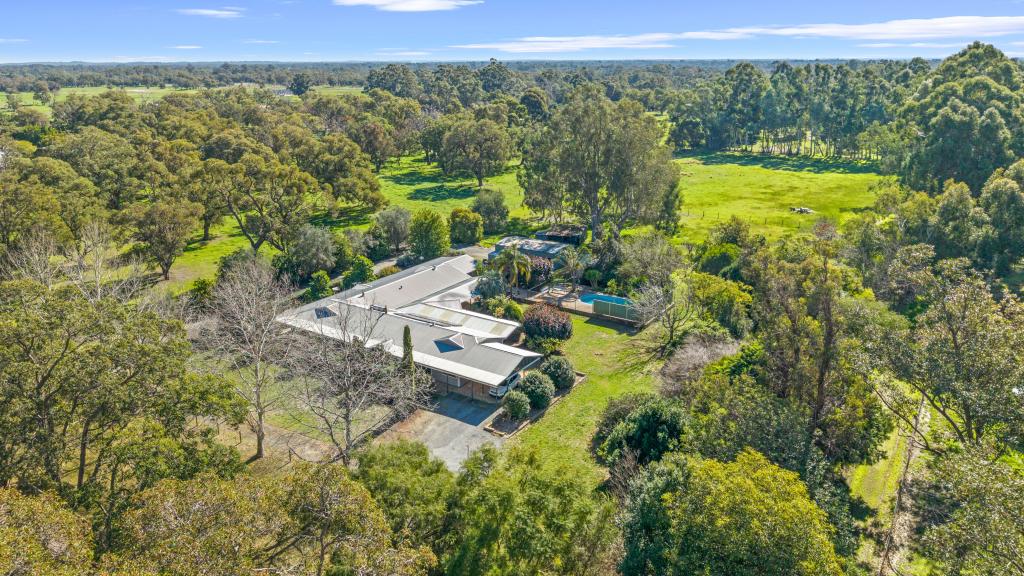
Substantial Equestrian Facility - Three Homes - Strategic Land HoldingAn outstanding opportunity to secure a highly versatile rural property featuring an established agistment centre, comprehensive horse training and breeding facilities, and three residences set across 17.77 hectares. Offering multiple income streams and future development potential (subject to council approval), this is a rare investment opportunity with exceptional lifestyle appeal.Located just minutes from the Serpentine town centre and only a five-minute drive to the new Tonkin Highway extension (currently under construction), the stunning property is also within an hour of the Perth CBD and sits alongside the beautiful Serene Acres Estate, a semi-rural subdivision connected to scheme water, with homes already constructed to the north.Formerly known as 'Castle Downs Thoroughbreds' and currently operating as a successful agistment centre, the property features an impressive stable complex with veterinary facilities, fast and slow training tracks, eight reticulated paddocks with brick WIWO (Walk-In, Walk-Out) shelters and day yards and excellent fencing throughout.The outstanding main residence is an elegant double-brick and Colorbond home with 215sqm of internal living space, perfectly suited to a property of this calibre. Quality-built in 1996, it's surrounded by wide, shady verandahs and beautifully presented throughout, combining timeless country charm with spacious family living.A single-brick three-bedroom, one-bathroom home with 100sqm of living space is separated from the main residence by the double garage, providing private and comfortable accommodation for extended family, staff or additional rental income.A third freestanding four-bedroom, one-bathroom home with 120sqm of living space, is positioned on the northern boundary of the property, providing additional accommodation flexibility and currently on a periodic lease.The land itself has a good mixture of sandy and clay-based soils, which are fertile and high yielding, with plenty of well-established pasture offering excellent grazing capacity.Additional details and features:Horse Facilities- Quality 650sqm brick stable complex with extra-wide breezeway, electric roller doors, ten 9m x 6m boxes, wash-down bays, mare and foal crush, three cross-tie bays, two lock-up tack rooms and open feed room.- Fully fenced 40m x 20m Arena.- Lockable workshop (90sqm) with concrete floor.- Two training tracks, including a 700-metre cambered fast track and a slightly larger slow track around the perimeter (currently overgrown).- Large round yard.- Eight reticulated paddocks with brick WIWO shelters, sleeper flooring and day yards.- Bore licensed for 36,920KL per annum.- Undercover float and truck parking.- Purpose-built, rubber-lined mare and foal loading facility.- Two 6m sea containers for additional storage.- Five large spelling paddocks.Main Residence (4 x 2)Lower Level- Impressive entrance through feature stained-glass double doors.- Beautiful jarrah floorboards and striking jarrah staircase.- Spacious home office (currently utilised as a gym) with double-door access to the verandah.- Elegant open-plan living areas accessed through double jarrah French doors.- Expansive windows and glass doors providing abundant natural light and views throughout.- Stunning kitchen featuring quality stone benchtops, extensive cabinetry, large drawers, breakfast bar, double fridge recess, microwave recess, walk-in pantry, double sink, Fisher & Paykel oven and Bosch dishwasher.- Meals and sitting area opening directly onto the outdoor entertaining area.- Separate formal dining room.- Huge sunken family room with sliding-door access outside.- Two queen-sized bedrooms with double built-in robes and private access to the verandahs.- Additional double bedroom with built-in robe.- Well-appointed family bathroom with vanity, shower and bath.- Spacious laundry with extensive cabinetry, wine fridge, inset trough, separate toilet and shopper's access to the carport.- Two ducted evaporative air-conditioning systems.Upper Level- Expansive living area (or executive home-office) opening onto a large balcony.- Impressive master suite with walk-in robe, reverse-cycle air conditioning, ceiling fan and private balcony access.- Luxurious ensuite featuring floor-to-ceiling tiling, double vanity, corner spa bath, rain shower and separate toilet.- Additional office or storage room.Outside- Beautifully established lawns, mature gardens, fruit trees and vegetable gardens, all reticulated from the bore.- Spacious entertaining areas enjoying peaceful views across the gardens and surrounding countryside.- Double garage with remote-controlled door.- Double water filtration system.- 6.5kW solar power system.- Licenced bore with 3ph submersible pump.Second Self-Contained Residence (3 x 1)- Separated from the main residence by the double garage.- Three bedrooms.- Bathroom with vanity, shower and toilet.- Reverse-cycle air conditioning to the main bedroom.- Slow combustion wood heater.- Functional kitchen with ample bench and cupboard space, double sink and freestanding stove.- Full-length rear verandah, ideal for entertaining.Third Self-Contained Residence (4 x 1)- Located on the northern boundary of the property and of similar quality construction and finishes to the second residence.- Four bedrooms.- Combined bathroom/laundry.- Separate toilet.- Front verandah.- Single carport.- Workshop.- Storage shed.Whether you're looking to continue the property's equine operations, establish your own rural enterprise or secure a substantial landholding for the future, this remarkable property presents opportunities that are becoming increasingly difficult to find in accessible rural locations such as this.For your private appointment to view contact Kim Koch: 0407 777 923.INFORMATION DISCLAIMER: This document has been prepared for advertising and marketing purposes only. It is believed to be reliable and accurate, but clients must make their own independent enquiries and must rely on their own personal judgement about the information included in this document.
Property History for 191 Hardey Rd, Serpentine, WA 6125
- 08 Aug 2026Listed for Sale $4,500,000
- 02 Nov 2000Sold for $800,000
- 07 Jul 1994Sold for $240,000

Recent sales nearby
See more recent sales nearby/assets/perm/lngmzgzmemi6zoq2auymg3hogm?signature=26a8dd76e44dc0a77c5f2c8568a66ed75fcffd98276bc8f5f621aef0a35bef23) 0
0



/assets/perm/fr73bjamimi6xndvvfu24c2oom?signature=54980c78b8780c637136a5874212390619312b0b04a6ba9211b610ce819d5c79) 0
0
Similar properties For Sale nearby
See more properties for sale nearby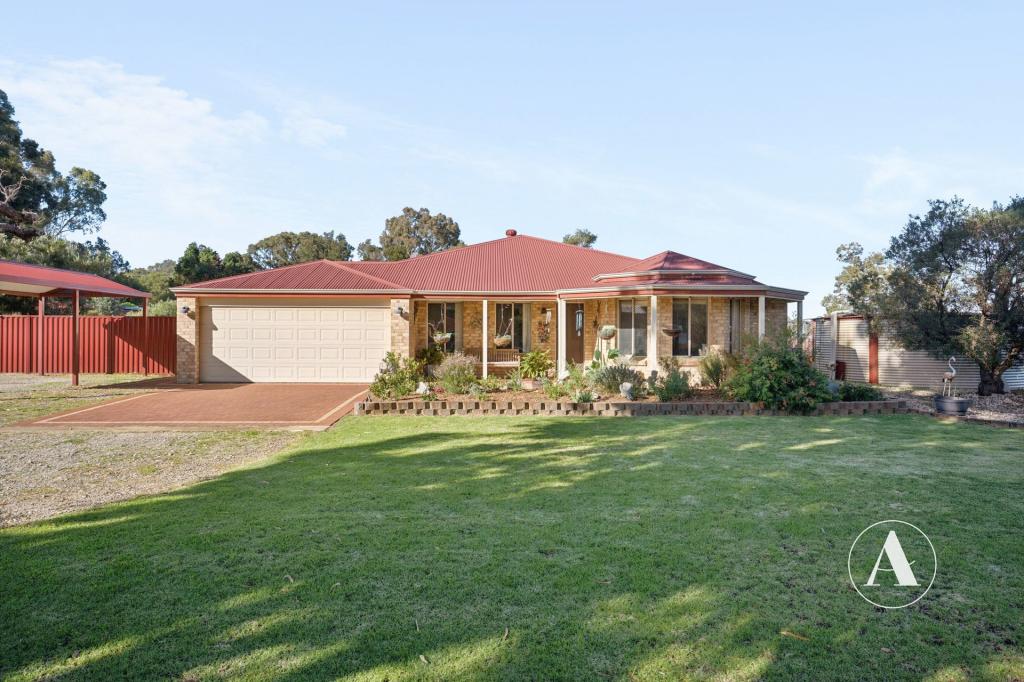 0
0
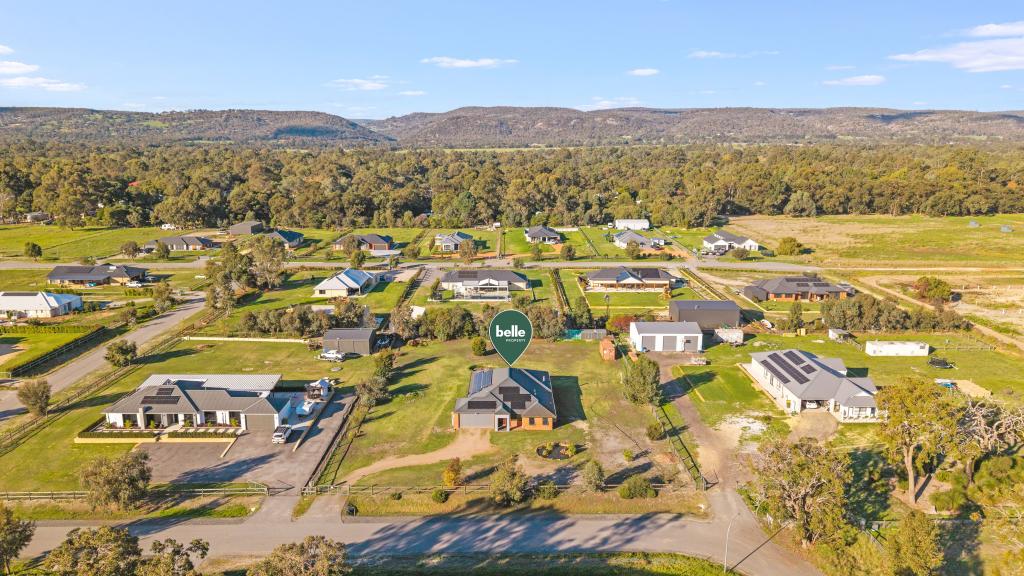 0
0

 0
0About Serpentine 6125
The size of Serpentine is approximately 104.8 square kilometres. There are 13 parks, covering nearly 45.0% of the total area. The population of Serpentine in 2016 was 2317 people. By 2021 the population was 2863 showing a population growth of 23.6% in the area during that time. The predominant age group in Serpentine is 50-59 years. Households in Serpentine are primarily childless couples and are likely to be repaying $1800 - $2399 per month on mortgage repayments. In general, people in Serpentine work in a trades occupation.In 2021, 88.20% of the homes in Serpentine were owner-occupied compared with 86.80% in 2016.
Serpentine has 1,223 properties. Over the last 5 years, Houses in Serpentine have seen a 109.78% increase in median value, while Units have seen a 155.63% increase. As at 31 August 2026:
- The median value for Houses in Serpentine is $1,501,205 while the median value for Units is $528,105.
- Houses have a median rent of $550.
Suburb Insights for Serpentine 6125
Market Insights
Serpentine Trends for Houses
N/A
N/A
View TrendN/A
N/A
Serpentine Trends for Units
N/A
N/A
View TrendN/A
N/A
Neighbourhood Insights
© Copyright 2026. RP Data Pty Ltd trading as Cotality (Cotality). All rights reserved. No reproduction, distribution, or transmission of the copyrighted materials is permitted. The information is deemed reliable but not guaranteed.
While Cotality uses commercially reasonable efforts to ensure the Cotality Data is current, Cotality does not warrant the accuracy, currency or completeness of the Cotality Data and to the full extent permitted by law excludes all loss or damage howsoever arising (including through negligence) in connection with the Cotality Data.
This product uses cookies and other similar technologies to improve and customise your browsing experience, to tailor content and adverts, and for analytics and metrics regarding visitor usage on this product and other media. We may share cookie and analytics information with third parties for the purposes of advertising. By continuing to use our website, you consent to cookies being used. View our Privacy Policy here.
X
