
127 Lefroy StreetSerpentine WA 6125


Property Details for 127 Lefroy St, Serpentine
127 Lefroy St, Serpentine is a 5 bedroom, 2 bathroom House with 6 parking spaces. The property has a land size of 4745m2. While the property is not currently for sale or for rent, it was last sold in September 2026. There are other 5 bedroom House sold in Serpentine in the last 12 months.
Last Listing description (September 2026)
Set on approximately 4,745sqm in the highly sought after Serpentine Downs Estate, this extraordinary five-bedroom, two-bathroom residence delivers luxury living on a grand scale. Surrounded by quality homes on expansive blocks, and incredible views of the Darling Scarp, the property immediately stands apart with its immaculate presentation, manicured gardens and lush lawns, all maintained by bore reticulation. Every inch of this Ross Squire-built home reflects exceptional care, style and attention to detail from its current owners.
Beyond the remote-controlled electric gate, the home makes an unforgettable first impression with outstanding street appeal and an enormous driveway capable of accommodating more than 20 vehicles. For those needing serious storage and workspace, the approximately 16m x 9m workshop is in a league of its own, featuring remote double door access, a separate personnel entry concealed behind a roller shutter, insulated wall and ceiling paneling with chrome trim, a dedicated tool room with double-height roller shutter access, extensive cabinetry and mezzanine storage. Surrounding the workshop are additional driveways and hardstand areas ideal for caravans, boats, trucks or trailers.
A full wraparound verandah welcomes you into the residence, where polished timber flooring and generous proportions create an immediate sense of warmth and sophistication. The expansive lounge room, complete with a fireplace, flows seamlessly from the grand entrance, while a long hallway to the right is the parents retreat lined with triple-door storage cupboards leads to the luxurious master retreat. Designed for comfort and indulgence, the master suite easily accommodates a super king bedroom setting and is complemented by extensive built in storage and elegant chandelier lighting. The adjoining ensuite is equally impressive, showcasing a freestanding clawfoot bath, oversized vanity, glass-framed shower and W/C.
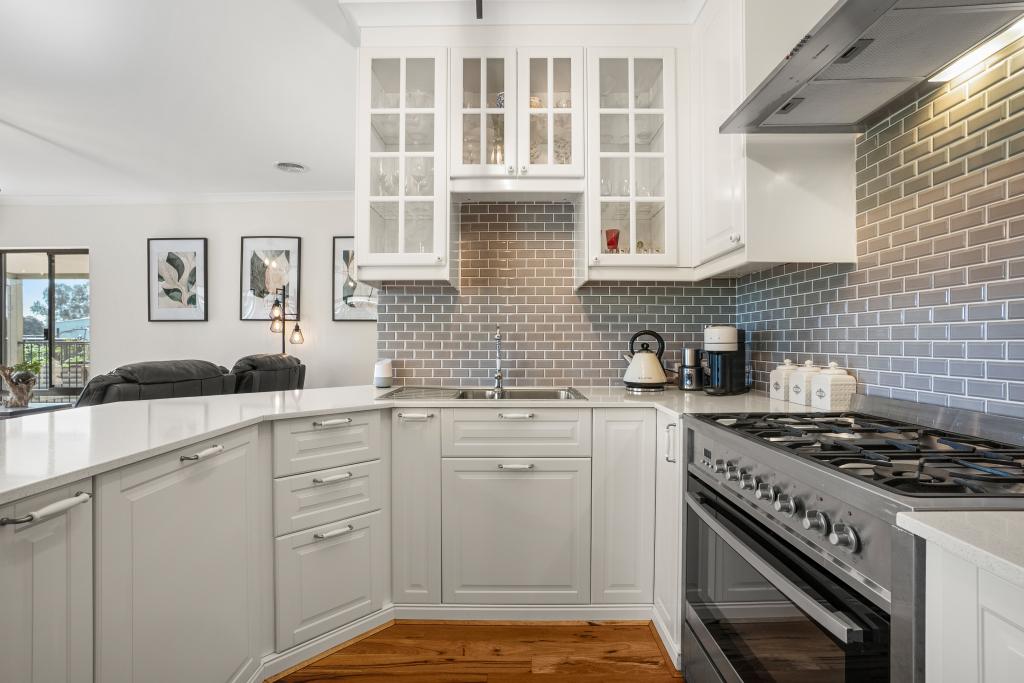
At the heart of the home lies a spectacular open-plan living and dining area anchored by a stunning custom designed kitchen finished with 40mm stone benchtops and an oversized central island bench. This incredible culinary space offers an abundance of cabinetry, twin 600mm ovens, a built-in air fryer, convection microwave, Miele dishwasher integrated seamlessly into the cabinetry, and perfectly positioned with 2 double door fridges and freezers. The adjoining walk through scullery and pantry is nothing short of extraordinary, offering extensive storage, sensor lighting and functionality that rivals a commercial kitchen. Whether entertaining guests or preparing family meals, this space has been designed to impress. At the rear of the pantry, the former double garage has been transformed into the ultimate man cave, complete with hybrid flooring, bar and pool table.
The opposite wing of the home is perfectly suited for children or guests, offering four generously sized bedrooms with floor to ceiling built in robes, two of which include wall-mounted televisions, There is also a large office that could serve as a 6th bedroom, it currently has built in cabinetry which is great for those who want to run a business from home, or start a salon. Servicing this wing is a beautifully appointed family bathroom featuring another freestanding clawfoot bath, twin stone vanities and a spacious glass framed shower, all designed to comfortably accommodate busy family living. A large laundry with sensor lighting, separate WC and direct outdoor access adds further practicality.
French doors from this private wing open onto freshly laid exposed honed aggregate verandah and lead through to the spectacular resort-style pool area. Positioned behind a privacy wall, the below-ground pool is surrounded by ample space for entertaining, dining and relaxing with family and friends. This is the kind of outdoor setting that transforms everyday living into a holiday lifestyle.
The entertaining options continue at the rear of the home with an enormous gabled patio featuring a fully equipped second outdoor kitchen complete with a 900mm oven and deep fryer. Accessible through double French doors from the main living area, this space has been purpose-built for year-round entertaining on any scale.
Homes of this calibre, in a location as tightly held as Serpentine Downs Estate, are exceptionally rare and highly sought after. Positioned within walking distance to the local school, medical centre, convenience store, tavern and bottle shop, this remarkable property combines luxury, lifestyle and practicality in one unforgettable package.
** Please note the Aerial Photo is for illustration purposes showing approximate boundaries.
Disclaimer: All information contained therein is gathered from relevant third parties sources. We cannot guarantee or give any warranty about the information provided. Interested parties must rely solely on their own enquiries.
Property History for 127 Lefroy St, Serpentine, WA 6125
- 16 Sep 2026Sold for $1,850,000
- 18 May 2026Listed for Sale Under Contract
- 03 Nov 2021Sold for $970,000

Recent sales nearby
See more recent sales nearby

/assets/perm/hg4suzorsqi6nkezaoxac5cube?signature=15de359087044c8bcd14d7ad2b73c4db4fda3e628a8d0040bf58f462a33ac425) 0
0Similar properties For Sale nearby
See more properties for sale nearby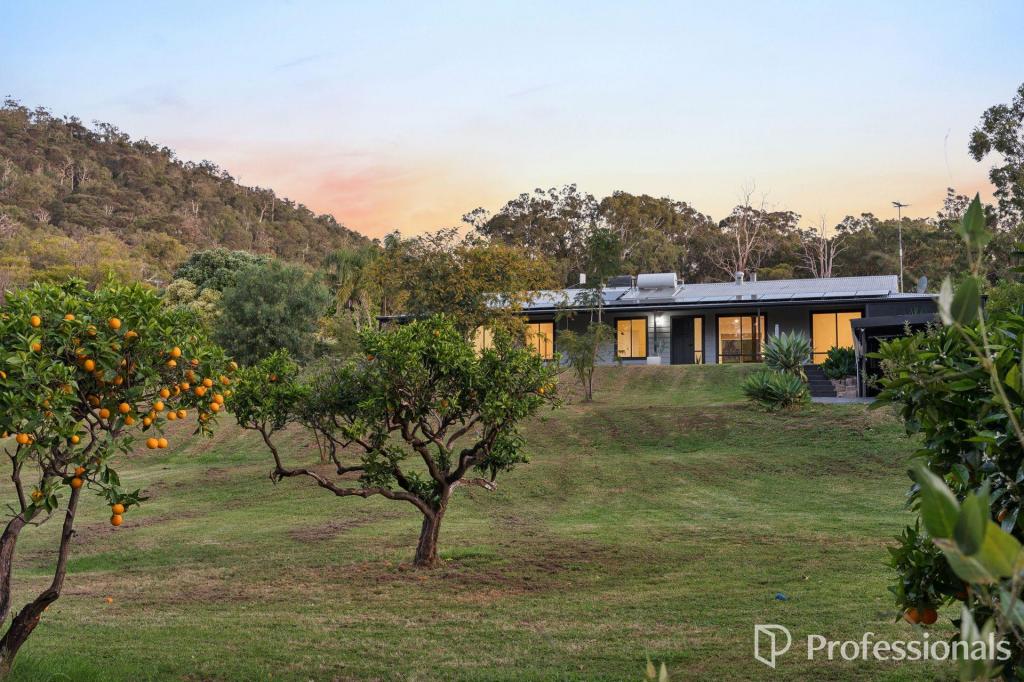 0
0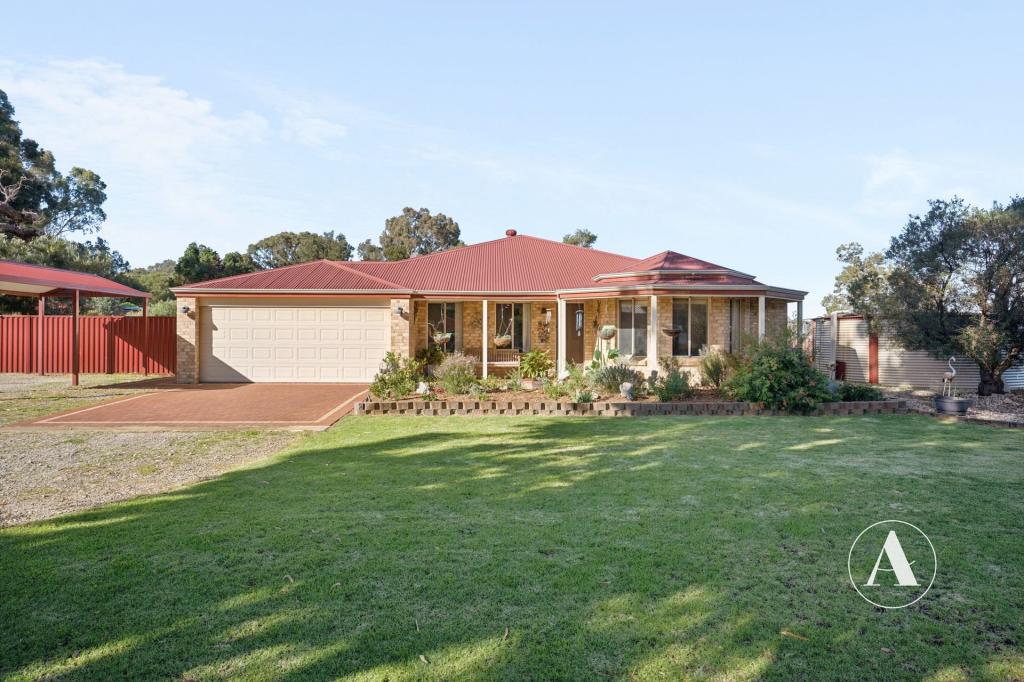 0
0
 0
0About Serpentine 6125
The size of Serpentine is approximately 104.8 square kilometres. There are 13 parks, covering nearly 45.0% of the total area. The population of Serpentine in 2016 was 2317 people. By 2021 the population was 2863 showing a population growth of 23.6% in the area during that time. The predominant age group in Serpentine is 50-59 years. Households in Serpentine are primarily childless couples and are likely to be repaying $1800 - $2399 per month on mortgage repayments. In general, people in Serpentine work in a trades occupation.In 2021, 88.20% of the homes in Serpentine were owner-occupied compared with 86.80% in 2016.
Serpentine has 1,222 properties. Over the last 5 years, Houses in Serpentine have seen a 119.35% increase in median value, while Units have seen a 155.63% increase. As at 30 September 2026:
- The median value for Houses in Serpentine is $1,527,954 while the median value for Units is $457,480.
- Houses have a median rent of $550.
Suburb Insights for Serpentine 6125
Market Insights
Serpentine Trends for Houses
N/A
N/A
View TrendN/A
N/A
Serpentine Trends for Units
N/A
N/A
View TrendN/A
N/A
Neighbourhood Insights
© Copyright 2026. RP Data Pty Ltd trading as Cotality (Cotality). All rights reserved. No reproduction, distribution, or transmission of the copyrighted materials is permitted. The information is deemed reliable but not guaranteed.
While Cotality uses commercially reasonable efforts to ensure the Cotality Data is current, Cotality does not warrant the accuracy, currency or completeness of the Cotality Data and to the full extent permitted by law excludes all loss or damage howsoever arising (including through negligence) in connection with the Cotality Data.
This product uses cookies and other similar technologies to improve and customise your browsing experience, to tailor content and adverts, and for analytics and metrics regarding visitor usage on this product and other media. We may share cookie and analytics information with third parties for the purposes of advertising. By continuing to use our website, you consent to cookies being used. View our Privacy Policy here.
X
