
29 Camargue GreenSecret Harbour WA 6173

Property Details for 29 Camargue Grn, Secret Harbour
29 Camargue Grn, Secret Harbour is a 4 bedroom, 2 bathroom House with 2 parking spaces and was built in 2001. The property has a land size of 814m2 and floor size of 193m2. While the property is not currently for sale or for rent, it was last sold in March 2026. There are other 4 bedroom House sold in Secret Harbour in the last 12 months.
Last Listing description (September 2026)
David Beshay welcomes you to 29 Camargue Green, Secret Harbour a huge entertainer backing directly onto the golf course, complete with a sparkling below-ground swimming pool and high-end finishes throughout.
This impressive 4-bedroom, 2-bathroom entertainer set directly overlooking the Secret Harbour Golf Course delivers exceptional space, offering a dedicated study along with two additional living zones comprising a sunken theatre and separate activity room, all kept comfortable year-round with reverse-cycle air-conditioning throughout. Stunning Tasmanian Oak hardwood flooring runs through the home, setting the tone for the quality and style throughout, centred around a beautifully renovated kitchen. Outdoors, timber decking under a huge alfresco and patio overlooks the beautifully sparkling pool, all set across an impressive and increasingly rare 814m block with wide side access and low-maintenance artificial turf. Beyond the golf course setting, you are surrounded by quality schools, a shopping centre, childcare, the beach and excellent recreational facilities including a swim school and sportsplex.
Positioned at the front of the home, the spacious master suite offers both privacy and presence, complete with a walk-in wardrobe and sliding doors that open to a private decked area the perfect spot for a quiet morning coffee or a glass of wine in the evening to unwind. The beautiful ensuite impresses with full-height tiling, a generous walk-in shower and double vanity with a stone benchtop, finished to a refined standard. Completing the front wing, the study offers a productive work environment, while the sunken theatre delivers a separate entertainment space perfect for relaxed family downtime.
Designed for both family living and entertaining, the open-plan kitchen, living and dining area forms the true heart of the home. The kitchen is exceptionally well appointed, offering an abundance of upper and lower cabinetry, extensive bench space with stone benchtops and modern fixtures, complemented by quality appliances including a new induction cooktop, 900mm oven and rangehood, and dishwasher. Architectural details such as the feature bulkhead above the kitchen and tray ceiling over the living room elevate these areas, while pendant lighting over the dining room defines the space. A shopper's entrance from the garage to the kitchen completes the area and adds everyday convenience.
The rear wing of the home is thoughtfully designed for family living, featuring three generously sized minor bedrooms, all equipped with walk-in wardrobes. A dedicated activity zone sits alongside, creating an ideal space for children or teenagers to enjoy their own retreat. The family bathroom impresses with floor-to-ceiling tiling, a stone-top vanity and both a separate bath and shower. A spacious laundry with both upper and lower cabinetry ensures storage and everyday functionality are well considered.
Outdoors is nothing short of exceptional. Timber decking extends beneath a huge alfresco and patio to create a true entertaining domain overlooking a sparkling below-ground swimming pool complete with a stone water feature and solar heating. A private gate provides direct access to the course itself, while artificial turf to both the front and rear keeps maintenance minimal and wide side access ensures there is room for the weekend toys.
Features:
4 bedrooms
2 bathrooms
Study
Sunken theatre
Separate activity zone
Open-plan kitchen, living and dining
Master with walk-in wardrobe and sliding doors to private decking
Beautiful ensuite with walk-in shower and double vanity
Minor bedrooms all equipped with walk-in wardrobes
Family bathroom with separate bath and shower
Floor-to-ceiling tiles to both bathrooms
Tasmanian Oak hardwood flooring
Stone benchtops throughout
Quality appliances including new induction cooktop, dishwasher and 900mm rangehood and oven
Feature bulkhead to kitchen
Tray ceiling above living room
Pendant lighting over dining room
Reverse-cycle air-conditioning
Solar water heating
Timber decking under huge alfresco and patio
Below-ground swimming pool with water feature and solar heating
Private gate giving direct access to golf course
Large side access
Artificial turf
Location (distances are approximate only):
Directly backs onto Secret Harbour Golf Course
600m from Secret Harbour Primary School
950m from Secret Harbour Square shopping centre
1.1km from State Swim
2.0km from Lark Hill Sportsplex
2.0km from Goodstart Early Learning Centre
2.1km from Secret Harbour Beach
2.4km from Comet Bay Primary School
2.4km from Comet Bay College
Dimensions:
Impressive 193m internal living space
Situated on a huge 814m block
Built in 2001 (approx.)
Potential rental income: $900 p/w approx.
Homes of this calibre rarely become available and offer a truly exclusive opportunity.
Private inspections are now being offered by appointment only. To arrange your inspection experience contact David Beshay today.
Don't miss this opportunity to secure a home in the sought-after suburb of Secret Harbour. Your dream home awaits call David Beshay today on 0460 732 432.
Property History for 29 Camargue Grn, Secret Harbour, WA 6173
- 04 Mar 2026Sold for $1,420,000
- 27 Feb 2026Listed for Sale Offers Over $1,350,000
- 10 Oct 2023Sold for $850,000

Recent sales nearby
See more recent sales nearby/assets/perm/4tm3ew7f3ai6vbddv7kfnw7os4?signature=30086e5459874977996007a23cbeacda89ebdf000b715bb6eec86b726e5b4b3e) 0
0/assets/perm/vihekh56lai6nnzfhulz6df7zm?signature=5d7b13d7d48150f5dadc90edc8985d8b8332f221fc62a44cbdbc62521fb1c505) 0
0

/assets/perm/ufrva2h72ei6xfob775ymgocy4?signature=a0f737bbf75aa268e9dfe11cbfe8b4b47c69867cd4b7f825ff66da85fe2a312c) 0
0Similar properties For Sale nearby
See more properties for sale nearby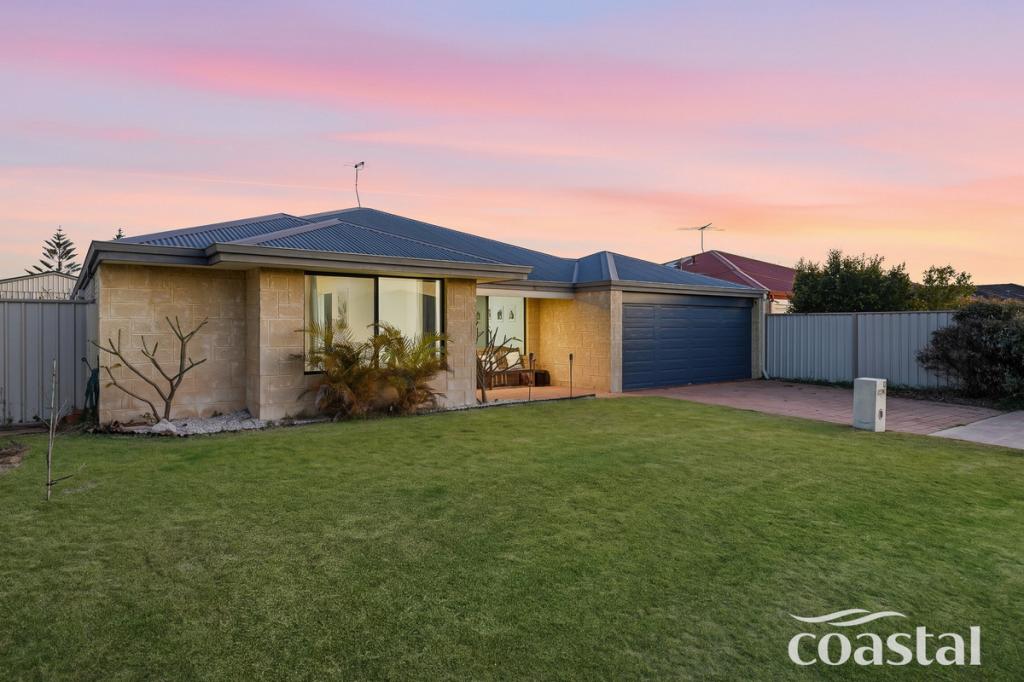 0
0
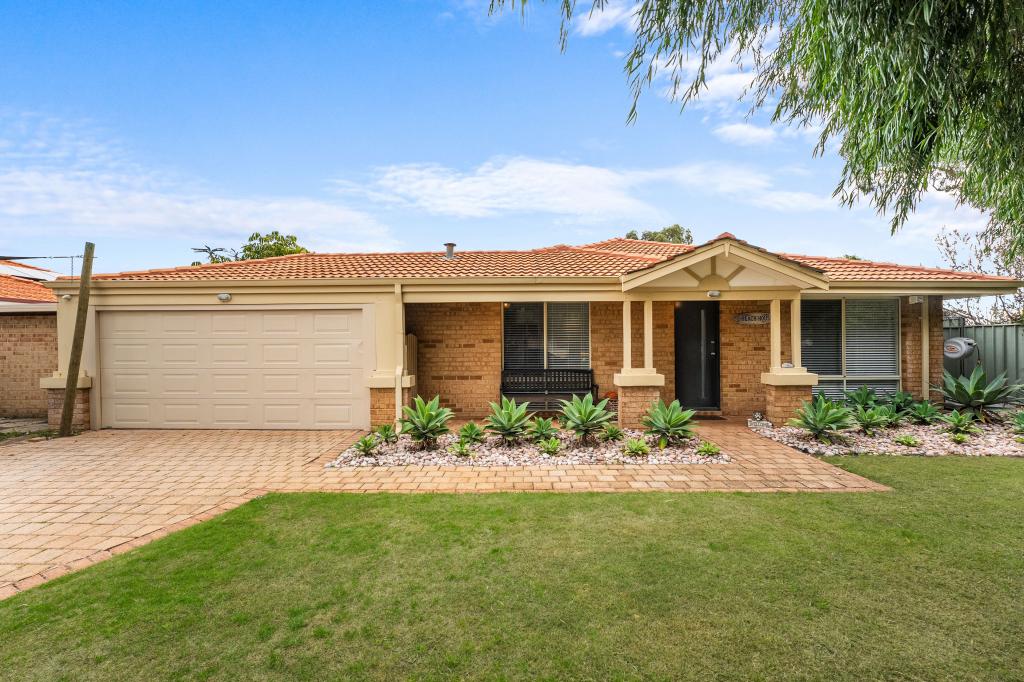 0
0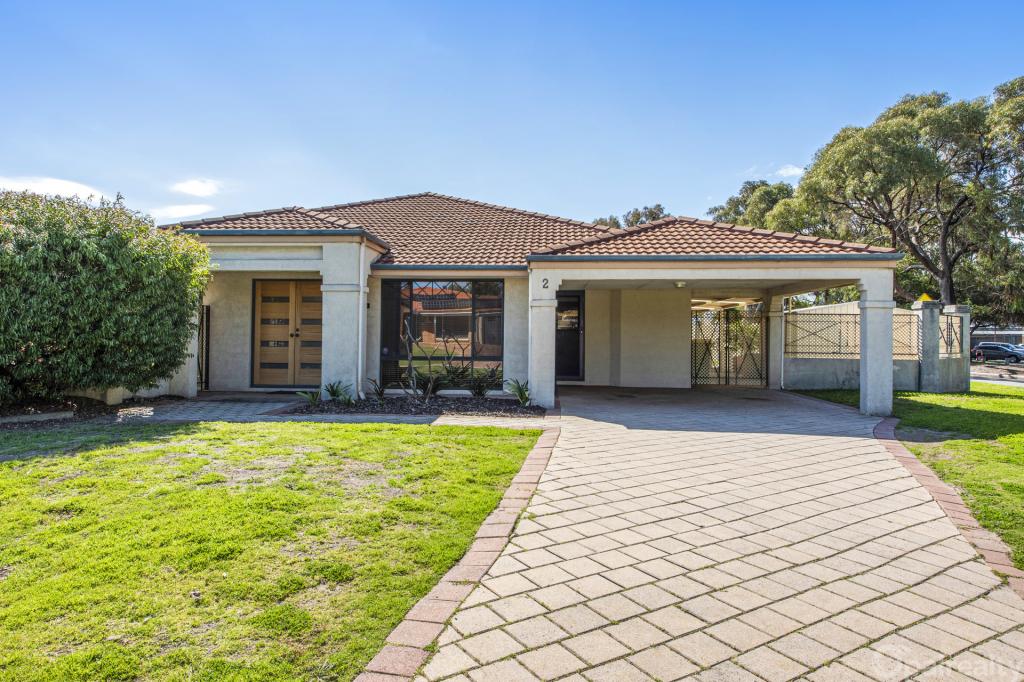 0
0
Similar properties For Rent nearby
See more properties for rent nearby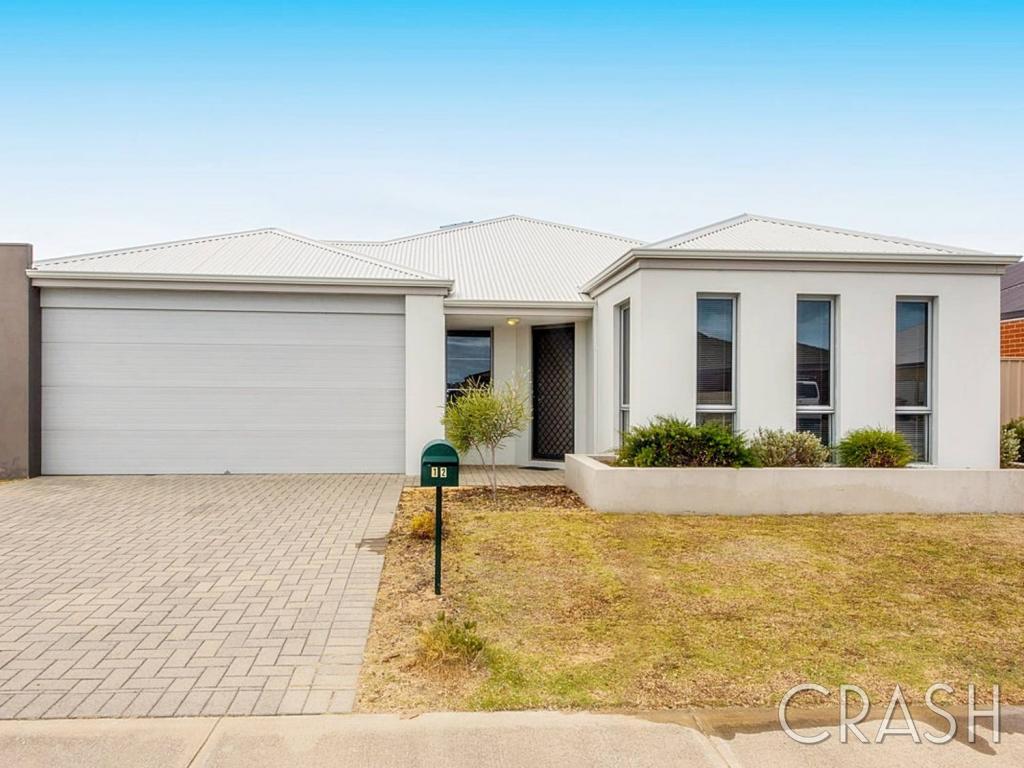 0
0
 0
0
 0
0About Secret Harbour 6173
The size of Secret Harbour is approximately 6.7 square kilometres. There are 25 parks, covering nearly 30.9% of the total area. The population of Secret Harbour in 2016 was 12073 people. By 2021 the population was 12474 showing a population growth of 3.3% in the area during that time. The predominant age group in Secret Harbour is 10-19 years. Households in Secret Harbour are primarily couples with children and are likely to be repaying $1800 - $2399 per month on mortgage repayments. In general, people in Secret Harbour work in a trades occupation.In 2021, 79.40% of the homes in Secret Harbour were owner-occupied compared with 75.80% in 2016.
Secret Harbour has 4,728 properties. Over the last 5 years, Houses in Secret Harbour have seen a 107.79% increase in median value, while Units have seen a -3.25% decrease. As at 31 August 2026:
- The median value for Houses in Secret Harbour is $1,041,206 while the median value for Units is $713,096.
- Houses have a median rent of $700 while Units have a median rent of $365.
Suburb Insights for Secret Harbour 6173
Market Insights
Secret Harbour Trends for Houses
N/A
N/A
View TrendN/A
N/A
Secret Harbour Trends for Units
N/A
N/A
View TrendN/A
N/A
Neighbourhood Insights
© Copyright 2026. RP Data Pty Ltd trading as Cotality (Cotality). All rights reserved. No reproduction, distribution, or transmission of the copyrighted materials is permitted. The information is deemed reliable but not guaranteed.
While Cotality uses commercially reasonable efforts to ensure the Cotality Data is current, Cotality does not warrant the accuracy, currency or completeness of the Cotality Data and to the full extent permitted by law excludes all loss or damage howsoever arising (including through negligence) in connection with the Cotality Data.
This product uses cookies and other similar technologies to improve and customise your browsing experience, to tailor content and adverts, and for analytics and metrics regarding visitor usage on this product and other media. We may share cookie and analytics information with third parties for the purposes of advertising. By continuing to use our website, you consent to cookies being used. View our Privacy Policy here.
X
