
91A Burniston StreetScarborough WA 6019
Property Details for 91a Burniston St, Scarborough
91a Burniston St, Scarborough is a 3 bedroom, 2 bathroom House with 2 parking spaces and was built in 2008. The property has a land size of 223m2 and floor size of 175m2. While the property is not currently for sale or for rent, it was last sold in September 2014.
Last Listing description (December 2014)
BEAUTIFUL ON BURNISTON
MUCH-LOVED AND VERY WELL LOOKED AFTER, THERE IS A SENSE OF SERENITY WHEN YOU WALK INSIDE THIS 3X2 STREET-FRONT TOWNHOUSE IN DESIRABLE BURNISTON STREET. WITH ITS CLASSIC DESIGN AND SPACIOUS ROOMS, THE BEAUTY OF THE SOLID BLACKBUTT FLOORING AND STAIRCASE SETS THE TONE FOR THE ENTIRE HOME. IT'S EASY TO IMAGINE LIVING HERE- THE LOCATION IS BRILLIANT, THE NEIGHBOURS ARE FRIENDLY AND THERE'S NOT A THING TO DO BUT ENJOY IT ALL. FEATURES INCLUDE: ? REVERSE-CYCLE, DUCTED AIR CONDITIONING ? GAS CONNECTION, PLUS A GAS POINT IN THE REAR OUTDOOR ALFRESCO AREA ? SECURITY SYSTEM ? SOLID, TIMBER BLACKBUTT FLOORS AND STAIRCASE, GLASS BALUSTRADE AND DOWNLIGHTS THROUGHOUT ? THE KITCHEN IS WELL-APPOINTED AND FUNCTIONAL, WITH A LOVELY OUTLOOK. THE CAESAR-STONE BENCHTOP HAS AN OVERHANG TO ACCOMMODATE CASUAL DINING. THERE ARE GLASS SPLASHBACKS, A FULL-HEIGHT PANTRY AND TOP QUALITY APPLIANCES, INCLUDING A BOSCH STAINLESS STEEL DISHWASHER, LARGE 6-BURNER CHEF GAS COOKTOP AND WALL OVEN. ? ALSO IN THE KITCHEN, A MODERN TAKE ON THE MESSAGE BOARD IS A NOVEL IDEA. ? THE DINING, LOUNGE AND LIVING AREAS FLOW SEAMLESSLY- ALL ARE STYLISH YET COMFORTABLE. ? DOWNSTAIRS, A POWDER ROOM IS NEXT DOOR TO THE LAUNDRY, WHICH HAS SLIDING DOOR ACCESS TO OUTSIDE. ? ALL THREE BEDROOMS ARE LOCATED UPSTAIRS AND ARE IMPRESSIVE IN SIZE, ALL WITH CEILING FANS/LIGHTS. ? THE MINOR BEDROOMS BOTH HAVE BUILT-IN WARDROBES WITH SLIDING DOORS. ONE OF THE ROOMS IS CURRENTLY USED AS A HOME OFFICE. ? THE SPACIOUS MASTER BEDROOM IS AT THE FRONT OF THE HOME, NICELY SEPARATED FROM THE OTHER BEDROOMS BY THE UPSTAIRS LIVING AREA. IT FEATURES A WALK-IN ROBE AND EXTRAORDINARY ENSUITE, WITH LUXURIOUS TILING, TWIN SHOWER HEADS, TWIN BASINS, TWIN VANITIES AND TWIN MIRROR CABINETS. ? YOU CAN ACCESS THE TILED FRONT BALCONY FROM THE UPSTAIRS LIVING AREA. THANKS TO THE LARGE, LEAFY TREE IN THE FRONT YARD, YOU CAN RELAX IN RELATIVE PRIVACY OUT HERE. ? MODERN FAMILY BATHROOM WITH SHOWER AND BATH. THERE IS TWO-WAY ACCESS WITH ONE OF THE MINOR BEDROOMS. THE WC IS LOCATED SEPARATELY. ? TV POINTS IN THE MAIN BEDROOM, AND IN THE LIVING AREAS ON BOTH LEVELS. ? PLEASING STORAGE THROUGHOUT, WITH SPACE UNDER-THE-STAIRS, PLUS LINEN CUPBOARDS UPSTAIRS AND DOWNSTAIRS. ? THE REAR COURTYARD IS WELL-SUITED TO ALFRESCO DINING AND YOU CAN RELAX OR PLAY ON THE ADJOINING GRASS. A ROW OF SCREENING TREES MAKES AN ATTRACTIVE BACKDROP AND A SHADE SAIL WILL BE VERY WELCOME IN SUMMER. ? RETICULATED, EASY-CARE GARDENS. ? DOUBLE GARAGE WITH ADDITIONAL PARKING AVAILABLE ON THE LIQUID-LIMESTONE DRIVEWAY. SURROUNDED BY OWNER-OCCUPIED HOMES, THIS IS A SOUGHT-AFTER AND CONVENIENT SCARBOROUGH LOCATION. THE LOCAL CAFES, SHOPS AND SERVICES ARE CLOSE-BY, AS ARE A NUMBER OF WELL-REGARDED PRIMARY SCHOOLS. ANOTHER BIG PLUS IS THE WALKING DISTANCE PROXIMITY TO ABBETT PARK AND THE SCARBOROUGH SPORTSMEN'S CLUB. WITH GREEN OPEN SPACES, THE TENNIS AND BOWLS CLUBS AND MORE, IT'S LIKE A HANDY EXTENSION OF YOUR OWN BACKYARD. RATES: $2010.00 WATER RATES: $1142.49
Property History for 91a Burniston St, Scarborough, WA 6019
- 15 Sep 2014Sold for $860,000
- 12 Sep 2014Listed for Sale $840,000 -$870,000
- 14 May 2008Sold for $850,000

Recent sales nearby
See more recent sales nearby/assets/perm/uwkcr45pi4i6tni2z42hdxn4ym?signature=ea2df75f30d5cbb1ccce8a5c2957a9c0295159d95add1157672634e62d79ee7c) 0
0/assets/perm/ckn6zq6wyei6pislup2pnkpmg4?signature=3989ced86836285fc41a8d00279be96e89197cdd7b4a01acde880f0c7f246181) 0
0

Similar properties For Sale nearby
See more properties for sale nearby
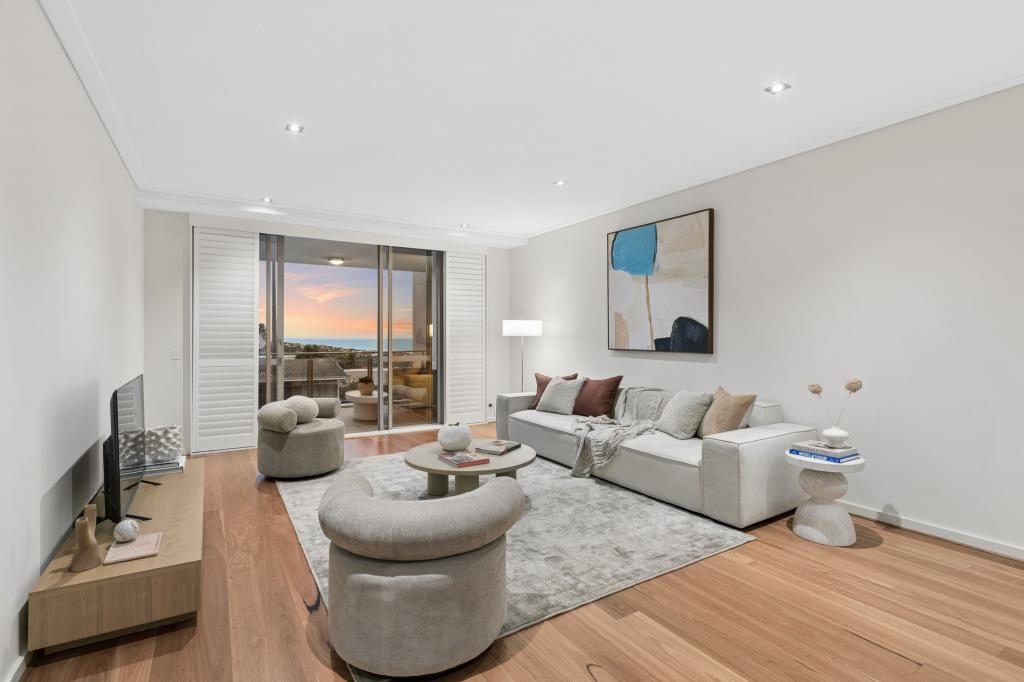 0
0
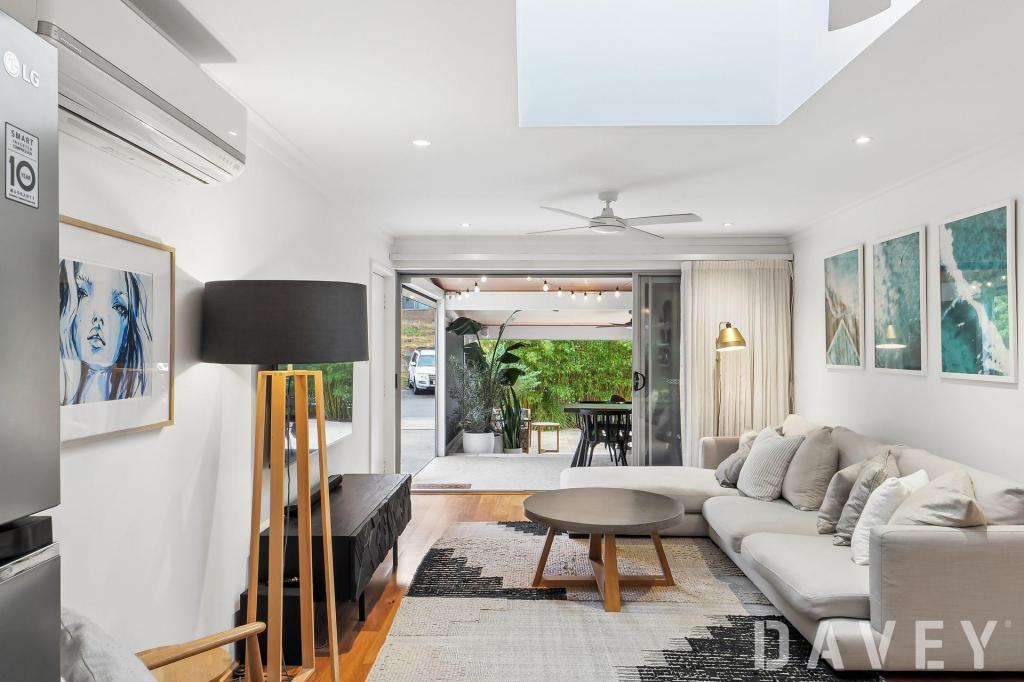 0
0

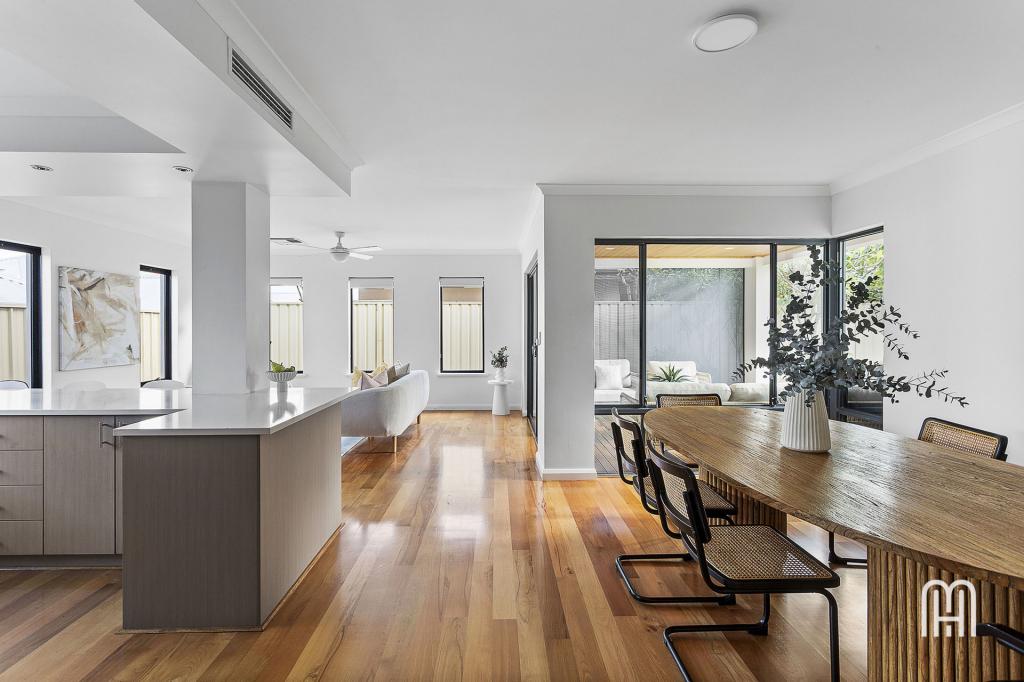 0
0
Similar properties For Rent nearby
See more properties for rent nearby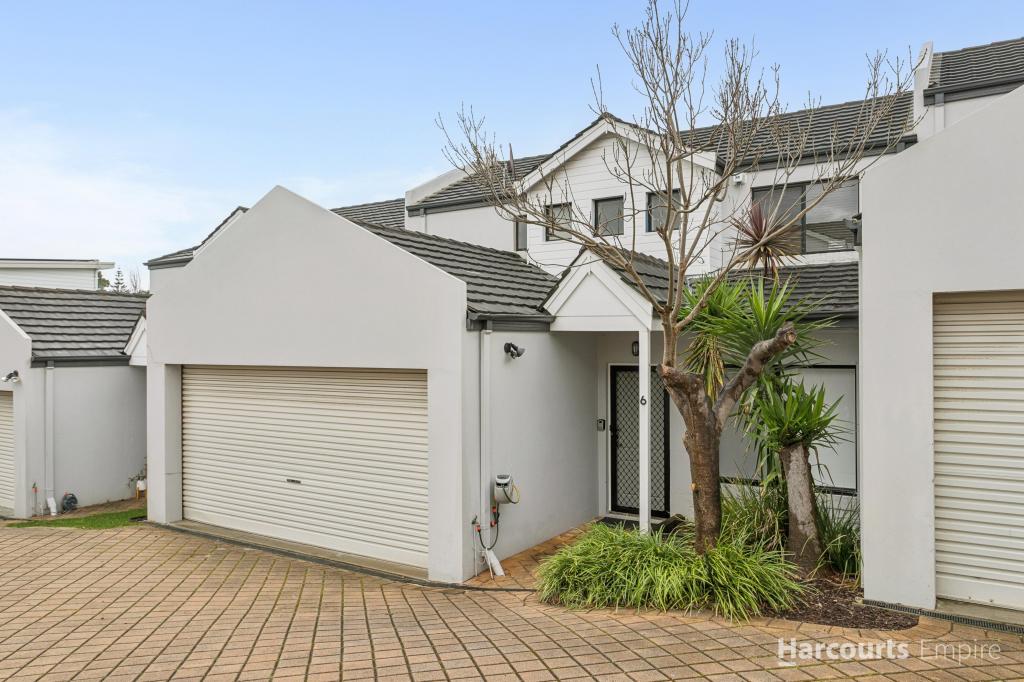 0
0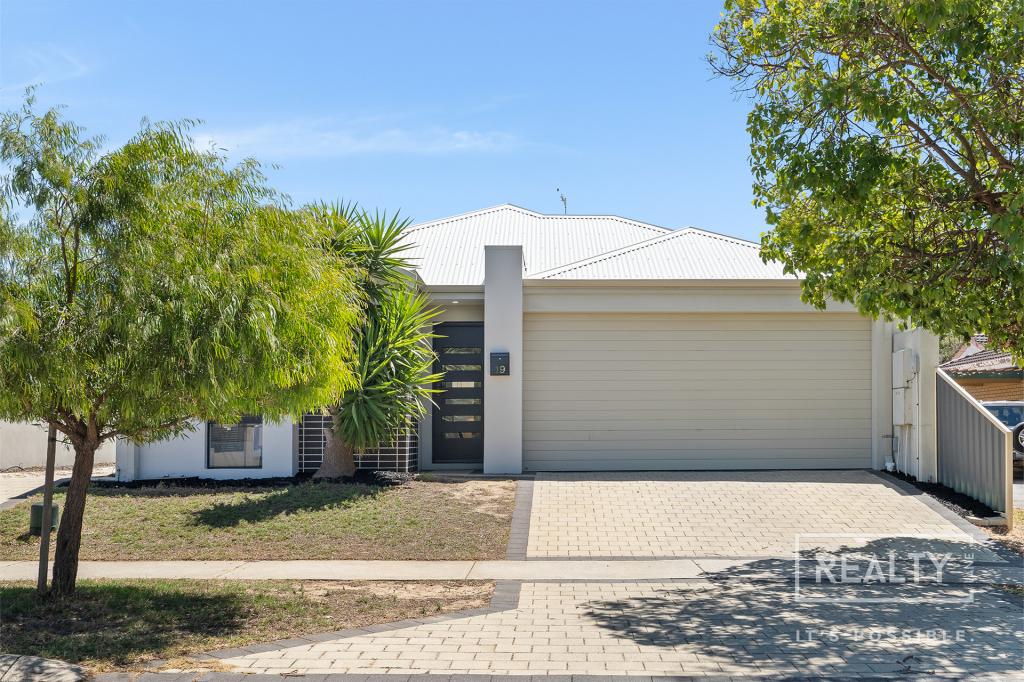 0
0
 0
0About Scarborough 6019
The size of Scarborough is approximately 4.9 square kilometres. There are 17 parks, covering nearly 14.9% of the total area. The population of Scarborough in 2016 was 15467 people. By 2021 the population was 17605 showing a population growth of 13.8% in the area during that time. The predominant age group in Scarborough is 30-39 years. Households in Scarborough are primarily childless couples and are likely to be repaying $1800 - $2399 per month on mortgage repayments. In general, people in Scarborough work in a professional occupation.In 2021, 58.40% of the homes in Scarborough were owner-occupied compared with 56.40% in 2016.
Scarborough has 11,236 properties. Over the last 5 years, Houses in Scarborough have seen a 82.61% increase in median value, while Units have seen a 74.57% increase. As at 31 July 2026:
- The median value for Houses in Scarborough is $1,537,433 while the median value for Units is $918,938.
- Houses have a median rent of $1,000 while Units have a median rent of $790.
Suburb Insights for Scarborough 6019
Market Insights
Scarborough Trends for Houses
N/A
N/A
View TrendN/A
N/A
Scarborough Trends for Units
N/A
N/A
View TrendN/A
N/A
Neighbourhood Insights
© Copyright 2026. RP Data Pty Ltd trading as Cotality (Cotality). All rights reserved. No reproduction, distribution, or transmission of the copyrighted materials is permitted. The information is deemed reliable but not guaranteed.
While Cotality uses commercially reasonable efforts to ensure the Cotality Data is current, Cotality does not warrant the accuracy, currency or completeness of the Cotality Data and to the full extent permitted by law excludes all loss or damage howsoever arising (including through negligence) in connection with the Cotality Data.
This product uses cookies and other similar technologies to improve and customise your browsing experience, to tailor content and adverts, and for analytics and metrics regarding visitor usage on this product and other media. We may share cookie and analytics information with third parties for the purposes of advertising. By continuing to use our website, you consent to cookies being used. View our Privacy Policy here.
X
