
8B Calais RoadScarborough WA 6019
Property Details for 8b Calais Rd, Scarborough
8b Calais Rd, Scarborough is a 3 bedroom, 2 bathroom House with 2 parking spaces and was built in 2000. The property has a land size of 409m2 and floor size of 133m2. While the property is not currently for sale or for rent, it was last sold in November 2020.
Last Listing description (January 2021)
SET DATE SALE - All Offers Closing Wed 18th Nov(the owner reserves the right to sell prior without notice)Suits Buyers Mid-High $600,000's.What we love -- are the high ceilings throughout and the dual living zones of separate lounge at the front of the home and open plan living around the kitchen.- is the new stylish renovated kitchen with stone bench tops, stainless steel appliances, built in dishwasher and microwave, double fridge recess and storage space galore.- are the large bi-fold doors with retractable fly-wire bringing together the beautifully finished alfresco area into the spacious open plan living.- are the double sized bedrooms all with robes and new contemporary renovated bathrooms with floor to ceiling tiling.- is the super convenient location in South Scarborough (that you'll only appreciate when you move in), tucked away at the rear of a well-presented duplex pair.What to know -- Be confident that the sellers want this property sold and have given me clear instructions to present all offers to find the next lucky owner to enjoy this property as they have.- Private and secure rear duplex perfect for the mature down-sizers or young professionals who want the low maintenance lifestyle.- The main features of the home include, double lock up garage with direct internal access and rear external access, 3 bedrooms with robes, 2 bathrooms, 2 living zones including separate lounge and open plan living.- Strata titled property with no strata costs or fees and driveway is not common or shared it all belongs to the rear property.Who to talk to...... to find out more about this property is Gareth Drummond on 0417 969 473 or email gdrummond@realmark.com.au.FEATURES that will impress -- Roller shutters on all windows.- 21 Solar Panels with northerly exposure.- Bi-fold doors with retractable fly-screen.- Plantation shutters in lounge and kitchen.- Ducted reverse cycle air conditioning throughout.- Electric cafe blinds & wall heater in the alfresco area.- Ample storage shelving in garage and storeroom.- Fully censored alarm system & Internet smart system.LIFESTYLE it offers (all distances approximate) -- 50 m to Brighton Rd Food Market- 75m to Brighton Rd Community Bush Garden- 100 m to Drift Kitchen cafe- 200 m to Scarborough Primary School- 550m to Deanmore Square parklands- 1.4 km to Scarborough Beach foreshore
Property History for 8b Calais Rd, Scarborough, WA 6019
- 11 Nov 2020Sold for $750,000
- 29 Oct 2020Listed for Sale Mid-High $600,000's
- 14 Mar 2012Sold for $545,000

Recent sales nearby
See more recent sales nearby/assets/perm/uwkcr45pi4i6tni2z42hdxn4ym?signature=ea2df75f30d5cbb1ccce8a5c2957a9c0295159d95add1157672634e62d79ee7c) 0
0/assets/perm/ckn6zq6wyei6pislup2pnkpmg4?signature=3989ced86836285fc41a8d00279be96e89197cdd7b4a01acde880f0c7f246181) 0
0

Similar properties For Sale nearby
See more properties for sale nearby
 0
0
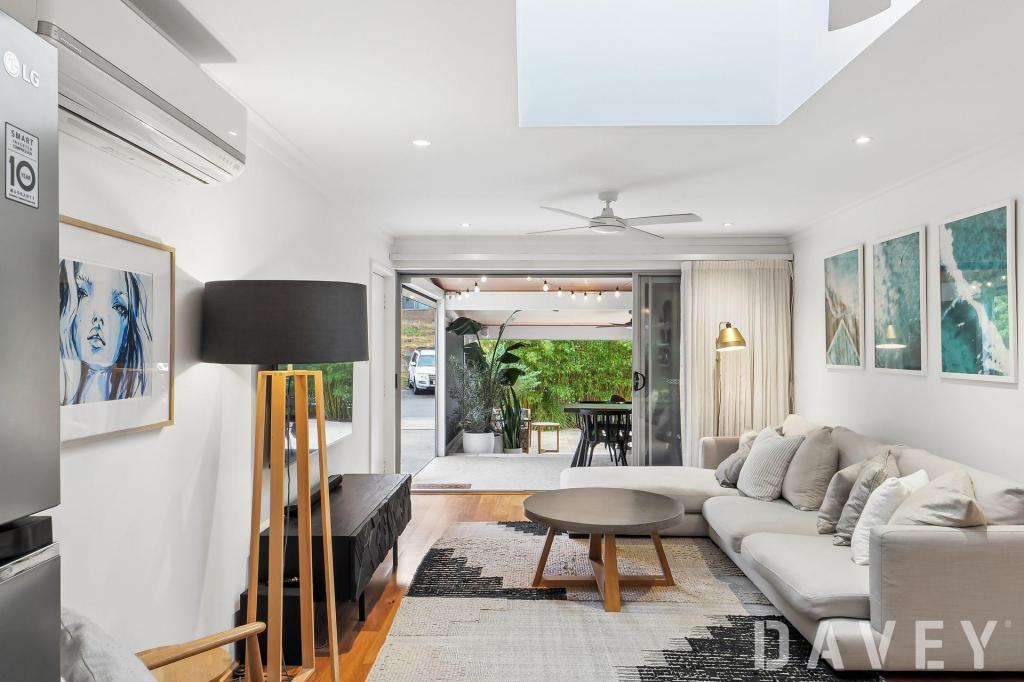 0
0

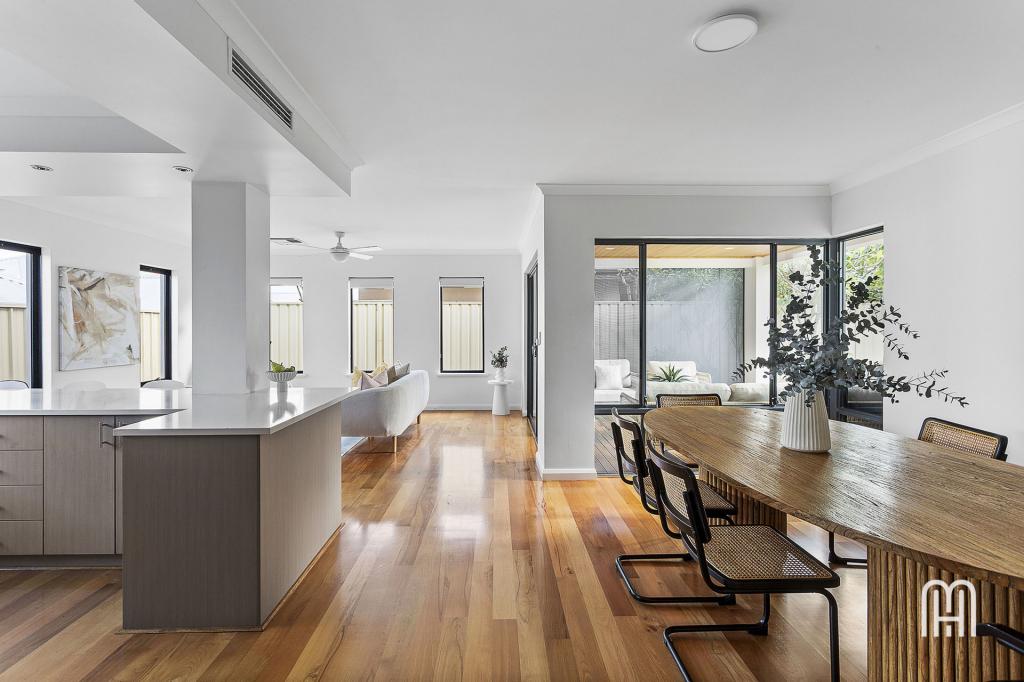 0
0
Similar properties For Rent nearby
See more properties for rent nearby 0
0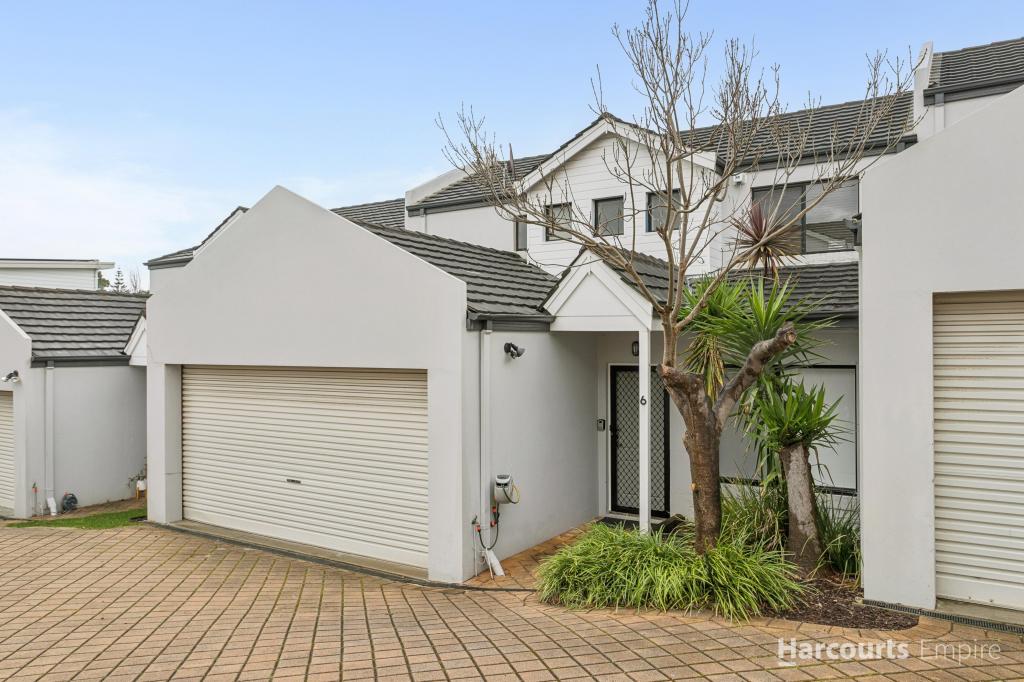 0
0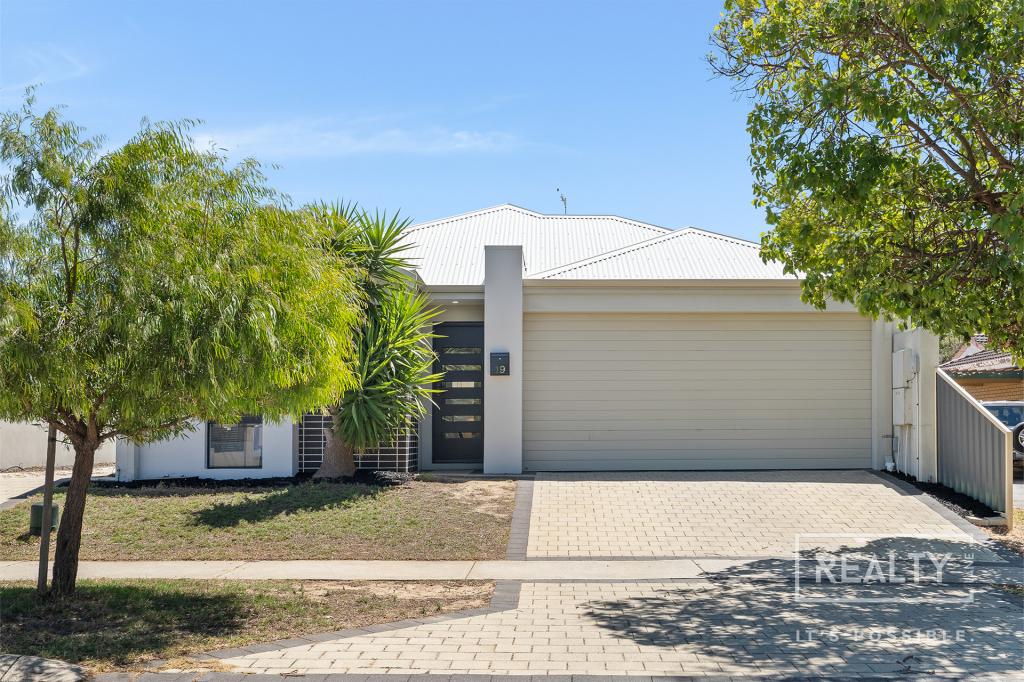 0
0
About Scarborough 6019
The size of Scarborough is approximately 4.9 square kilometres. There are 17 parks, covering nearly 14.9% of the total area. The population of Scarborough in 2016 was 15467 people. By 2021 the population was 17605 showing a population growth of 13.8% in the area during that time. The predominant age group in Scarborough is 30-39 years. Households in Scarborough are primarily childless couples and are likely to be repaying $1800 - $2399 per month on mortgage repayments. In general, people in Scarborough work in a professional occupation.In 2021, 58.40% of the homes in Scarborough were owner-occupied compared with 56.40% in 2016.
Scarborough has 11,236 properties. Over the last 5 years, Houses in Scarborough have seen a 82.61% increase in median value, while Units have seen a 74.57% increase. As at 31 July 2026:
- The median value for Houses in Scarborough is $1,537,433 while the median value for Units is $918,938.
- Houses have a median rent of $1,000 while Units have a median rent of $790.
Suburb Insights for Scarborough 6019
Market Insights
Scarborough Trends for Houses
N/A
N/A
View TrendN/A
N/A
Scarborough Trends for Units
N/A
N/A
View TrendN/A
N/A
Neighbourhood Insights
© Copyright 2026. RP Data Pty Ltd trading as Cotality (Cotality). All rights reserved. No reproduction, distribution, or transmission of the copyrighted materials is permitted. The information is deemed reliable but not guaranteed.
While Cotality uses commercially reasonable efforts to ensure the Cotality Data is current, Cotality does not warrant the accuracy, currency or completeness of the Cotality Data and to the full extent permitted by law excludes all loss or damage howsoever arising (including through negligence) in connection with the Cotality Data.
This product uses cookies and other similar technologies to improve and customise your browsing experience, to tailor content and adverts, and for analytics and metrics regarding visitor usage on this product and other media. We may share cookie and analytics information with third parties for the purposes of advertising. By continuing to use our website, you consent to cookies being used. View our Privacy Policy here.
X
