
83 Drabble RoadScarborough WA 6019
Property Details for 83 Drabble Rd, Scarborough
83 Drabble Rd, Scarborough is a 3 bedroom, 3 bathroom House with 4 parking spaces and was built in 1960. The property has a land size of 710m2 and floor size of 211m2. While the property is not currently for sale or for rent, it was last sold in June 2015.
Last Listing description (September 2015)
Compare the rest but view the best South Scarborough has to offer at this price.
Owners are motivated to sell and are willing to negotiate.
To view this home is to fall in love with it's location in an elevated position with sweeping inland views and just a short walk to the sparkling sands of Scarborough Beach, this stunning Scarborough family entertainer is an absolute must see.
Stunning polished Jarrah and Marri wooden floors and high ceilings lead you through this light and bright home featuring a large dining room, looking out onto the front gardens, a living area off the kitchen plus a massive carpeted lounge room, which opens out onto the decked patio, perfect for entertaining all year round.
Dimmable energy efficient downlights can change the mood in the living areas from bright to soft and relaxing, your choice.
The kitchen and living areas of this home will be the hub of your family life.
Cook up a storm in the stunning chefs style kitchen featuring granite bench tops with breakfast bar and wooden cupboards, gas cook top, electric oven, double fridge recess, large pantry, double sink and tons of storage space.
From the kitchen, double doors open out onto a decked entertaining area with a high wooden pitched roof leading into your own private backyard sanctuary with a Koi fish pond and fountain, decked Bali hut and sparkling below ground pool, surrounded by a lush garden oasis.
Enjoy the separation of North and South wings for parents and children. The North wing is bathed in winter sun light, the South wing is a self-contained, individual living, working space.
Accommodation consists of a master bedroom with large walk in robe plus a deluxe en-suite with double sink, two minor bedrooms + study or fourth bedroom with two additional bathrooms, one with a bath.
The property also has it s own fully self contained granny flat with it s own kitchenette and bathroom with separate entry, perfect for a grandparent, student or guest or to function as an art studio, home office or teenagers retreat.
Other features include ducted reverse cycle air conditioning, a wired alarm system, fully reticulated gardens and front lawn, Stegbar wooden windows and French doors throughout, gas bayonets, RCD protected power and lights with low energy globes, 2 wooden clad sheds, keyed window locks, solar electricity panels plus solar HWS and underground power, all on a 710sqm block.
The school bus stop for Newman and Churchlands High Schools is at the front door. A great feeling when the kid s walk home is just up the driveway. Walk with your family to the beach for a swim in the Indian Ocean. Walk with your dog to the South Scarborough Dog Beach. Walk to the cafes and beach front amenities to really enjoy all they have to offer.
Enjoy all this home has to offer you and your family by making an offer and making it yours.
This home has the potential for a generous passive weekly income. Come to the home open to ask us how.
Property History for 83 Drabble Rd, Scarborough, WA 6019
- 09 Jun 2015Sold for $1,049,000
- 12 Apr 2015Listed for Sale $1,049,000
- 30 Jul 2007Sold for $1,292,000

Recent sales nearby
See more recent sales nearby/assets/perm/2rou6ph7xui63kljvpodmae6hu?signature=a98588ff9e58635cb6aa66f0c5b75854570c19d6edc6f94f894c98ec432ea162) 0
0

/assets/perm/mv2fq2f6gai6npbxvvd6hbwesa?signature=f618ecdba46b3fdc056073d12b288176446e5b35465e52990d2cfb521081d6ab) 0
0
Similar properties For Sale nearby
See more properties for sale nearby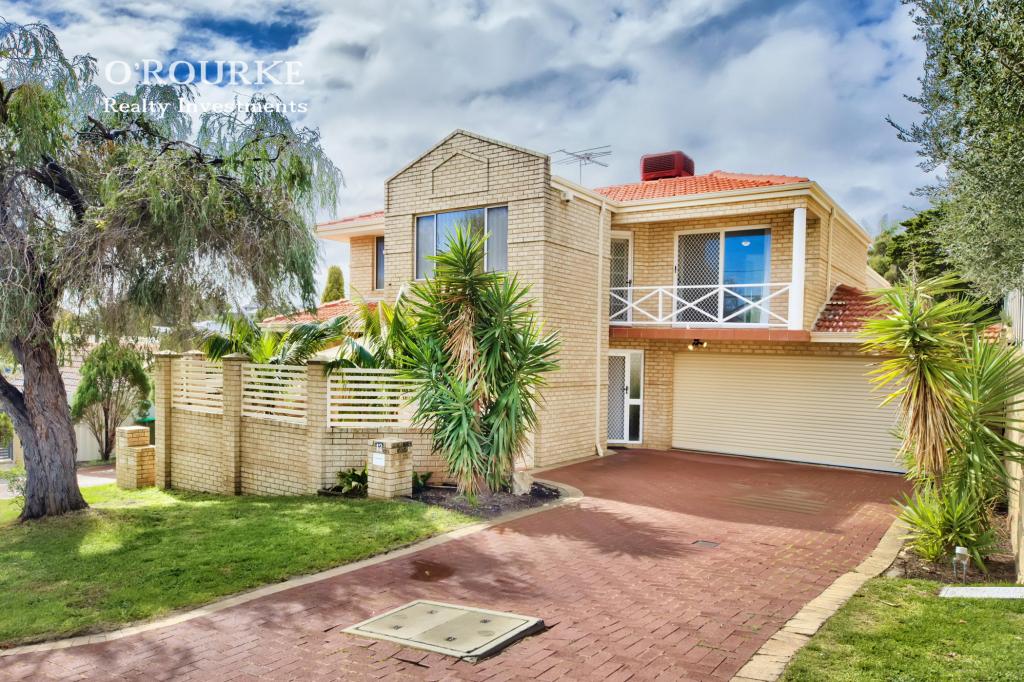 0
0

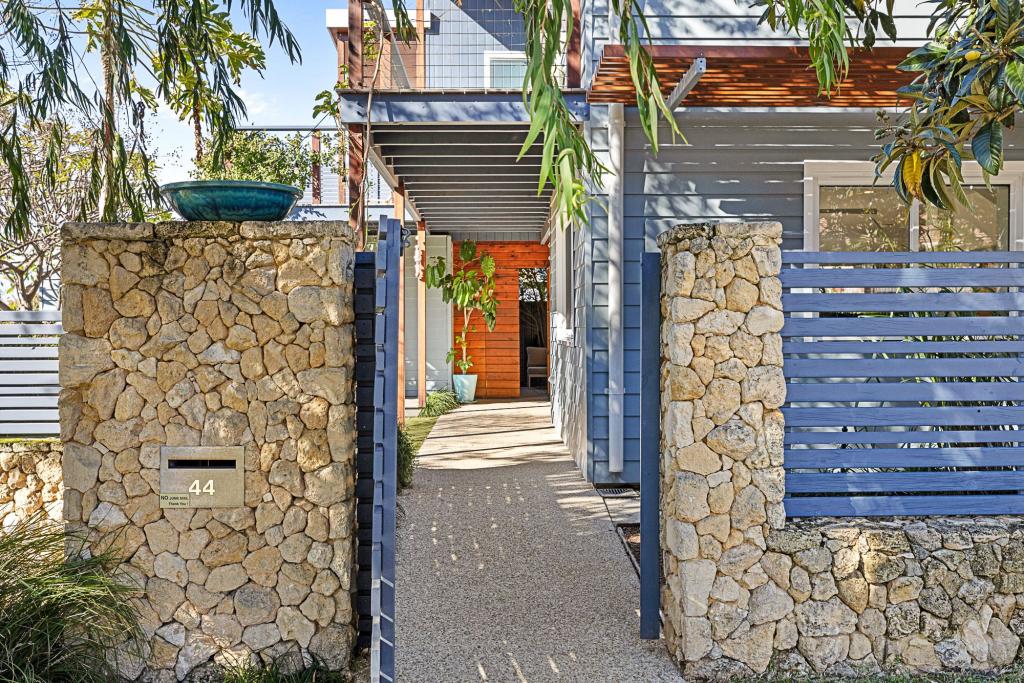 0
0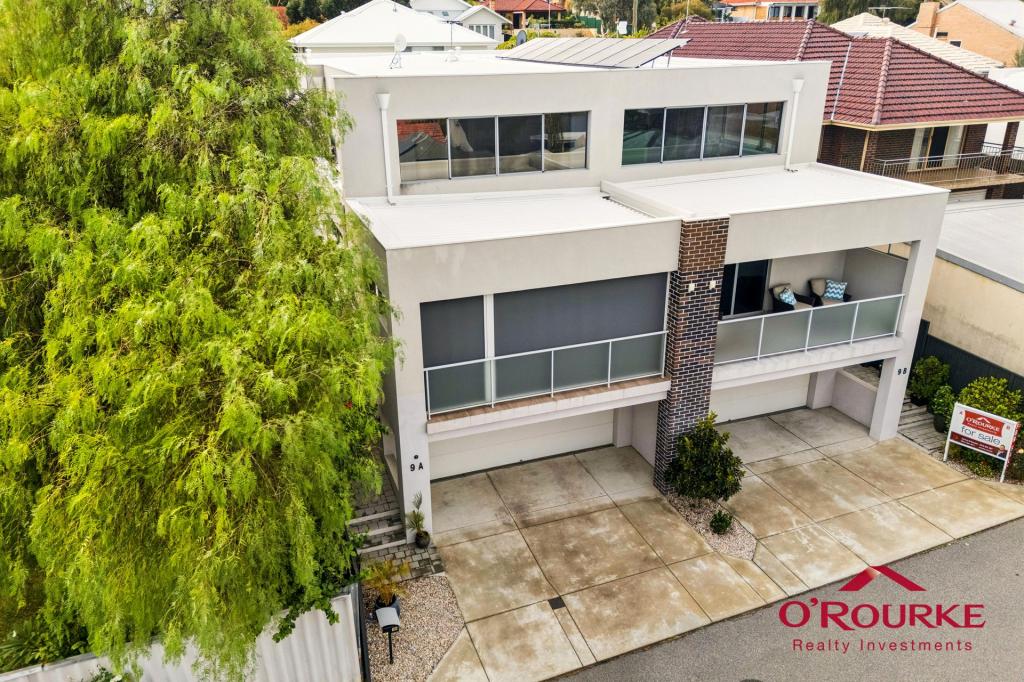 0
0Similar properties For Rent nearby
See more properties for rent nearby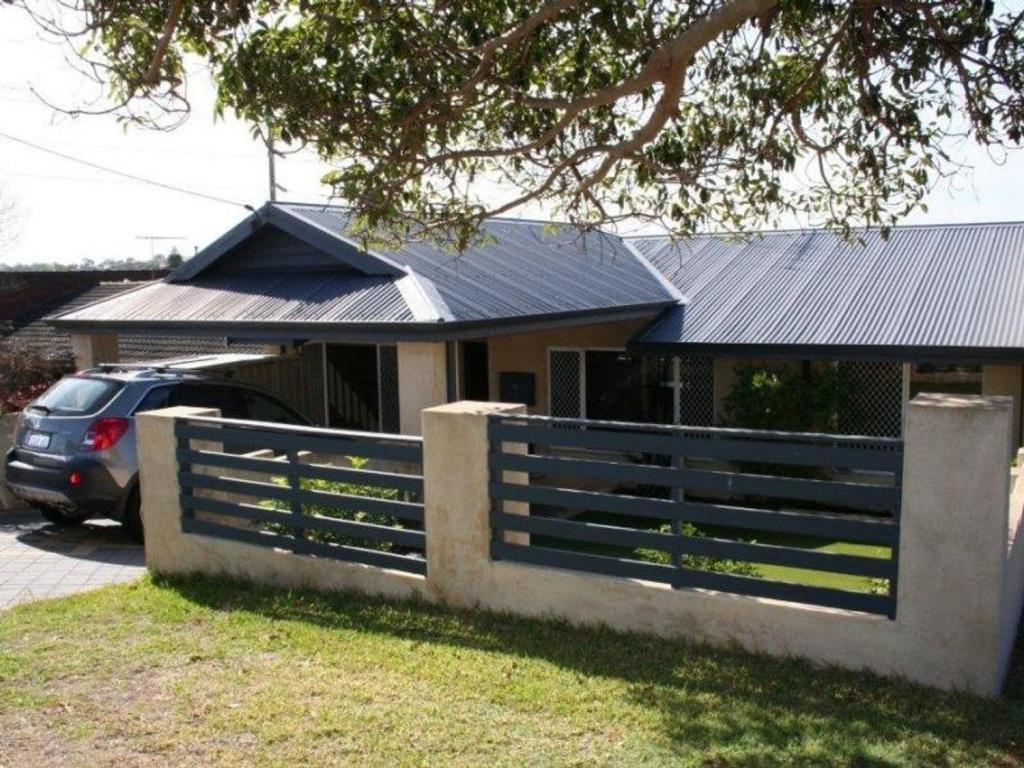 0
0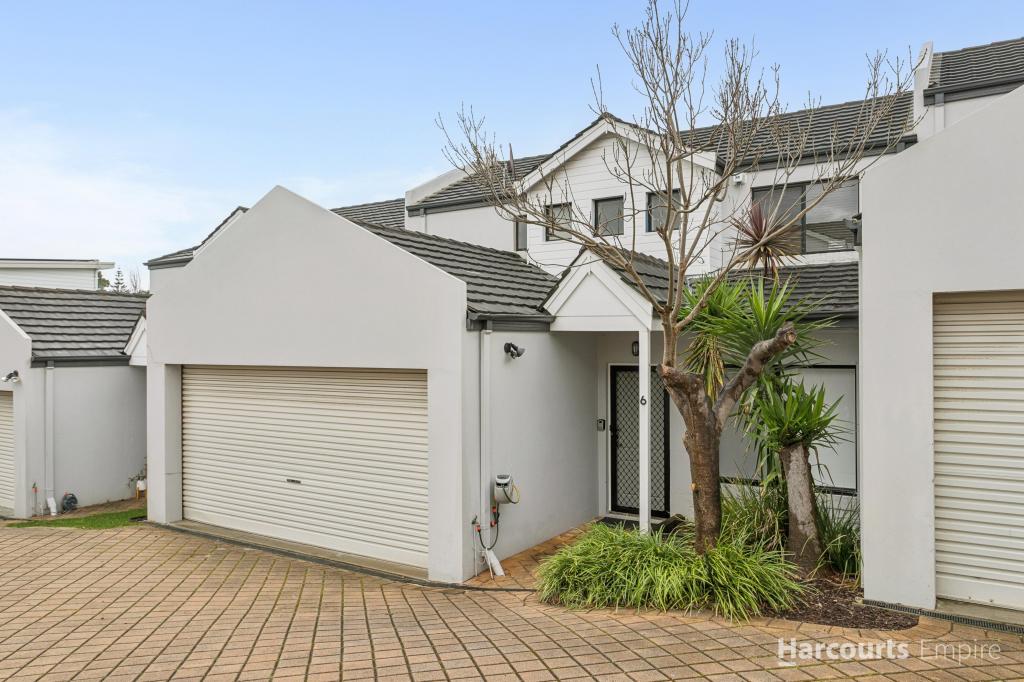 0
0
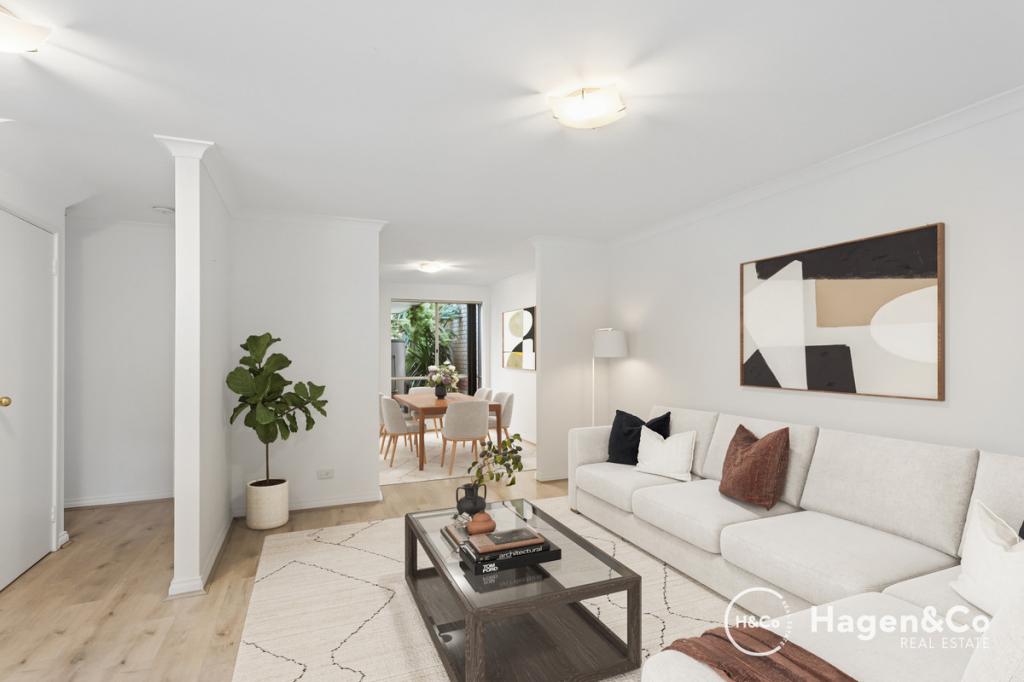 0
0About Scarborough 6019
The size of Scarborough is approximately 4.9 square kilometres. There are 17 parks, covering nearly 14.9% of the total area. The population of Scarborough in 2016 was 15467 people. By 2021 the population was 17605 showing a population growth of 13.8% in the area during that time. The predominant age group in Scarborough is 30-39 years. Households in Scarborough are primarily childless couples and are likely to be repaying $1800 - $2399 per month on mortgage repayments. In general, people in Scarborough work in a professional occupation.In 2021, 58.40% of the homes in Scarborough were owner-occupied compared with 56.40% in 2016.
Scarborough has 11,236 properties. Over the last 5 years, Houses in Scarborough have seen a 82.61% increase in median value, while Units have seen a 74.57% increase. As at 31 July 2026:
- The median value for Houses in Scarborough is $1,537,433 while the median value for Units is $918,938.
- Houses have a median rent of $1,000 while Units have a median rent of $790.
Suburb Insights for Scarborough 6019
Market Insights
Scarborough Trends for Houses
N/A
N/A
View TrendN/A
N/A
Scarborough Trends for Units
N/A
N/A
View TrendN/A
N/A
Neighbourhood Insights
© Copyright 2026. RP Data Pty Ltd trading as Cotality (Cotality). All rights reserved. No reproduction, distribution, or transmission of the copyrighted materials is permitted. The information is deemed reliable but not guaranteed.
While Cotality uses commercially reasonable efforts to ensure the Cotality Data is current, Cotality does not warrant the accuracy, currency or completeness of the Cotality Data and to the full extent permitted by law excludes all loss or damage howsoever arising (including through negligence) in connection with the Cotality Data.
This product uses cookies and other similar technologies to improve and customise your browsing experience, to tailor content and adverts, and for analytics and metrics regarding visitor usage on this product and other media. We may share cookie and analytics information with third parties for the purposes of advertising. By continuing to use our website, you consent to cookies being used. View our Privacy Policy here.
X
