
76 Northstead StreetScarborough WA 6019
Property Details for 76 Northstead St, Scarborough
76 Northstead St, Scarborough is a 3 bedroom, 1 bathroom House with 2 parking spaces and was built in 2003. The property has a land size of 366m2 and floor size of 130m2. While the property is not currently for sale or for rent, it was last sold in October 2022.
Last Listing description (November 2022)
To enquire, please email or call 1300 815 051 and enter code 7965
This well loved and maintained property has had one owner for the past 25 years and is sure to impress all who inspect it.
Just a short walk from the spectacular sunset coast, this well-kept character home in the highly sought-after Scarborough area is ready for a savvy buyer to just move in and start enjoying the warm summer months to come.
You'll love the elevated view from the front porch where you can sit and watch the sunsets and fireworks over Scarborough Beach on those balmy nights.
This location is not far from the Scarborough Beach entertainment precinct, sporting grounds, schools and the newly revamped Karrinyup shopping centre that's only 2km away, with public transport accessible within a 1min walk. What more could you ask for?
This fully refurbished home features a spacious open plan living area, with interior-designed crisp white finishings, distinct timber flooring and recessed lighting.
The kitchen boasts ample bench and cupboard space, gas stove top, electric oven, dishwasher and water-filtration system.
You can enjoy maximum comfort all year round with split system air-conditioning units installed in the main living area and bedroom 2 as well as gas heating.
The main bedroom is generous in size with plenty of storage space, built-in robes with mirrored sliding doors and features the original plaster ceiling and light fixtures.
Bedrooms 2 and 3 are spacious, light-filled rooms that can also be utilised as a home office and/or playroom and are set away from the main bedroom.
The family-sized bathroom with its high raked ceiling, skylight, and glass window blocks for extra light and privacy offers plenty of room to move.
Enjoy the sleek walk-through laundry with ample storage and functionality that leads through to the rear courtyard area.
The study nook has full length storage cupboards and a glass sliding door that leads to the fully enclosed, pet friendly outdoor courtyard that features a high-pitched alfresco area surrounded by lush greenery. It's the perfect place for the weekend BBQ with family and friends.
A deep ocean blue shade sail covers the double carport to protect your car from the elements and is positioned close to the front porch.
Key features:
366sqm block
Undercover porch with elevated views
Open plan lounge, dining and kitchen area with recessed lighting
Country-style kitchen with 4 burner gas cooktop,
electric oven, dishwasher and water-filtration system
1 main bedroom with mirrored built-in wardrobes
2 secondary bedrooms / office
1 spacious bathroom / toilet
2 split system air-conditioners
Gas heating in living area
NBN connected
Solar hot-water system
Security locks on doors and windows
Reticulated landscaped gardens
Large undercover entertaining area
Shade sail covered double carport
Dark tinted windows
Garden storage shed
Location:
1min walk to the local bus stop
13min to the Stirling train station
500m to Abbett Park / Scarborough Sports & Community Club
900m to Doubleview Fresh IGA & shopping complex
1.6km to the Brighton Road shopping & caf strip
1.7km to Scarborough Primary School
1.9km to Scarborough Beach entertainment precinct
2km to Karrinyup Shopping Centre
For more information, or to arrange an inspection of this home, please contact via online enquiry form or call.
To enquire, please email or call 1300 815 051 and enter code 7965
Property History for 76 Northstead St, Scarborough, WA 6019
- 25 Oct 2022Sold for $805,000
- 29 Sep 2022Listed for Sale From $799,000

Recent sales nearby
See more recent sales nearby

/assets/perm/ri3ueq56lii6nmkkkxwgo7v2ru?signature=35b581d8fe5c61b2005a73b705a5ef07e30633d9f8b75ebfcc3b6e064d0be8f4) 0
0/assets/perm/ivq3du62oii6zm6t4vve4aoxau?signature=10c10da5d8c108646fd044831d9136957a84ec5535f6f84d4750669937a6ad4f) 0
0

Similar properties For Sale nearby
See more properties for sale nearby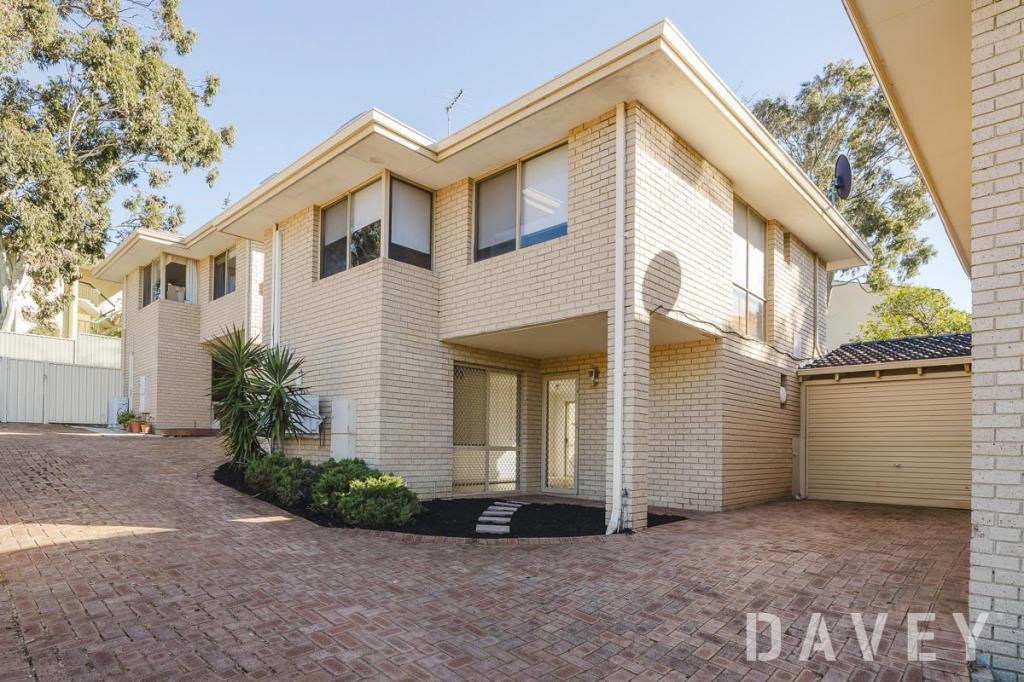 0
0

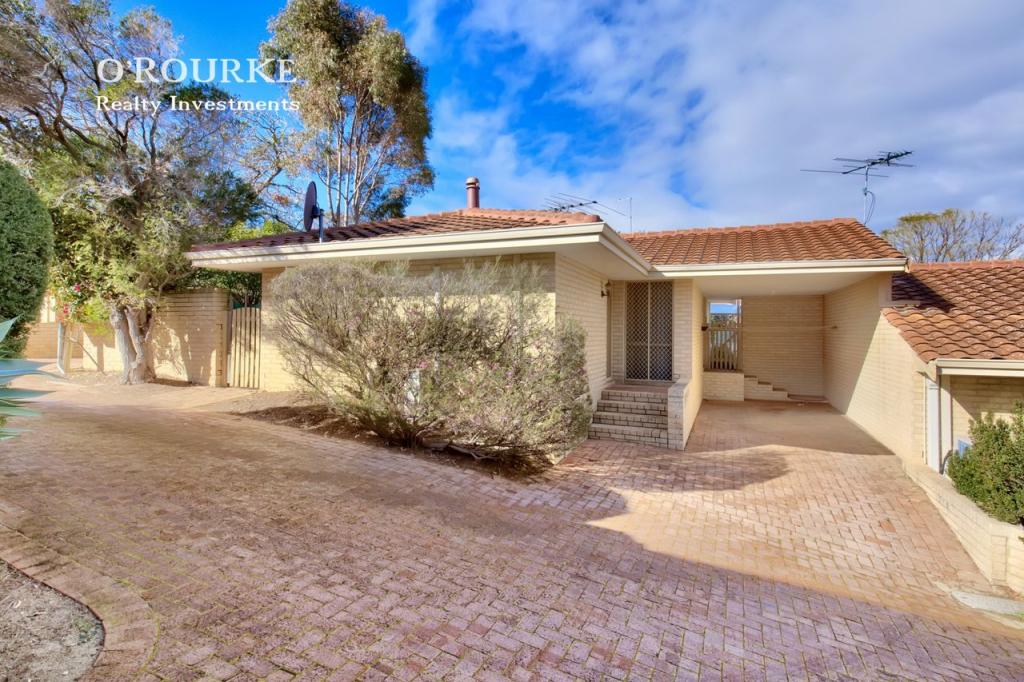 0
0
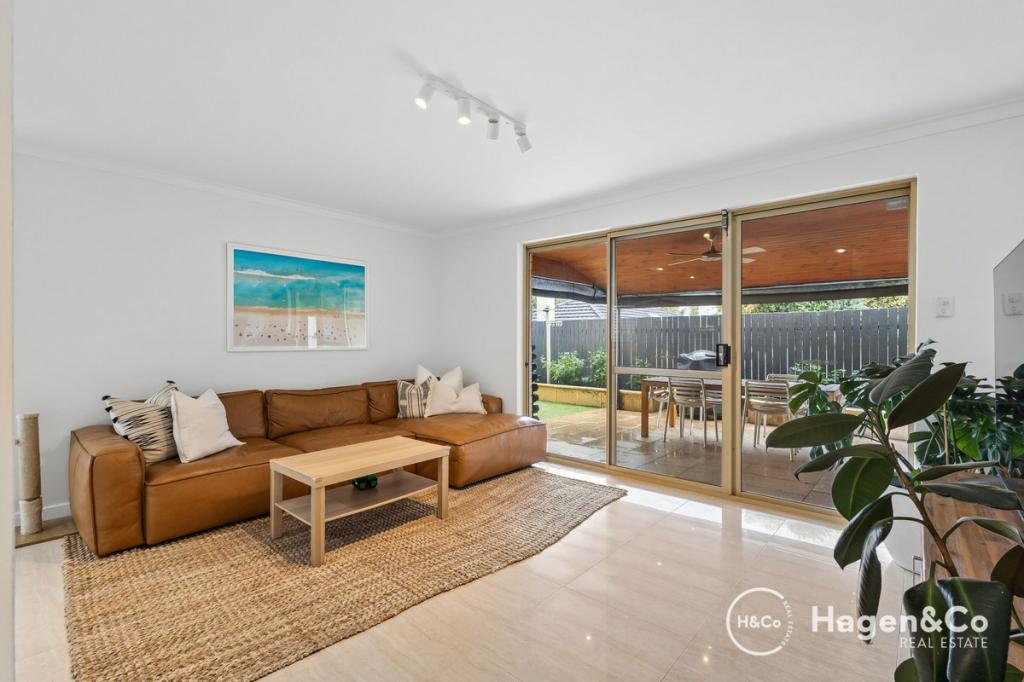 0
0Similar properties For Rent nearby
See more properties for rent nearby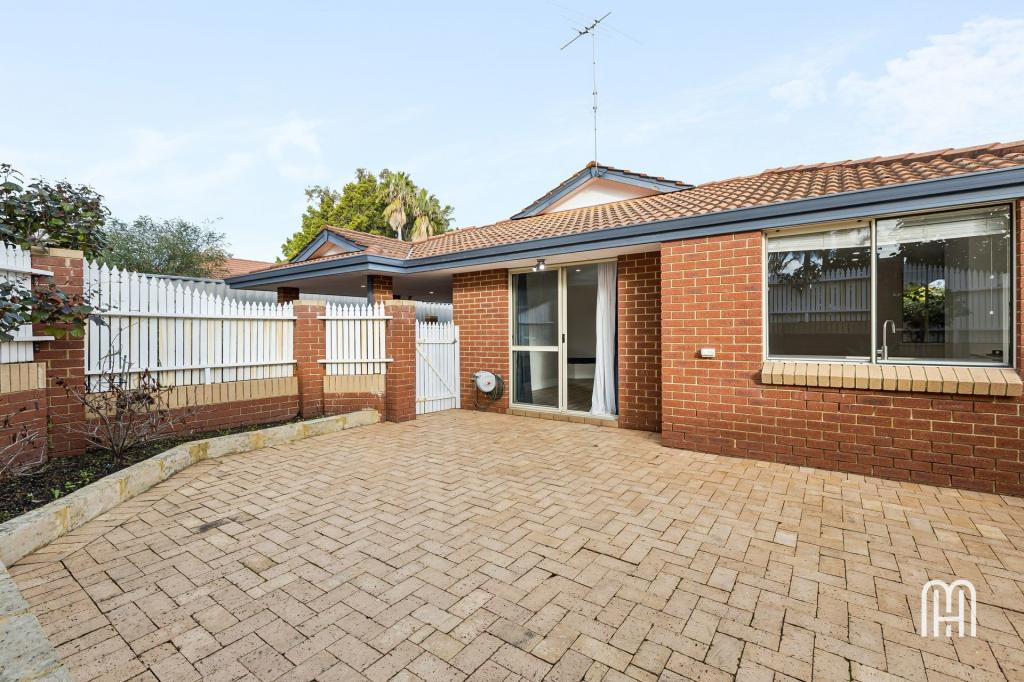 0
0
 0
0 0
0
About Scarborough 6019
The size of Scarborough is approximately 4.9 square kilometres. There are 17 parks, covering nearly 14.9% of the total area. The population of Scarborough in 2016 was 15467 people. By 2021 the population was 17605 showing a population growth of 13.8% in the area during that time. The predominant age group in Scarborough is 30-39 years. Households in Scarborough are primarily childless couples and are likely to be repaying $1800 - $2399 per month on mortgage repayments. In general, people in Scarborough work in a professional occupation.In 2021, 58.40% of the homes in Scarborough were owner-occupied compared with 56.40% in 2016.
Scarborough has 11,265 properties. Over the last 5 years, Houses in Scarborough have seen a 82.61% increase in median value, while Units have seen a 74.57% increase. As at 31 July 2026:
- The median value for Houses in Scarborough is $1,537,433 while the median value for Units is $918,938.
- Houses have a median rent of $1,000 while Units have a median rent of $790.
Suburb Insights for Scarborough 6019
Market Insights
Scarborough Trends for Houses
N/A
N/A
View TrendN/A
N/A
Scarborough Trends for Units
N/A
N/A
View TrendN/A
N/A
Neighbourhood Insights
© Copyright 2026. RP Data Pty Ltd trading as Cotality (Cotality). All rights reserved. No reproduction, distribution, or transmission of the copyrighted materials is permitted. The information is deemed reliable but not guaranteed.
While Cotality uses commercially reasonable efforts to ensure the Cotality Data is current, Cotality does not warrant the accuracy, currency or completeness of the Cotality Data and to the full extent permitted by law excludes all loss or damage howsoever arising (including through negligence) in connection with the Cotality Data.
This product uses cookies and other similar technologies to improve and customise your browsing experience, to tailor content and adverts, and for analytics and metrics regarding visitor usage on this product and other media. We may share cookie and analytics information with third parties for the purposes of advertising. By continuing to use our website, you consent to cookies being used. View our Privacy Policy here.
X
