
115A Duke StreetScarborough WA 6019



Property Details for 115a Duke St, Scarborough
115a Duke St, Scarborough is a 3 bedroom, 1 bathroom House with 2 parking spaces. The property has a land size of 356m2. While the property is not currently for sale or for rent, it was last sold in June 2026. There are other 3 bedroom House sold in Scarborough in the last 12 months.
Last Listing description (June 2026)
There's an undeniable warmth to this charming Scarborough home. Rich in character and beautifully inviting, it combines the appeal of classic features with the comfort and practicality of easy-care living. Set in a street-front position, it's a home that feels welcoming from the very first moment.
Inside, high ceilings and warm timber floorboards bring a sense of character and warmth throughout. The kitchen forms the heart of the home, flowing seamlessly through to the dining and living areas—perfect for everyday living and relaxed entertaining.
Step outside and you'll find even more to love. From the secure front garden, perfect for children and pets, to the elevated rear deck with its lovely inland outlook, there's space here to entertain, unwind, and enjoy. Whether you choose to invest, or move in and enhance it over time, this is a home brimming with potential.
Just moments from Scarborough Beach, Abbett Park, vibrant cafés, excellent schools, and major shopping hubs. It's a lifestyle address that offers the perfect balance of convenience, community, and coastal appeal.
THE PROPERTY: What You'll Love
* Charming street-front character home.
* High ceilings and warm original timber floorboards.
* Sunken rear living room with wood-burner fireplace, split-system air conditioning, and access to the outdoor alfresco entertaining area.
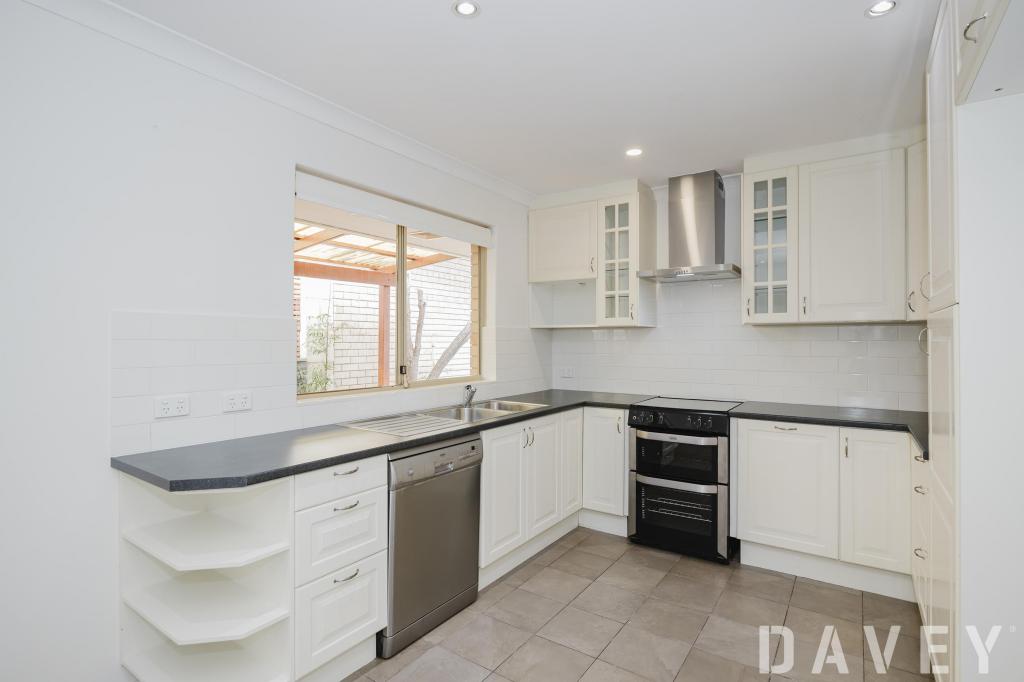
* Spacious kitchen with ample storage, pantry, upright cooker and breakfast bar.
* Delightful casual meals area with skylight.
* Elevated rear deck with a lovely inland outlook.
* Light-filled master bedroom overlooking the lush front garden with split-system air conditioning.
* Second spacious bedroom with mirrored built-in robe.
* Third bedroom toward the rear with ceiling fan and high angled ceiling.
* Practical bathroom with shower, vanity, and WC, plus a separate powder room adjacent to the laundry.
* Secure gated front lawn and decked area with plenty of room for children and pets to play or enjoy a morning coffee.
* Outdoor shower – perfect for after the beach.
* Storage shed.
* Gated tandem off-street parking with room for a boat or trailer.
* Built circa 1948.
* 356sqm survey strata lot.
THE LIFESTYLE: Why You'll Love Living Here
* Just minutes from Scarborough Beach, with its cafés, restaurants, bars, entertainment, and public pool.
* Close to Abbett Park and its excellent community sporting facilities.
* Convenient access to local cafés, eateries, and Doubleview IGA.
* Nearby shopping at Karrinyup Shopping Centre and Westfield Innaloo.
* 1km to Deanmore Primary School or 4km to Churchlands Senior High School.
* Excellent public transport options and easy freeway access for commuting.
Note: Property is currently tenanted until 12th August 2026 at $700 per week.
Please call exclusive listing agents Rob Walker on 0410 144 211 or Tom Walker on 0450 911 298 for more information.
Disclaimer: Whilst every care has been taken with the preparation of the details contained in the information supplied, believed to be correct, neither the Agent nor the client nor servants of both, guarantee their accuracy. Interested persons are advised to make their own enquiries and satisfy themselves in all respects. The particulars contained are not intended to form part of any contract.
Property History for 115a Duke St, Scarborough, WA 6019
- 21 May 2026Sold for $1,172,000
- 07 May 2026Listed for Sale UNDER OFFER
- 26 May 2022Sold for $680,000

Recent sales nearby
See more recent sales nearby

/assets/perm/ri3ueq56lii6nmkkkxwgo7v2ru?signature=35b581d8fe5c61b2005a73b705a5ef07e30633d9f8b75ebfcc3b6e064d0be8f4) 0
0/assets/perm/jhhvhozgzei65nbd5vlcjt5uca?signature=89d69151bb468f50da3a5ee1cb4579804c5061424ca3ddda1d27d6dcaef80394) 0
0Similar properties For Sale nearby
See more properties for sale nearby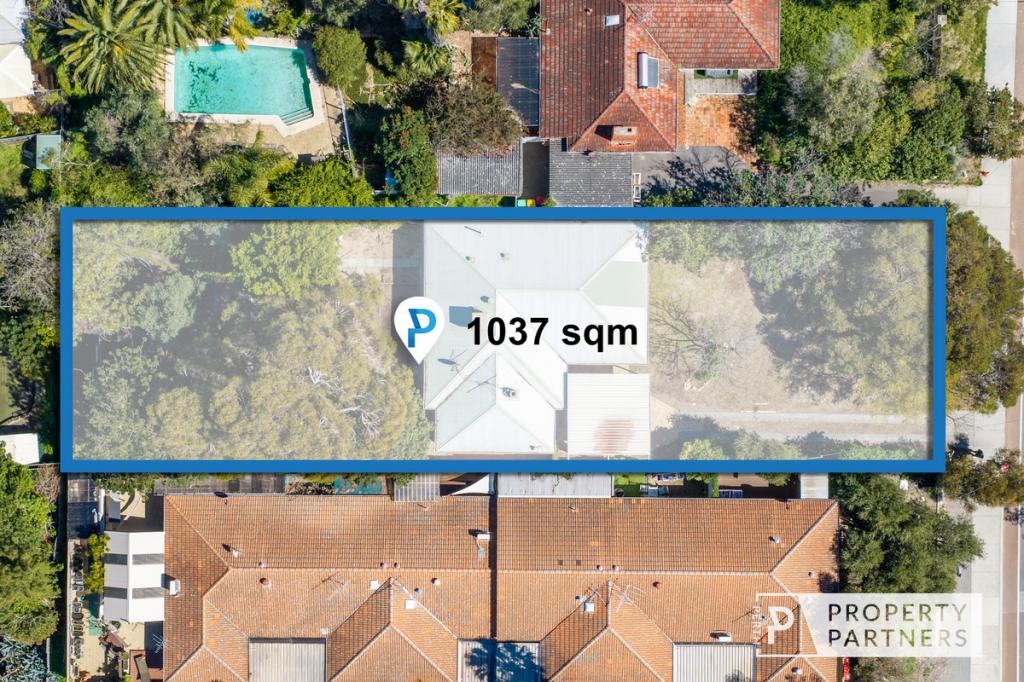 0
0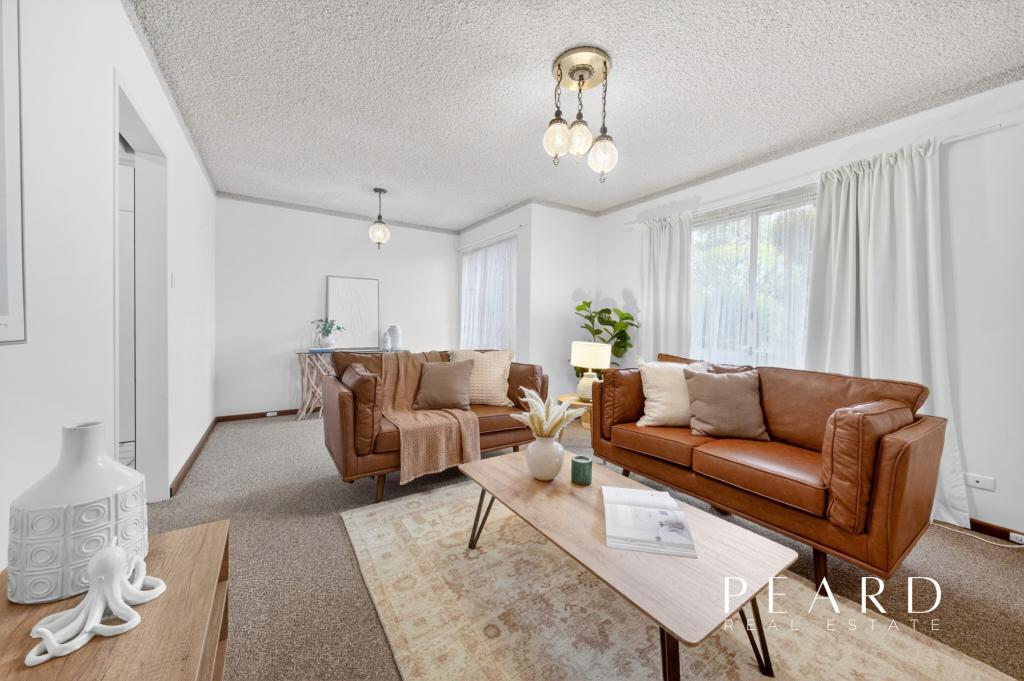 0
0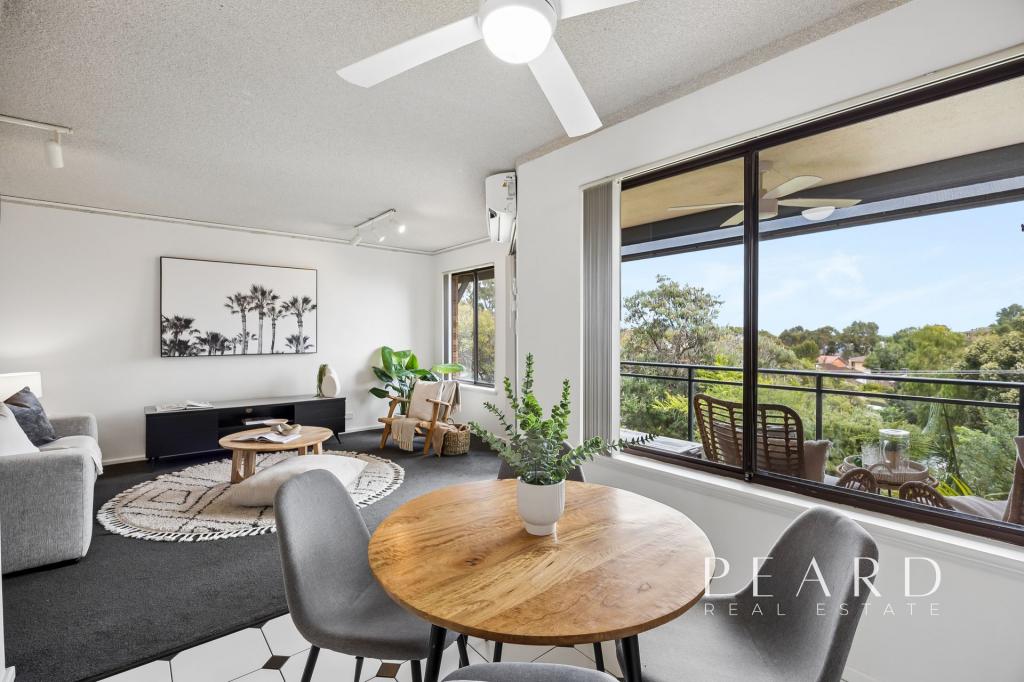 0
0Similar properties For Rent nearby
See more properties for rent nearby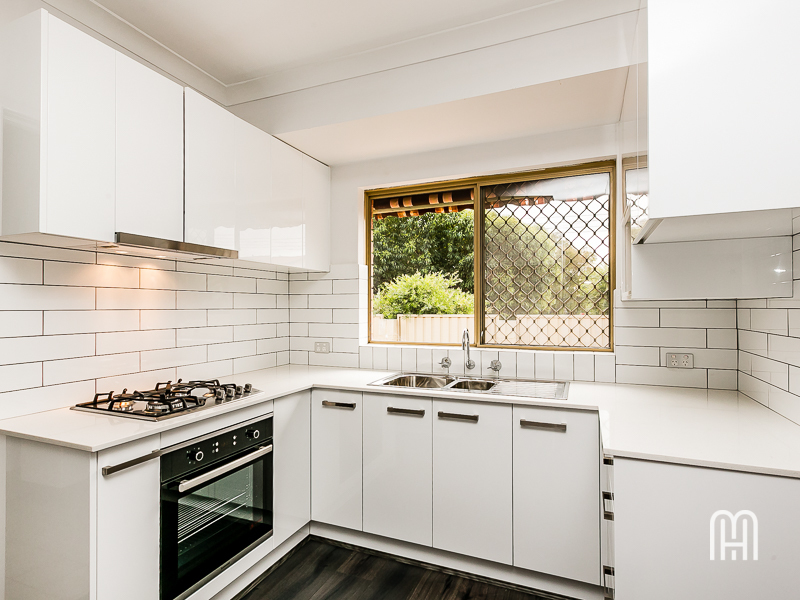 0
0
 0
0
 0
0
About Scarborough 6019
The size of Scarborough is approximately 4.9 square kilometres. There are 17 parks, covering nearly 14.9% of the total area. The population of Scarborough in 2016 was 15467 people. By 2021 the population was 17605 showing a population growth of 13.8% in the area during that time. The predominant age group in Scarborough is 30-39 years. Households in Scarborough are primarily childless couples and are likely to be repaying $1800 - $2399 per month on mortgage repayments. In general, people in Scarborough work in a professional occupation.In 2021, 58.40% of the homes in Scarborough were owner-occupied compared with 56.40% in 2016.
Scarborough has 11,269 properties. Over the last 5 years, Houses in Scarborough have seen a 77.91% increase in median value, while Units have seen a 69.65% increase. As at 31 August 2026:
- The median value for Houses in Scarborough is $1,504,242 while the median value for Units is $891,643.
- Houses have a median rent of $1,000 while Units have a median rent of $800.
Suburb Insights for Scarborough 6019
Market Insights
Scarborough Trends for Houses
N/A
N/A
View TrendN/A
N/A
Scarborough Trends for Units
N/A
N/A
View TrendN/A
N/A
Neighbourhood Insights
© Copyright 2026. RP Data Pty Ltd trading as Cotality (Cotality). All rights reserved. No reproduction, distribution, or transmission of the copyrighted materials is permitted. The information is deemed reliable but not guaranteed.
While Cotality uses commercially reasonable efforts to ensure the Cotality Data is current, Cotality does not warrant the accuracy, currency or completeness of the Cotality Data and to the full extent permitted by law excludes all loss or damage howsoever arising (including through negligence) in connection with the Cotality Data.
This product uses cookies and other similar technologies to improve and customise your browsing experience, to tailor content and adverts, and for analytics and metrics regarding visitor usage on this product and other media. We may share cookie and analytics information with third parties for the purposes of advertising. By continuing to use our website, you consent to cookies being used. View our Privacy Policy here.
X
