
57/2 Brighton RoadScarborough WA 6019
Property Details for 57/2 Brighton Rd, Scarborough
57/2 Brighton Rd, Scarborough is a 3 bedroom, 2 bathroom Unit with 2 parking spaces and was built in 2010. The property has a land size of 214m2 and floor size of 145m2. While the property is not currently for sale or for rent, it was last sold in July 2023.
Last Listing description (May 2023)
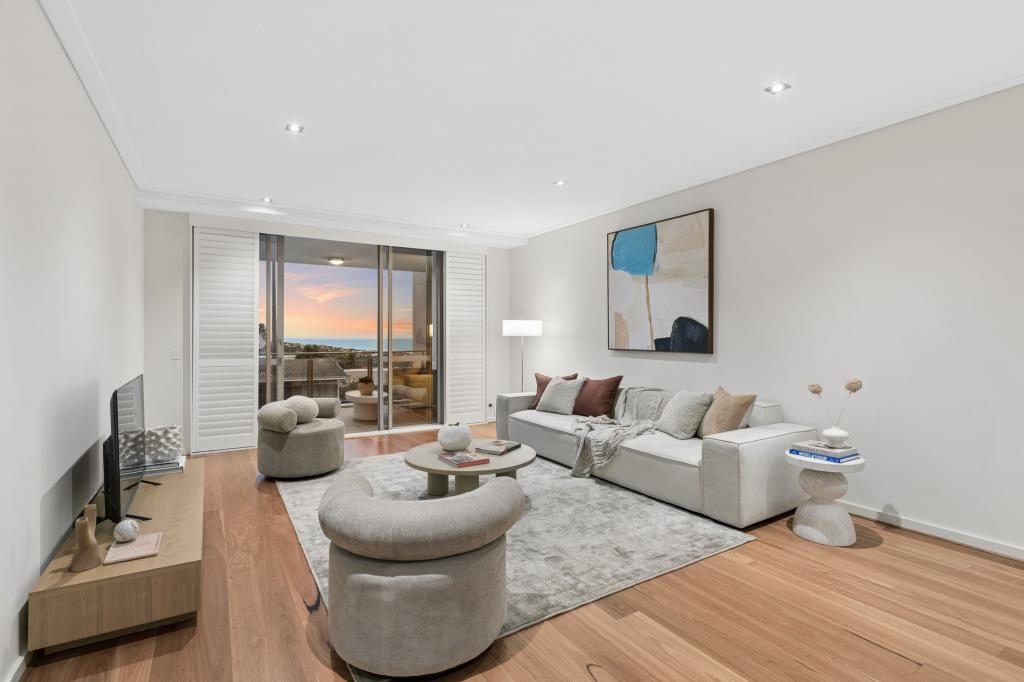
Have you ever dreamed of modern waterfront living and sweeping views of a coastal heaven? Now is your chance to secure an immaculate, like new, three-bedroom, two-bathroom apartment, in the stunning 'Cevue' building - without a doubt one of the best beachside residential developments along Perth's coastline.Used as the original display apartment for Cape Bouvard, Number 57's unique location within the building was dubbed 'the sweet spot', with unrestricted panoramic views of the ocean and shoreline. Situated on the sixth floor of the northern end, the views extend from Fremantle, and Rottnest Island all the way to Hillarys Boat Harbour and beyond. Plus, the iconic Norfolk Pine treetops and sweeping Scarborough shoreline ensures you feel connected and grounded while gazing out from your completely private balcony.At the heart of the home, the sophisticated open plan kitchen, living and dining areas provide a beautiful space to entertain, relax and enjoy the views from any spot. The elegant kitchen features an abundance of modern cabinetry with both overhead and under bench storage, glass splashback, spacious breakfast bar and stone benchtops, as well as quality Miele stainless steel appliances, 5 burner gas cooktop, and integrated dishwasher.The dining and living areas feel homely and stylish all in one. With blackbutt flooring throughout, features recessed ceilings and downlighting, plus full height windows and sliding doors opening onto the generously sized balcony and captivating views.Also sharing access to the front balcony, the master suite offers stunning ocean views, warmth, elegance and quality finishes. Featuring floor to ceiling windows with roller blinds, plush carpets, and a large walk-in robe with plenty of storage. The modern master ensuite comprises of a large bathtub with another opportunity to take in the view through the feature ensuite window. Also fully tiled throughout, with stone countertops, double vanity and separate shower.The second and third bedrooms are well sized with built in mirrored robes, and enjoy large sliding door access onto the rear balcony, plus central bathroom with lots of storage, and large shower. A secondary living/study area sits to the rear of the kitchen, and also provides rear balcony access.This rear balcony is unique to No. 57 as it extends the entire length of the apartment at its rear, whereas other apartments in this complex only feature a small Juliet balcony. Also featuring enough space for an outdoor seating area or private barbecue, this rear balcony is perfectly positioned to benefit from the full morning sun and offers attractive views overlooking the pool and entertainment area, and inland to the east of Scarborough and beyond. Other property features include, but not limited to:- Complete privacy both inside the apartment and on its balconies - Open up both balconies to allow sea breeze to flow throughout- Exceptional attention to detail in every room- Insulated glass doors, windows, walls and floorings - never hear other residents or elevators in the complex- Ducted reverse cycle air-conditioning- Fully-tiled powder room, servicing the living and dining area- Well sized laundry with ample storage and fitted with washer and dryer- Secure fob key access for expansive lobby and near-private lift - thoughtfully designed so no resident ever shares a lift with more than one other resident- Security system with A/V intercom- Two side by side undercover parking bays in secure basement, with additional secure storage room and easy lift access- Car-washing facilities for residents- Majority of apartments are owner occupied- Leisure facilities for residents located on level one, including heated swimming pool, outdoor showers, and spacious clubhouse with fully-equipped kitchen and barbecue facilities, perfect for entertaining guests and can be booked for private useNot to mention the amazing lifestyle features and amenities Scarborough living has to offer! This fantastic location is only 100m from the Brighton Beach Reserve, and 150m from Brighton Beach, ideal for an early morning dip or sunset walks along the coast.Also within walking distance to Scarborough's iconic esplanade cafe and restaurant strip, Scarborough beach, Scarborough pool and fitness centre, amphitheatre and entertainment precinct, sporting and leisure facilities and Luna shopping complex.With only one owner, who lived overseas since purchasing the apartment, the new buyer would acquire an almost brand-new, very lightly used and immaculately maintained apartment. This fantastic opportunity to live out your coastal and contemporary home dreams is not to be missed!For more information and to book an inspection, please contact Sam Mannino on 0402 822 457 or via email sam.mannino@peard.com.auDisclaimer:This information is provided for general information purposes only and is based on information provided by the Seller and may be subject to change. No warranty or representation is made as to its accuracy and interested parties should place no reliance on it and should make their own independent enquiries.
Property History for 57/2 Brighton Rd, Scarborough, WA 6019
- 29 Jul 2023Sold for $1,950,000
- 09 Nov 2022Listed for Sale $1,950,000
- 07 Jan 2014Sold for $1,850,000

Recent sales nearby
See more recent sales nearby

/assets/perm/e3fwbfk4n4i6xdxfoxdmivkvce?signature=2c48643b87bf3f1ba386fecf146d841ad3ac26c38d376ac8df59c1654c7357ae) 0
0
/assets/perm/4plepuv5wui6nkqmgxzow6tgva?signature=79514548b026c79db4a3ee914c84dd62007a86818eeabe52137ffcafca5f2882) 0
0

Similar properties For Sale nearby
See more properties for sale nearby
 0
0 0
0

 0
0

Similar properties For Rent nearby
See more properties for rent nearby 0
0
 0
0 0
0About Scarborough 6019
The size of Scarborough is approximately 4.9 square kilometres. There are 17 parks, covering nearly 14.9% of the total area. The population of Scarborough in 2016 was 15467 people. By 2021 the population was 17605 showing a population growth of 13.8% in the area during that time. The predominant age group in Scarborough is 30-39 years. Households in Scarborough are primarily childless couples and are likely to be repaying $1800 - $2399 per month on mortgage repayments. In general, people in Scarborough work in a professional occupation.In 2021, 58.40% of the homes in Scarborough were owner-occupied compared with 56.40% in 2016.
Scarborough has 11,207 properties. Over the last 5 years, Houses in Scarborough have seen a 86.30% increase in median value, while Units have seen a 78.04% increase. As at 30 June 2026:
- The median value for Houses in Scarborough is $1,545,765 while the median value for Units is $941,377.
- Houses have a median rent of $1,000 while Units have a median rent of $780.
Suburb Insights for Scarborough 6019
Market Insights
Scarborough Trends for Houses
N/A
N/A
View TrendN/A
N/A
Scarborough Trends for Units
N/A
N/A
View TrendN/A
N/A
Neighbourhood Insights
© Copyright 2026. RP Data Pty Ltd trading as Cotality (Cotality). All rights reserved. No reproduction, distribution, or transmission of the copyrighted materials is permitted. The information is deemed reliable but not guaranteed.
While Cotality uses commercially reasonable efforts to ensure the Cotality Data is current, Cotality does not warrant the accuracy, currency or completeness of the Cotality Data and to the full extent permitted by law excludes all loss or damage howsoever arising (including through negligence) in connection with the Cotality Data.
This product uses cookies and other similar technologies to improve and customise your browsing experience, to tailor content and adverts, and for analytics and metrics regarding visitor usage on this product and other media. We may share cookie and analytics information with third parties for the purposes of advertising. By continuing to use our website, you consent to cookies being used. View our Privacy Policy here.
X
