
14B Cornelian StreetScarborough WA 6019


Property Details for 14b Cornelian St, Scarborough
14b Cornelian St, Scarborough is a 3 bedroom, 2 bathroom House with 2 parking spaces. The property has a land size of 391m2. While the property is not currently for sale or for rent, it was last sold in May 2026. There are other 3 bedroom House sold in Scarborough in the last 12 months.
Last Listing description (May 2026)
Reasons To Call This Home
Privately positioned to the rear and at the end of a leafy driveway, this charming 3 bedroom 2 bathroom two-storey residence is far more spacious than it first seems, offering comfortable and contemporary low-maintenance living in a sought-after South Scarborough locale. Downstairs, single and double doors reveal a huge separate family room, whilst the open-plan living, dining and kitchen area adds both functionality and flexibility to the floor plan, also playing host to split-system air-conditioning, under-stair storage, double sinks, tiled splashbacks, a corner pantry, a sleek white Asko dishwasher and modern stainless-steel range-hood, gas-cooktop and oven appliances. Outdoors and beyond the dining space lie paved entertaining and drying courtyards that command peace and quiet, tucked away from all of the noise.
Upstairs, a carpeted retreat – or third living area – boasts full-height mirrored built-in storage, whilst the spacious master suite headlines the bedrooms with its built-in wardrobes, walk-in robe and connecting ensuite bathroom, comprising of a shower, vanity, under-bench storage and a toilet. A light-filled main family bathroom features a shower, separate bathtub, a toilet, powder vanity and under-bench cupboards, whilst both spare bedrooms have built-in robes – and a separate upper-level balcony splendidly overlooks the surrounding treetops. This one truly is a secret worth sharing.
The details
Extras include a double French-door entrance low-maintenance timber-look flooring to the family room, a tiled main living zone, carpeted bedrooms, a separate third toilet off the laundry, external/side access off the laundry for drying, an upper-level ceiling fan, feature ceiling cornices, skirting boards and a secure double lock-up garage with backyard access.
Hop, skip or jump to cafes and restaurants along vibrant Doric Street only metres away, with lush green Bennett Park and its wonderful community sporting facilities perched just around the corner. Also nearby are top schools (including Hale), public transport, shopping at both Westfield Innaloo and Karrinyup and both Brighton and Scarborough Beaches. Coastal convenience beckons here, in the best possible way.
Get in touch
To find out more about this property, you can contact agents Sean and Jenny Hughes on 0426 217 676 or Oliver Hess on 0478 844 311, or by email at hughesgroup@haivenproperty.com.au.
Main features
- 3 bedrooms
- 2 bathrooms
- Open-plan living, dining and kitchen area
- Separate family room
- Upstairs retreat/third living zone – with balcony access
- Separate 3rd toilet – off the laundry
- Built in safe in the garage
- Outdoor courtyard entertaining
- Double lock-up garage
- Built in 1998 (approx.)
***Please note this property is tenanted at $950 per week until the 28th of July 2026**
Property History for 14b Cornelian St, Scarborough, WA 6019
- 11 May 2026Sold for $1,550,000
- 19 Mar 2026Listed for Sale UNDER CONTRACT
- 17 Jun 2025Listed for Rent $950 / week

Recent sales nearby
See more recent sales nearby/assets/perm/46meuk56fii6ndbmgoyxklrlzm?signature=f191b9cac88706703a0cc4ceeb6a20f2a30639e7675b6d6bcb4d22115d2f4608) 0
0
/assets/perm/evqz4oh4aii6vhsbu7lbgdknhu?signature=aa0c4f2d4ad0a3d186cfa82fbfd655e305e4dd17bbebacaadd6a0ff86ff77d0c) 0
0/assets/perm/e3fwbfk4n4i6xdxfoxdmivkvce?signature=2c48643b87bf3f1ba386fecf146d841ad3ac26c38d376ac8df59c1654c7357ae) 0
0
Similar properties For Sale nearby
See more properties for sale nearby
 0
0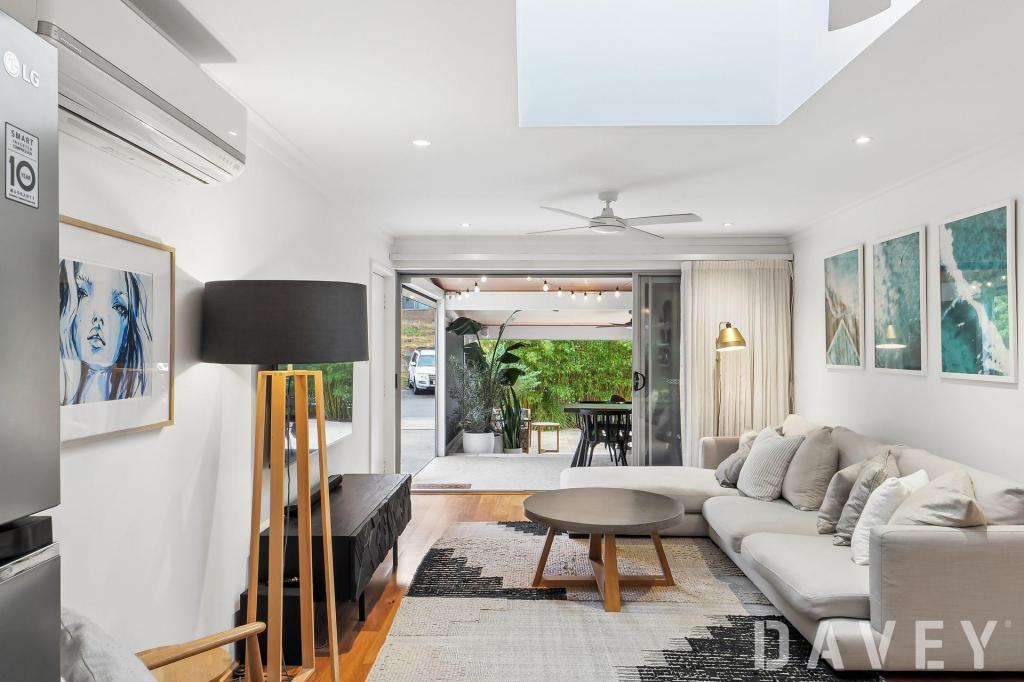 0
0

 0
0
Similar properties For Rent nearby
See more properties for rent nearby 0
0 0
0 0
0About Scarborough 6019
The size of Scarborough is approximately 4.9 square kilometres. There are 17 parks, covering nearly 14.9% of the total area. The population of Scarborough in 2016 was 15467 people. By 2021 the population was 17605 showing a population growth of 13.8% in the area during that time. The predominant age group in Scarborough is 30-39 years. Households in Scarborough are primarily childless couples and are likely to be repaying $1800 - $2399 per month on mortgage repayments. In general, people in Scarborough work in a professional occupation.In 2021, 58.40% of the homes in Scarborough were owner-occupied compared with 56.40% in 2016.
Scarborough has 11,255 properties. Over the last 5 years, Houses in Scarborough have seen a 82.61% increase in median value, while Units have seen a 74.57% increase. As at 31 July 2026:
- The median value for Houses in Scarborough is $1,537,433 while the median value for Units is $918,938.
- Houses have a median rent of $1,000 while Units have a median rent of $790.
Suburb Insights for Scarborough 6019
Market Insights
Scarborough Trends for Houses
N/A
N/A
View TrendN/A
N/A
Scarborough Trends for Units
N/A
N/A
View TrendN/A
N/A
Neighbourhood Insights
© Copyright 2026. RP Data Pty Ltd trading as Cotality (Cotality). All rights reserved. No reproduction, distribution, or transmission of the copyrighted materials is permitted. The information is deemed reliable but not guaranteed.
While Cotality uses commercially reasonable efforts to ensure the Cotality Data is current, Cotality does not warrant the accuracy, currency or completeness of the Cotality Data and to the full extent permitted by law excludes all loss or damage howsoever arising (including through negligence) in connection with the Cotality Data.
This product uses cookies and other similar technologies to improve and customise your browsing experience, to tailor content and adverts, and for analytics and metrics regarding visitor usage on this product and other media. We may share cookie and analytics information with third parties for the purposes of advertising. By continuing to use our website, you consent to cookies being used. View our Privacy Policy here.
X
