
52A Erickson LaneScarborough WA 6019
Property Details for 52a Erickson Lane, Scarborough
52a Erickson Lane, Scarborough is a 4 bedroom, 3 bathroom House with 2 parking spaces and was built in 2025. The property has a land size of 206m2 and floor size of 215m2. While the property is not currently for sale or for rent, it was last sold in July 2025.
Last Listing description (September 2026)
Explore this exceptional brand-new home that masterfully utilises space and functionality, offering 4 generously sized bedrooms, 3 modern bathroom and 2 well-placed powder rooms.
Two of the bedrooms are designed with private ensuites, providing a sense of luxury and privacy for family members or guests. Each ensuite features contemporary fixtures and finishes, ensuring a comfortable experience.
Step inside this immaculate, move-in-ready home, which has never been lived in before. Nestled in a serene lane, it offers peace and quiet, creating an ideal environment for relaxation and family life.
This remarkable two-storey residence encompasses a generous 245 sqm of thoughtfully designed living space, expertly crafted by the trusted builders at Sadhana Homes.
The heart of this home is undoubtedly the expansive open-plan kitchen, which showcases brand new, high-quality appliances. This area seamlessly connects to airy living spaces, allowing for effortless entertaining and family gatherings. Step outside to the under-roof alfresco area, ideal for hosting, complete with a powered BBQ nook, perfect for weekend cookouts.
The kitchen features a state-of-the-art gas hotplate, a contemporary oven, a designated microwave recess, a convenient dishwasher and a plumbed refrigerator space - all designed to enhance your cooking experience and make meal preparation a breeze.
Throughout the property, a neutral colour palette creates a light, inviting atmosphere, beautifully complemented by striking white Jason windows and doors that let in natural light.
The large laundry area, conveniently positioned off the kitchen, offers ample space for chores and transitions effortlessly into outdoor drying areas, combining practicality with style.
your home is illuminated with energy-efficient LED downlights that add a modern touch to every corner of your living space, enhancing the overall ambiance. Parking and storage are a breeze with the generous double garage, featuring an automatic sectional door for easy access and heightened security, ensuring your vehicles and belongings are always safe.
Head upstairs to discover a cosy sitting room that serves as a versatile second living area, perfect for family movie nights or a quiet reading nook. The upstairs bathroom features a beautiful bath, designed for relaxation after a long day, making this home not just a residence, but a retreat.
This exceptional home is the perfect blend of style, comfort and functionality, offering everything you need for a modern lifestyle. Don't miss the opportunity to make it your own!
Disclaimer: Whilst every care has been taken with the preparation of the details contained in the information supplied, believed to be correct, neither the Agent nor the client nor servants of both, guarantee their accuracy. Interested persons are advised to make their own enquiries and satisfy themselves in all respects. The particulars contained are not intended to form part of any contract. Images are for display purposes only.
Property History for 52a Erickson Lane, Scarborough, WA 6019
- 09 Jul 2025Sold for $1,400,000
- 11 Jun 2025Listed for Sale Contact Agent!

Recent sales nearby
See more recent sales nearby

/assets/perm/m6brmvb5qyi65g7qnnsrwxnjlu?signature=34830ad1064f0f3e18ad16dfe87ddaa931991c3344922c1c21f12f547db0c49e) 0
0
Similar properties For Sale nearby
See more properties for sale nearby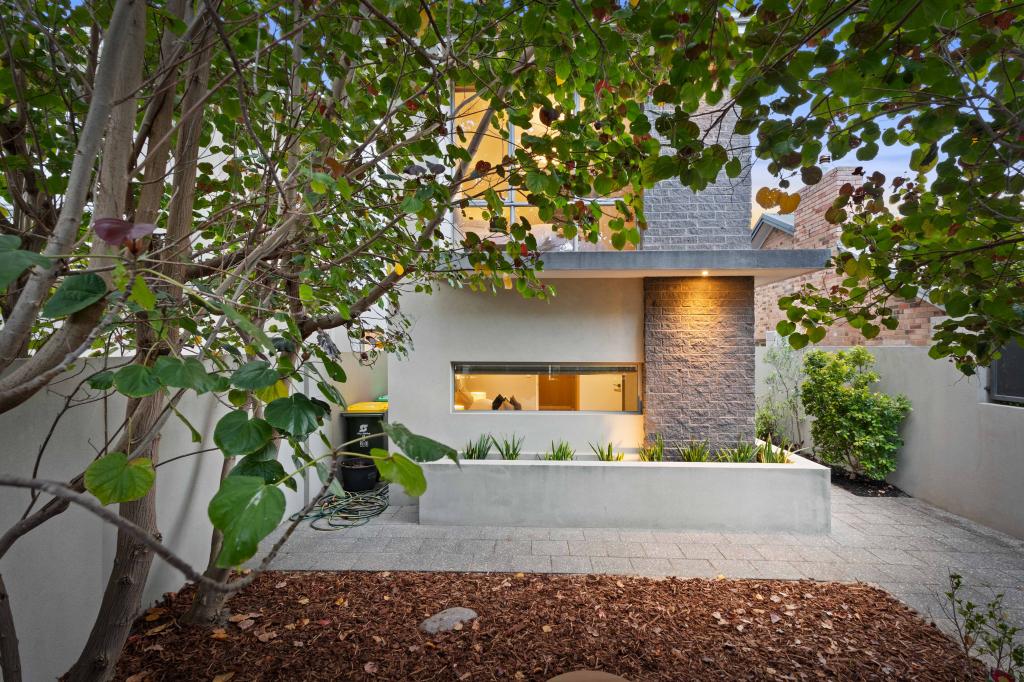 0
0
 0
0 0
0

Similar properties For Rent nearby
See more properties for rent nearby 0
0 0
0 0
0
About Scarborough 6019
The size of Scarborough is approximately 4.9 square kilometres. There are 17 parks, covering nearly 14.9% of the total area. The population of Scarborough in 2016 was 15467 people. By 2021 the population was 17605 showing a population growth of 13.8% in the area during that time. The predominant age group in Scarborough is 30-39 years. Households in Scarborough are primarily childless couples and are likely to be repaying $1800 - $2399 per month on mortgage repayments. In general, people in Scarborough work in a professional occupation.In 2021, 58.40% of the homes in Scarborough were owner-occupied compared with 56.40% in 2016.
Scarborough has 11,253 properties. Over the last 5 years, Houses in Scarborough have seen a 77.91% increase in median value, while Units have seen a 69.65% increase. As at 31 August 2026:
- The median value for Houses in Scarborough is $1,504,242 while the median value for Units is $891,643.
- Houses have a median rent of $1,000 while Units have a median rent of $800.
Suburb Insights for Scarborough 6019
Market Insights
Scarborough Trends for Houses
N/A
N/A
View TrendN/A
N/A
Scarborough Trends for Units
N/A
N/A
View TrendN/A
N/A
Neighbourhood Insights
© Copyright 2026. RP Data Pty Ltd trading as Cotality (Cotality). All rights reserved. No reproduction, distribution, or transmission of the copyrighted materials is permitted. The information is deemed reliable but not guaranteed.
While Cotality uses commercially reasonable efforts to ensure the Cotality Data is current, Cotality does not warrant the accuracy, currency or completeness of the Cotality Data and to the full extent permitted by law excludes all loss or damage howsoever arising (including through negligence) in connection with the Cotality Data.
This product uses cookies and other similar technologies to improve and customise your browsing experience, to tailor content and adverts, and for analytics and metrics regarding visitor usage on this product and other media. We may share cookie and analytics information with third parties for the purposes of advertising. By continuing to use our website, you consent to cookies being used. View our Privacy Policy here.
X
