
114A Burniston StreetScarborough WA 6019


Property Details for 114a Burniston St, Scarborough
114a Burniston St, Scarborough is a 4 bedroom, 3 bathroom House with 2 parking spaces. The property has a floor size of 189m2. While the property is not currently for sale or for rent, it was last sold in September 2026. There are other 4 bedroom House sold in Scarborough in the last 12 months.
Last Listing description (September 2026)
END DATE SALE - all offers presented to the Owner Monday 31st August 6pm (the Seller reserves her right to accept offers prior to the end date)
Why build when all the hard work has already been done? Welcome to Burniston Street Scarborough - move in ready!
This stunning street-front residence delivers the perfect combination of luxury, space and low-maintenance living, offering a flexible floorplan designed to adapt to every stage of life.
Built just two years ago and immaculately presented throughout, this substantial family-sized home offers all the benefits of a large residence without the upkeep of a traditional block. Whether you're accommodating a growing family, welcoming overnight guests, living with extended family, or simply wanting room to spread out, you'll appreciate the versatility and thoughtful design on offer.
At the heart of the home, a beautifully appointed chef's kitchen overlooks the expansive open-plan living and dining area, flowing seamlessly to the covered alfresco for effortless entertaining all year round.
A valuable ground-floor bedroom with adjoining ensuite provides the perfect guest suite, a home office, accommodation for older family members, or a just a convenient alternative to stairs.
Upstairs, generous proportions continue with a luxurious king-sized master retreat, complete with walk-in robe, double vanity ensuite and separate toilet. Two additional king-sized bedrooms are serviced by a stunning family bathroom featuring a freestanding bath and stunning cabinetry, while a versatile fifth room offers the flexibility of a second living area, theatre room, home office or fifth bedroom.
FEATURES YOU WILL LOVE:
• Near-new street-front executive residence
• Flexible floorplan offering 4-5 bedrooms or 4 bedrooms plus a second living area
• Spacious open-plan living and dining area
• Covered alfresco designed for year-round entertaining
• Designer chef's kitchen with stone benchtops and quality appliances
• Ground-floor guest bedroom with adjoining ensuite/guest powder room
• Luxurious king-sized master suite with walk-in robe
• Ensuite with double vanity, overhead mirrored cabinets and separate toilet
• Two additional extra large bedrooms
• Family bathroom with freestanding bath
• Three toilets throughout the home
• Stone benchtops throughout
• Polished concrete flooring to entry and ground floor living areas
• Double-glazed windows for year-round comfort and energy efficiency
• Ducted air conditioning
• Security camera system with internal monitor
• Under-stair storage
• Double remote garage with shopper's entrance
• Additional storage room off the garage
• Low-maintenance lock-and-leave lifestyle
SCARBOROUGH LIFESTYLE:
Positioned in one of Perth's most sought-after coastal suburbs, you'll enjoy the best of beachside living with every convenience close at hand.
• Approx. 2km to Scarborough Beach and its vibrant beachfront precinct
• Approx. 2km to Karrinyup Shopping Centre
• Walk to Brighton Road cafe's, bars and fresh food shopping
• Easy access to the FREE CAT bus service connecting Scarborough Beach and Glendalough Train Station
• Minutes to Deanmore Primary School
• Within the Churchlands Senior High School catchment
• Close to some of Perth's premier private schools including Hale School, Newman College and St Mary's Anglican Girls' School
• Convenient access to the CBD and major transport links
A sophisticated coastal residence offering exceptional flexibility, generous proportions and all the modern comforts today's families demand. Simply move in and enjoy the lifestyle.
Disclaimer: This information is provided for general information and marketing purposes only and is based on information supplied by the Seller. While every care has been taken in preparing this information, no warranty or representation is made as to its accuracy. Interested parties should make their own independent enquiries.
Property History for 114a Burniston St, Scarborough, WA 6019
- 30 Aug 2026Sold for $1,640,000
- 29 Jul 2026Listed for Sale UNDER OFFER
- 06 Dec 2024Sold for $1,375,000

Recent sales nearby
See more recent sales nearby/assets/perm/m6brmvb5qyi65g7qnnsrwxnjlu?signature=34830ad1064f0f3e18ad16dfe87ddaa931991c3344922c1c21f12f547db0c49e) 0
0
/assets/perm/y556a7pntyi6rai5753fnkecu4?signature=7f56440e46e7bfabf9ce7fbe5542e4b4724c9bcb1b47f1b2472408de7f51d604) 0
0Similar properties For Sale nearby
See more properties for sale nearby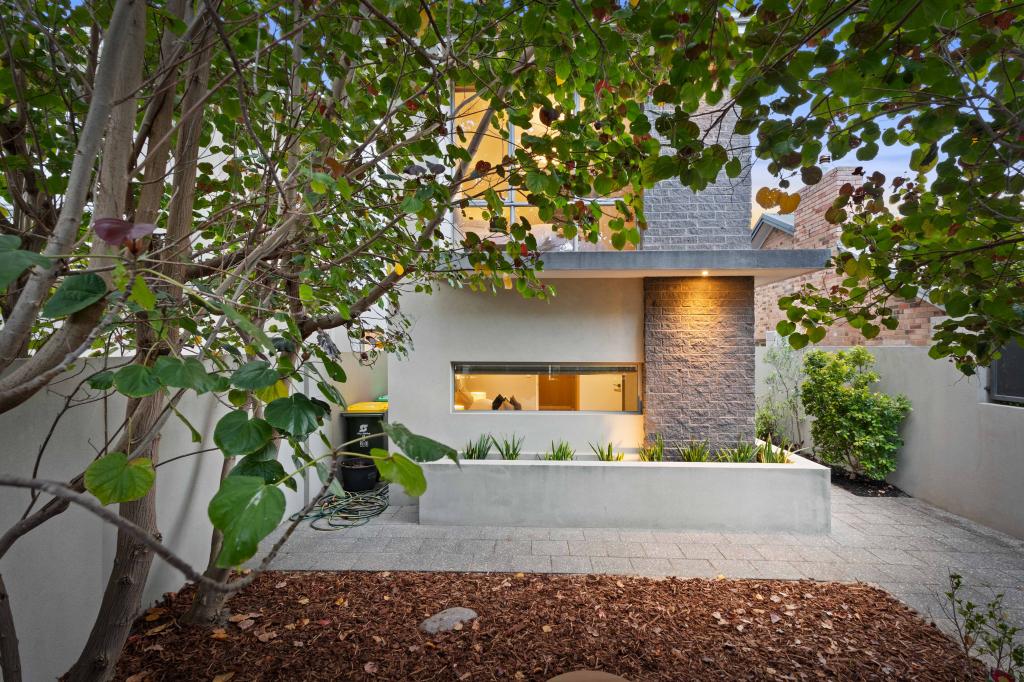 0
0
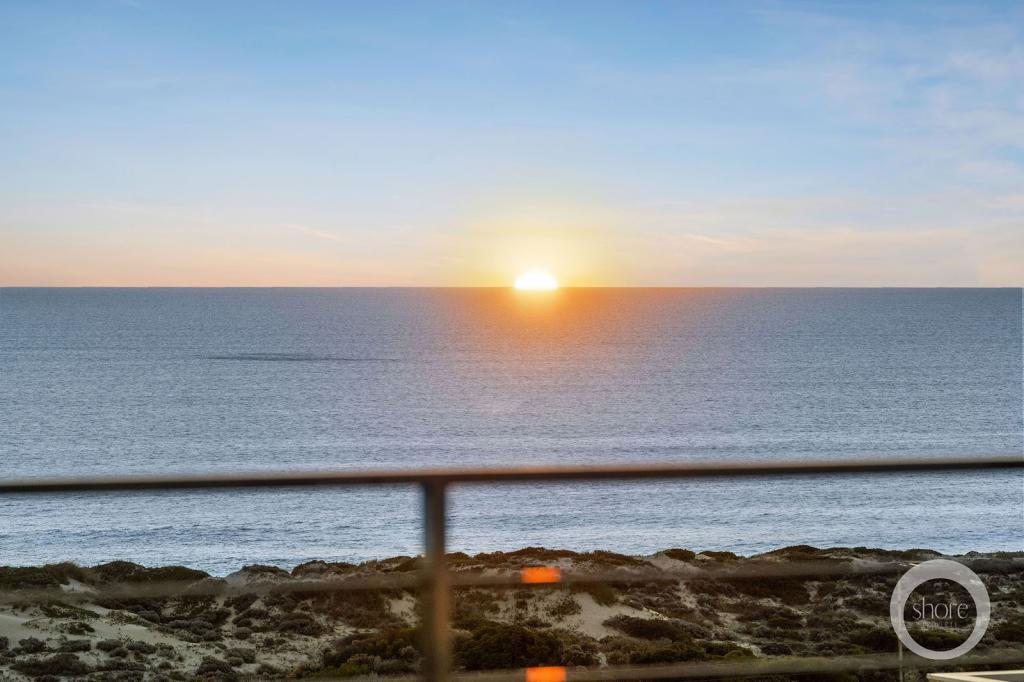 0
0 0
0

Similar properties For Rent nearby
See more properties for rent nearby 0
0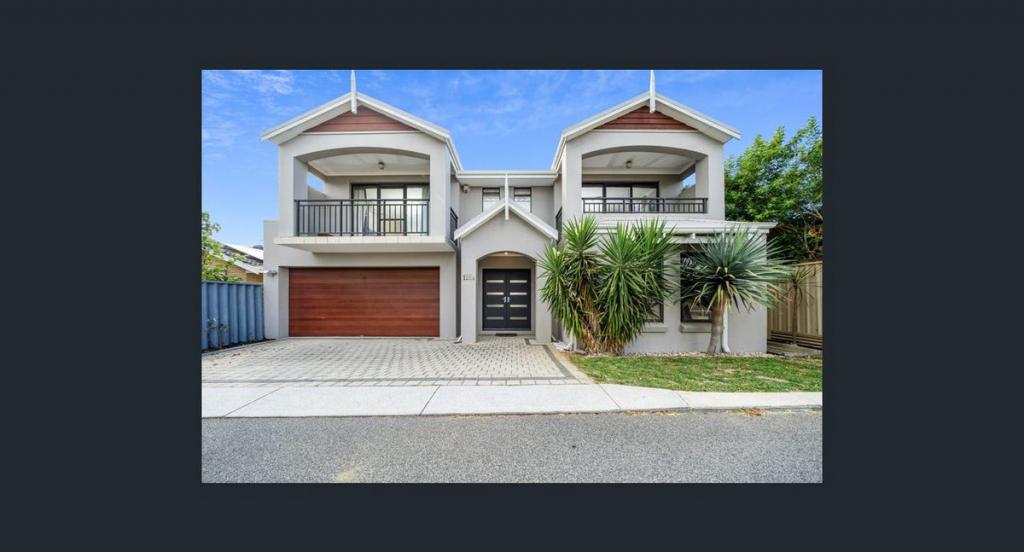 0
0 0
0
About Scarborough 6019
The size of Scarborough is approximately 4.9 square kilometres. There are 17 parks, covering nearly 14.9% of the total area. The population of Scarborough in 2016 was 15467 people. By 2021 the population was 17605 showing a population growth of 13.8% in the area during that time. The predominant age group in Scarborough is 30-39 years. Households in Scarborough are primarily childless couples and are likely to be repaying $1800 - $2399 per month on mortgage repayments. In general, people in Scarborough work in a professional occupation.In 2021, 58.40% of the homes in Scarborough were owner-occupied compared with 56.40% in 2016.
Scarborough has 11,253 properties. Over the last 5 years, Houses in Scarborough have seen a 77.91% increase in median value, while Units have seen a 69.65% increase. As at 31 August 2026:
- The median value for Houses in Scarborough is $1,504,242 while the median value for Units is $891,643.
- Houses have a median rent of $1,000 while Units have a median rent of $800.
Suburb Insights for Scarborough 6019
Market Insights
Scarborough Trends for Houses
N/A
N/A
View TrendN/A
N/A
Scarborough Trends for Units
N/A
N/A
View TrendN/A
N/A
Neighbourhood Insights
© Copyright 2026. RP Data Pty Ltd trading as Cotality (Cotality). All rights reserved. No reproduction, distribution, or transmission of the copyrighted materials is permitted. The information is deemed reliable but not guaranteed.
While Cotality uses commercially reasonable efforts to ensure the Cotality Data is current, Cotality does not warrant the accuracy, currency or completeness of the Cotality Data and to the full extent permitted by law excludes all loss or damage howsoever arising (including through negligence) in connection with the Cotality Data.
This product uses cookies and other similar technologies to improve and customise your browsing experience, to tailor content and adverts, and for analytics and metrics regarding visitor usage on this product and other media. We may share cookie and analytics information with third parties for the purposes of advertising. By continuing to use our website, you consent to cookies being used. View our Privacy Policy here.
X
