
5/81 Stanley StreetScarborough WA 6019


Property Details for 5/81 Stanley St, Scarborough
5/81 Stanley St, Scarborough is a 4 bedroom, 3 bathroom Townhouse with 2 parking spaces and was built in 2015. The property has a land size of 376m2 and floor size of 210m2. While the property is not currently for sale or for rent, it was last sold in March 2026. There are other 4 bedroom Townhouse sold in Scarborough in the last 12 months.
Last Listing description (July 2026)
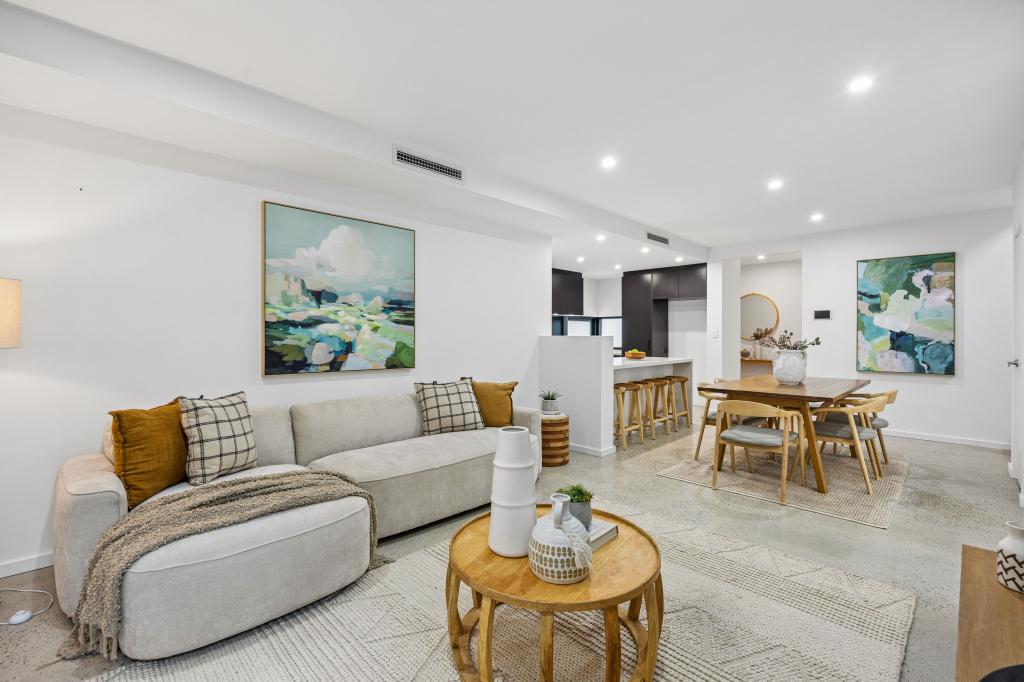
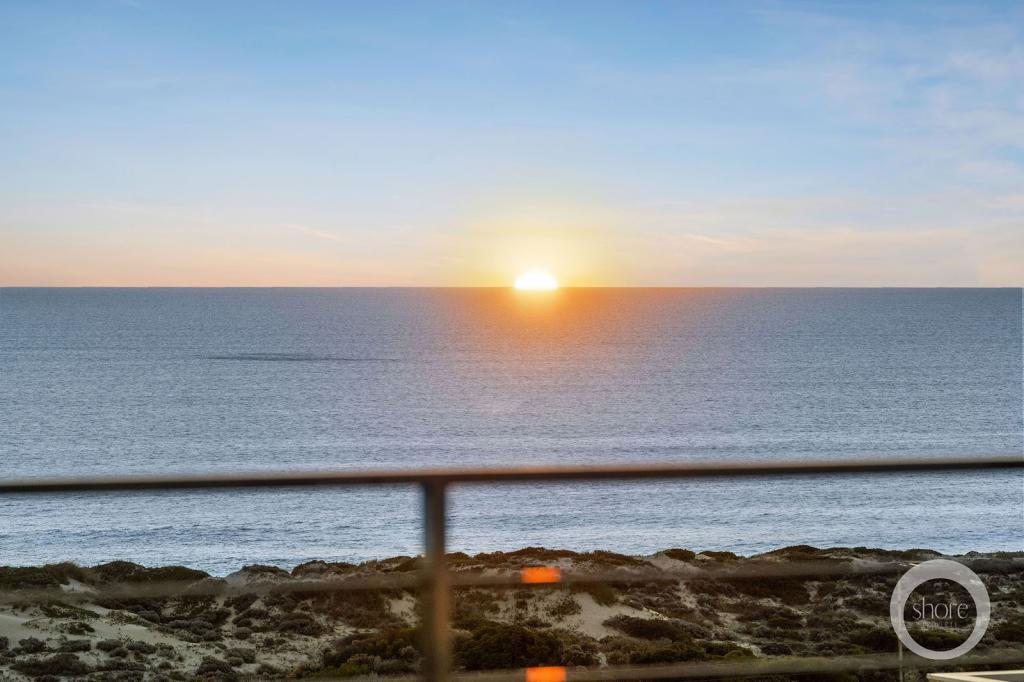
Positioned in a tightly held coastal pocket less than 900 metres from the shoreline, this spacious double-storey free standing townhouse delivers the perfect balance of beachside lifestyle and practical family living, with a large total lot size including upstairs and garge of 376sqm. Designed with generous proportions, multiple living zones and an abundance of natural light, the home offers flexibility for growing families, professionals or those simply wanting room to move. From the soaring ceilings at the grand entry to the open-plan kitchen and seamless indoor-outdoor flow, every element has been thoughtfully considered. With 45 bedrooms, three bathrooms (including a cleverly converted third bathroom), extensive storage and ducted air-conditioning throughout, this is an affordable opportunity to secure substantial space and comfort in a premium coastal setting.WHY THIS HOME STANDS OUTBeachside Living Less than 900m walk to the beach and coastline Enjoy morning swims, sunset walks, and ocean breezes year-round Affordable entry into a premium coastal pocketSpace & Natural Light Grand formal entry with soaring ceilings Abundance of large windows flooding the home with natural light Beautiful timber flooring flowing through the spacious lounge Open-plan layout designed for practical family livingQuality Kitchen & Dining Stone benchtops with soft-close cabinetry Stainless steel 900mm cooking appliances Dishwasher and generous pantry storage Large porcelain tiles throughout kitchen and dining Seamless flow to undercover courtyard for entertainingFlexible Living Zones Additional upstairs living area, ideal as a retreat, media room or potential extra bedroom Separate activity room off the lounge, perfect for kids games room, gym or home office Study nook/recess at the top of the stairsBedrooms & Bathrooms Massive master suite with extensive built-in robes Private ensuite featuring vanity, shower, toilet and standalone Generous minor bedrooms all with built-in robes Main bathroom with vanity, shower and toilet Laundry converted into an additional third bathroom, increasing convenience and versatility Three toilets in totalStorage & Security Super-sized double garage with additional rear storage area Remote garage door with secure internal access Exceptional internal and external storage throughout Security system installedComfort & Extras Ducted reverse-cycle air-conditioning throughout Well-maintained self-managed strata group Double storey design offering separation and privacyPROPERTY FEATURES AT A GLANCE 4/5 Bedrooms 3 Bathrooms (including converted laundry) 3 Toilets Modern open plan lounge area Open-plan kitchen/dining Upstairs living area Separate activity room and study Study recess upstairs Light filled courtyard Double garage + storeroomOUTGOINGS (Approx.) Self-managed strata: $457.80 approx Water rates: $1,863.37 approx Council rates: $2,767.71 approxThis is beachside buying with space, flexibility and genuine value, ideal for families, professionals or investors wanting strong coastal appeal.To find out more about this property or to register your interest contact James Drummond on 0422 043 344 or email jdrummond@haivenproperty.com.au
Property History for 5/81 Stanley St, Scarborough, WA 6019
- 09 Mar 2026Sold for $1,650,000
- 18 Feb 2026Listed for Sale Under Contract
- 11 Dec 2023Sold for $981,000

Recent sales nearby
See more recent sales nearby/assets/perm/7iwihvdr2qi63hyvt57d4o5rsu?signature=25c720420a6f40b00546e09c132a5b7ff5376d51fafe49686f18a0f4cf365dc6) 0
0/assets/perm/cekxx2edwei6pku35ulykbonoa?signature=007f67e022133c4fba689539f72c7a52a7a5cdf9ceee5db2fa0da878fd54389f) 0
0Similar properties For Sale nearby
See more properties for sale nearby
 0
0
 0
0 0
0

Similar properties For Rent nearby
See more properties for rent nearby 0
0
 0
0
About Scarborough 6019
The size of Scarborough is approximately 4.9 square kilometres. There are 17 parks, covering nearly 14.9% of the total area. The population of Scarborough in 2016 was 15467 people. By 2021 the population was 17605 showing a population growth of 13.8% in the area during that time. The predominant age group in Scarborough is 30-39 years. Households in Scarborough are primarily childless couples and are likely to be repaying $1800 - $2399 per month on mortgage repayments. In general, people in Scarborough work in a professional occupation.In 2021, 58.40% of the homes in Scarborough were owner-occupied compared with 56.40% in 2016.
Scarborough has 11,269 properties. Over the last 5 years, Houses in Scarborough have seen a 82.61% increase in median value, while Units have seen a 74.57% increase. As at 31 July 2026:
- The median value for Houses in Scarborough is $1,537,433 while the median value for Units is $918,938.
- Houses have a median rent of $1,000 while Units have a median rent of $790.
Suburb Insights for Scarborough 6019
Market Insights
Scarborough Trends for Houses
N/A
N/A
View TrendN/A
N/A
Scarborough Trends for Units
N/A
N/A
View TrendN/A
N/A
Neighbourhood Insights
© Copyright 2026. RP Data Pty Ltd trading as Cotality (Cotality). All rights reserved. No reproduction, distribution, or transmission of the copyrighted materials is permitted. The information is deemed reliable but not guaranteed.
While Cotality uses commercially reasonable efforts to ensure the Cotality Data is current, Cotality does not warrant the accuracy, currency or completeness of the Cotality Data and to the full extent permitted by law excludes all loss or damage howsoever arising (including through negligence) in connection with the Cotality Data.
This product uses cookies and other similar technologies to improve and customise your browsing experience, to tailor content and adverts, and for analytics and metrics regarding visitor usage on this product and other media. We may share cookie and analytics information with third parties for the purposes of advertising. By continuing to use our website, you consent to cookies being used. View our Privacy Policy here.
X
