
4/97 Hastings StreetScarborough WA 6019
Property Details for 4/97 Hastings St, Scarborough
4/97 Hastings St, Scarborough is a 4 bedroom, 3 bathroom Townhouse with 2 parking spaces and was built in 1996. The property has a land size of 526m2 and floor size of 226m2. While the property is not currently for sale or for rent, it was last sold in February 2024.
Last Listing description (June 2026)
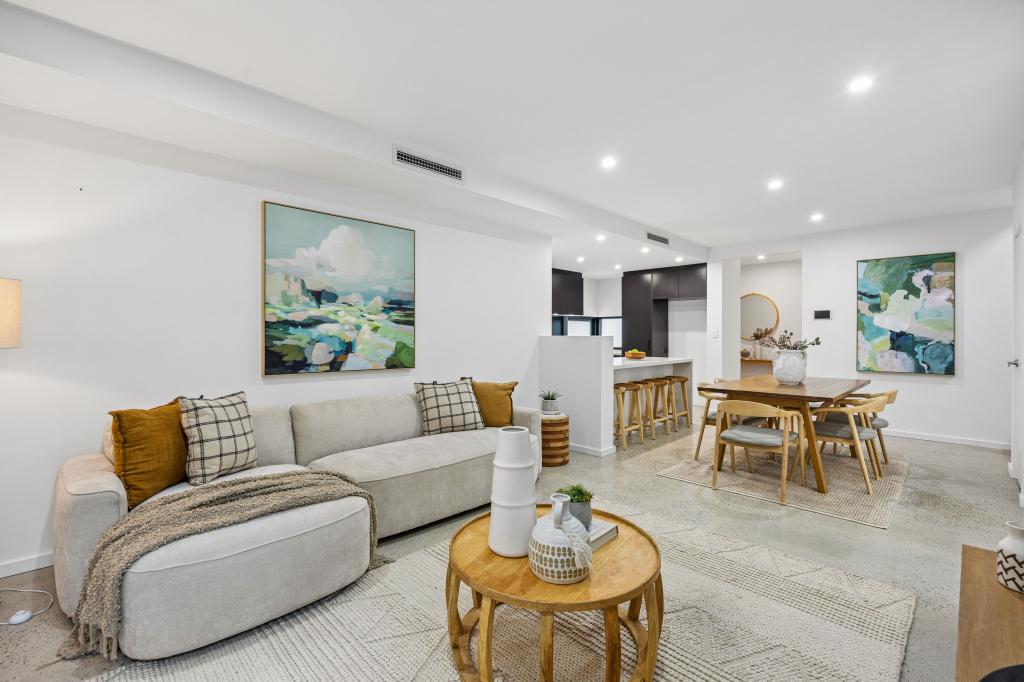
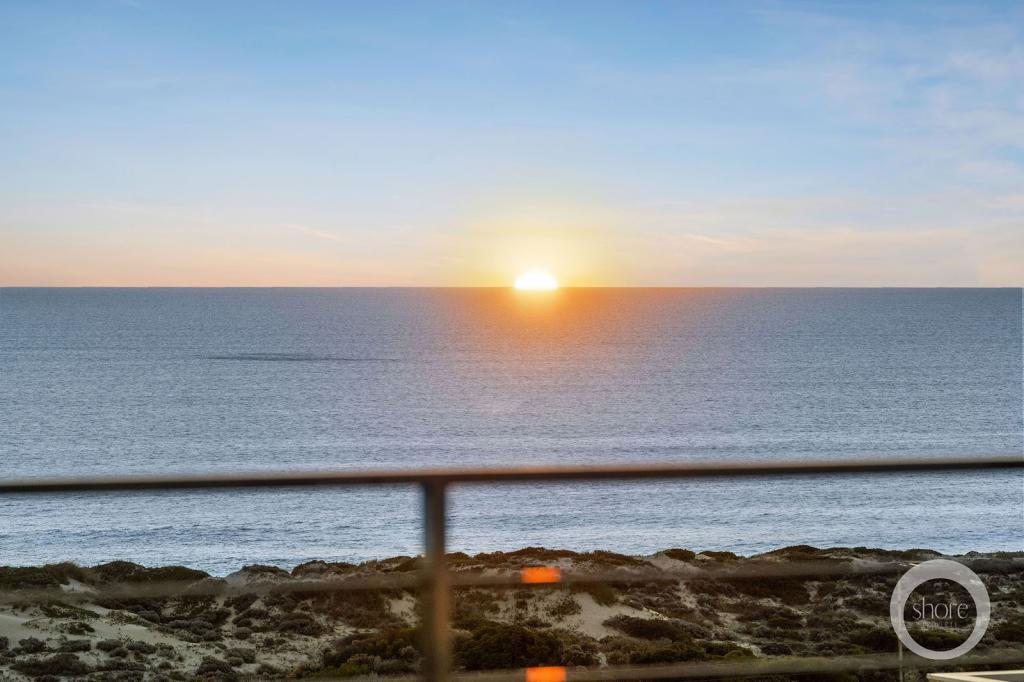
Tucked quietly at the rear of an exclusive group of only four, this charming andwonderfully-comfortable 3/4 bedroom 3 bathroom tri-level townhouse residence provesthat the best things in life are often hidden in plain sight - especially when they comewith breathtaking ocean views and magical west-coast sunsets thrown in for goodmeasure.A home of surprising space, warmth and versatility, this delightful haven effortlesslyadapts to the rhythm of family living, executive ease or lock-up-and-leave simplicity,depending on what chapter life currently has you in. The opportunity to add furtherpersonal and creative touches throughout should not be underestimated, either.Downstairs, a flexible second lounge, games room or fourth bedroom offers the perfect"escape plan" - whether that means working from under your own roof, movie nights,teenagers claiming territory or simply a serene place to pretend you cannot hear anyoneupstairs. This part of the floor plan is large, carpeted for comfort, comprises of a lockableunder-stair storeroom and flows out to a private backyard setting with newly-laid lawnand a paved north-facing semi-alfresco courtyard where breezy entertaining meets asplendid sea vista.Out front, a gated and tiled courtyard terrace - with a pitched gazebo - sits just inchesaway from the home's entrance and enjoys its own slice of the sweeping coastal vista athand, as a result of a spectacular elevation. It also plays host to cafe/shade blinds forprotection from the elements and can also be accessed from the tiled foyer, off theresidence's entry level.The front third bedroom can also be utilised as an office and boasts a remote-controlledceiling fan and semi-ensuite access through to a fully-tiled third bathroom with a toilet,vanity, under-bench storage, a shower and a laundry-access door. The latter plays host toa double linen press, a broom cupboard and a paved side drying courtyard - with aclothesline and a hot/cold water outdoor shower.The headline act of the middle floor is a delightful central living area with a gorgeous logfireplace recessed into the wall, a character ceiling rose, stylish light fittings and oceanviews from within. It is all overlooked by a spacious, modern and tiled open-plan diningand kitchen area with sleek stone bench tops, glass splashbacks, double sinks, a water-filter tap, a storage pantry, a microwave recess, a Westinghouse range hood, a stainless-steel four-burner gas cooktop, a separate stainless-steel Bosch oven and a sleek whiteDishlex dishwasher. The dining space flows outside to a pleasant L-shaped entertainingcourtyard with its own mesmerising seascape and a gated staircase leading down to thebackyard.Up top, the second or "guest" bedroom suite is graced by built-in double wardrobes, abuilt-in computer desk with storage and shelves, a sublime ocean outlook thatincorporates our famous Rottnest Island in the distance and a fully-tiled ensuite - shower,toilet, vanity, under-bench storage and all. Double doors reveal the piece de resistance -an expansive master retreat where split-system air-conditioning and a ceiling fan areaccompanied by a fitted walk-in robe and two separate access doors extending relaxationout to a large tiled under-cover balcony with an ocean, "Rotto" and sunset panorama likeno other. Completing the package is an exemplary fully-tiled ensuite with a bubblingcorner spa bath, a separate shower, a powder vanity, under-bench storage, a toilet, a seaaspect to Rottnest and plenty of space for pampering.Perched just one street back from beautiful Brighton Beach and within walking distanceof the vibrant Scarborough Beach esplanade, this "hidden gem" occupies quite thelocation.. The popular Peasholm Street Dog Beach is also nearby, with a handy radius tosprawling local parklands adding to a very close proximity to another intimate beachbetween Brighton and the dog beach, top public and private schools, public-transportoptions (including the new local Surf CAT), the buzzing Doric Street food and coffeeprecinct, shopping at both Westfield Innaloo and the amazing Karrinyup precinct and somuch more.Perfectly positioned in a tranquil and tightly-held South Scarborough pocket, where thesea breeze feels like part of the furniture, this rear sanctuary combines low-maintenanceliving with postcard-worthy outlooks. Because when sunsets become part of your dailyroutine, life suddenly feels a whole lot more special!Other features include, but are not limited to;- Solid brick-and-tile construction- Feature leadlight portico entry door- High ceilings- Wooden floorboards- Security roller shutters to selected windows- Feature ceiling cornices- Feature skirting boards- Foxtel connectivity- Security doors- Instantaneous gas hot-water system- Remote-controlled double lock-up garage - with a powered lock-upstoreroom, internal shopper's entry (via the laundry) andgated/roller-door access to the drying courtyard- Built in 1996 (approx.)A rare opportunity for a coastal lifestyle that should not be missed.
Property History for 4/97 Hastings St, Scarborough, WA 6019
- 22 May 2026Listed for Sale FROM HIGH $2M's
- 17 Apr 2024Listed for Rent $1,400 / week
- 09 Feb 2024Sold for $2,000,000

Recent sales nearby
See more recent sales nearby/assets/perm/nwbck7f5cqi6nk4ttngjsrtwy4?signature=902aa4cf4237622e579c879e6c9072a640f325113181ca9e7355cae7a5cabc70) 0
0

/assets/perm/cekxx2edwei6pku35ulykbonoa?signature=007f67e022133c4fba689539f72c7a52a7a5cdf9ceee5db2fa0da878fd54389f) 0
0Similar properties For Sale nearby
See more properties for sale nearby
 0
0
 0
0 0
0

Similar properties For Rent nearby
See more properties for rent nearby 0
0
 0
0
About Scarborough 6019
The size of Scarborough is approximately 4.9 square kilometres. There are 17 parks, covering nearly 14.9% of the total area. The population of Scarborough in 2016 was 15467 people. By 2021 the population was 17605 showing a population growth of 13.8% in the area during that time. The predominant age group in Scarborough is 30-39 years. Households in Scarborough are primarily childless couples and are likely to be repaying $1800 - $2399 per month on mortgage repayments. In general, people in Scarborough work in a professional occupation.In 2021, 58.40% of the homes in Scarborough were owner-occupied compared with 56.40% in 2016.
Scarborough has 11,275 properties. Over the last 5 years, Houses in Scarborough have seen a 82.61% increase in median value, while Units have seen a 74.57% increase. As at 31 July 2026:
- The median value for Houses in Scarborough is $1,537,433 while the median value for Units is $918,938.
- Houses have a median rent of $1,000 while Units have a median rent of $790.
Suburb Insights for Scarborough 6019
Market Insights
Scarborough Trends for Houses
N/A
N/A
View TrendN/A
N/A
Scarborough Trends for Units
N/A
N/A
View TrendN/A
N/A
Neighbourhood Insights
© Copyright 2026. RP Data Pty Ltd trading as Cotality (Cotality). All rights reserved. No reproduction, distribution, or transmission of the copyrighted materials is permitted. The information is deemed reliable but not guaranteed.
While Cotality uses commercially reasonable efforts to ensure the Cotality Data is current, Cotality does not warrant the accuracy, currency or completeness of the Cotality Data and to the full extent permitted by law excludes all loss or damage howsoever arising (including through negligence) in connection with the Cotality Data.
This product uses cookies and other similar technologies to improve and customise your browsing experience, to tailor content and adverts, and for analytics and metrics regarding visitor usage on this product and other media. We may share cookie and analytics information with third parties for the purposes of advertising. By continuing to use our website, you consent to cookies being used. View our Privacy Policy here.
X
