
33A Southbourne StreetScarborough WA 6019


Property Details for 33a Southbourne St, Scarborough
33a Southbourne St, Scarborough is a 3 bedroom, 2 bathroom House with 2 parking spaces and was built in 2025. The property has a land size of 307m2 and floor size of 204m2. While the property is not currently for sale or for rent, it was last sold in February 2026. There are other 3 bedroom House sold in Scarborough in the last 12 months.
Last Listing description (March 2026)
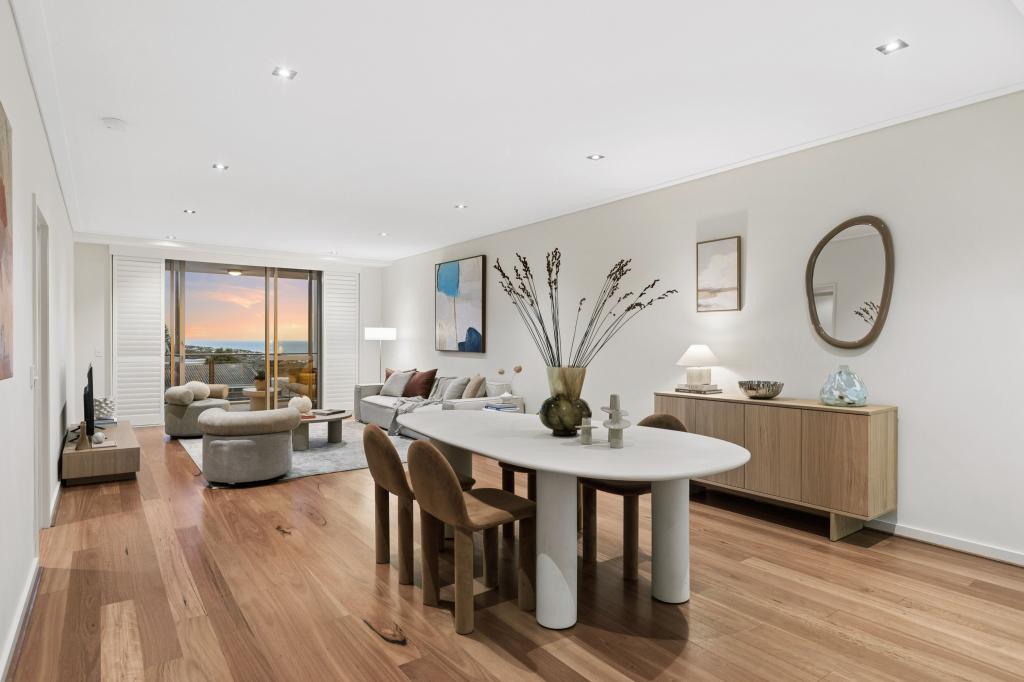
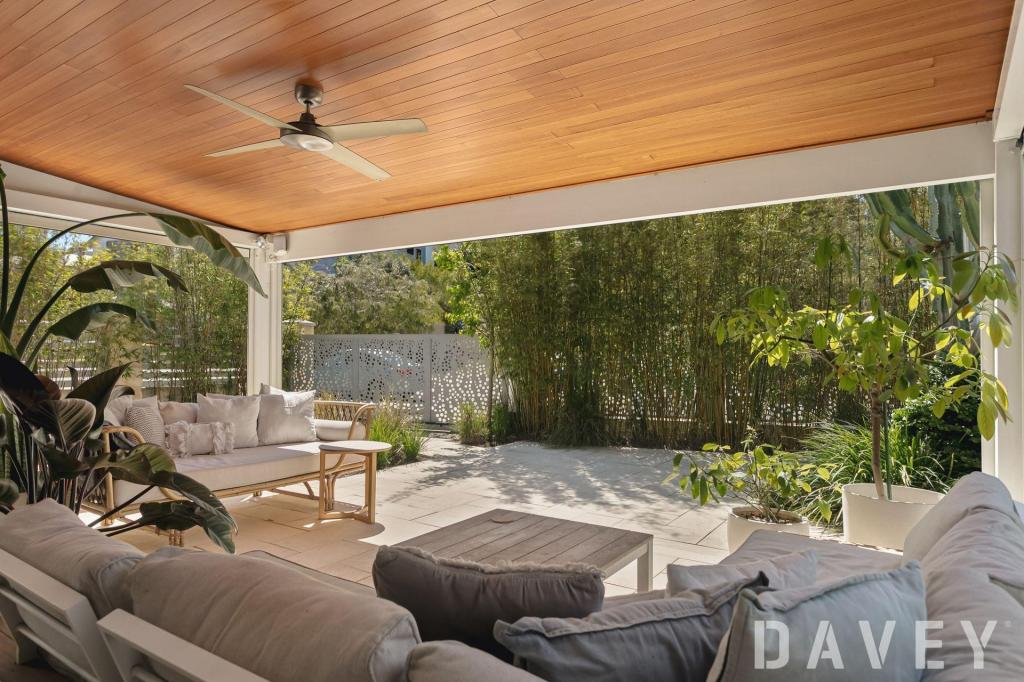
Bold, refined and beautifully resolved, this brand-new architecturally-designed 3 bedroom 2 bathroom residence sets the benchmark in contemporary quality.Every line, level and finish has been meticulously considered, delivering a home that balances striking design with effortless functionality across two exceptional storeys. A light-filled interior, premium materials and seamless indoor-outdoor flow come together to create a dream lock-up-and-leave abode that feels as impressive as it is inviting.Highlighting the ground floor is a spacious and sunken open-plan living, dining and kitchen area, where most of your family's casual time is destined to be spent. There, stylish light fittings, sleek stone bench tops, soft-close drawers, ample storage options (including a triple-door pantry), a microwave recess and double Blanco sinks meet a Siemens stainless-steel dishwasher, an integrated Siemens stainless-steel range hood, a Siemens Induction cooktop and a Studioline under-bench oven of the same brand.The well-appointed laundry off the kitchen boasts broom and linen cupboards, under-bench storage, a stone counter top, a wide Blanco wash trough and external access to the side of the property for drying. Beyond the main living space, a sliding door reveals seamless access out to a magnificent full-width outdoor alfresco-entertaining area that is brilliant in its privacy. Also downstairs is a powder room with a stone vanity and under-bench storage.Upstairs, you will find another separate toilet - plus a generous main family bathroom with a walk-in shower, a separate free-standing bathtub, a stone vanity and under-bench storage. A light, bright and tiled retreat/sitting area doubles personal living options with its high angled ceiling and triple-sliding-door linen press, whilst all three bedrooms are carpeted for complete comfort.That includes a massive master suite that feels more like a parents' retreat with its own high angled ceiling, a giant fitted walk-in dressing room and a commodious ensuite - walk-in shower, twin "his and hers" stone vanities, under-bench storage, separate toilet and all. Both spare bedrooms are spacious in size and comprise of full-height built-in robes and leafy valley vistas through their respective windows, as well as a pleasant glimpse of the ocean.This tranquil setting towards the cul-de-sac end of the street allows you to leisurely stroll to sprawling Abbett Park Reserve and its wonderful community sporting facilities, cafes, restaurants, bus stops and everything great about Scarborough Beach's vibrant esplanade precinct. From beachside bars to the local outdoor swimming pool, excellent shopping options (including the amazing Karrinyup complex), more public transport, other lush local parks and top schools, this hidden gem of a location is as convenient as they come.All things considered, this one truly is a statement home - crafted for modern lifestyles and elevated coastal living! Other features include, but are not limited to; Huge wraparound under-stair storeroom Ducted reverse-cycle air-conditioning Feature down lights Quality modern blind fittings Feature skirting boards External power points Instantaneous gas hot-water system Low-maintenance reticulated gardens Remote-controlled double lock-up garage - with internal shopper's entry and a powered storeroom (with outdoor/side access of its own) Side-access gate to the backyard for security and overall peace of mind Easy-care 307sqm (approx.) street-front Green Title block Completed in early-2026Disclaimer - Whilst every care has been taken in the preparation of this advertisement, all information supplied by the seller and the seller's agent is provided in good faith. Prospective purchasers are encouraged to make their own enquiries to satisfy themselves on all pertinent matters.
Property History for 33a Southbourne St, Scarborough, WA 6019
- 10 Feb 2026Sold for $1,950,000
- 04 Feb 2026Listed for Sale U N D E R - O F F E R

Recent sales nearby
See more recent sales nearby/assets/perm/52sk2ois5ii63hm4zxrufvny4q?signature=79fd470609b313a12ffb2d00ffdb89cf6ba63380ac11ad690da1e8ee1e3503be) 0
0
/assets/perm/4nhbusn5dai6njhqa6ljqa72uy?signature=2c6aa1af91dd33fea7aed8da70f63691fd89316e2cf4a621912c82c16cf51c1b) 0
0
Similar properties For Sale nearby
See more properties for sale nearby
 0
0
 0
0
 0
0Similar properties For Rent nearby
See more properties for rent nearby 0
0 0
0
 0
0About Scarborough 6019
The size of Scarborough is approximately 4.9 square kilometres. There are 17 parks, covering nearly 14.9% of the total area. The population of Scarborough in 2016 was 15467 people. By 2021 the population was 17605 showing a population growth of 13.8% in the area during that time. The predominant age group in Scarborough is 30-39 years. Households in Scarborough are primarily childless couples and are likely to be repaying $1800 - $2399 per month on mortgage repayments. In general, people in Scarborough work in a professional occupation.In 2021, 58.40% of the homes in Scarborough were owner-occupied compared with 56.40% in 2016.
Scarborough has 11,252 properties. Over the last 5 years, Houses in Scarborough have seen a 72.82% increase in median value, while Units have seen a 65.99% increase. As at 30 September 2026:
- The median value for Houses in Scarborough is $1,449,745 while the median value for Units is $877,289.
- Houses have a median rent of $1,100 while Units have a median rent of $800.
Suburb Insights for Scarborough 6019
Market Insights
Scarborough Trends for Houses
N/A
N/A
View TrendN/A
N/A
Scarborough Trends for Units
N/A
N/A
View TrendN/A
N/A
Neighbourhood Insights
© Copyright 2026. RP Data Pty Ltd trading as Cotality (Cotality). All rights reserved. No reproduction, distribution, or transmission of the copyrighted materials is permitted. The information is deemed reliable but not guaranteed.
While Cotality uses commercially reasonable efforts to ensure the Cotality Data is current, Cotality does not warrant the accuracy, currency or completeness of the Cotality Data and to the full extent permitted by law excludes all loss or damage howsoever arising (including through negligence) in connection with the Cotality Data.
This product uses cookies and other similar technologies to improve and customise your browsing experience, to tailor content and adverts, and for analytics and metrics regarding visitor usage on this product and other media. We may share cookie and analytics information with third parties for the purposes of advertising. By continuing to use our website, you consent to cookies being used. View our Privacy Policy here.
X
