
3/96 Deanmore RoadScarborough WA 6019
Property Details for 3/96 Deanmore Rd, Scarborough
3/96 Deanmore Rd, Scarborough is a 3 bedroom, 3 bathroom Townhouse with 2 parking spaces and was built in 1999. The property has a land size of 249m2 and floor size of 147m2. While the property is not currently for sale or for rent, it was last sold in May 2023.
Last Listing description (June 2023)
One of just four properties in a well-presented complex that sits directly opposite the sprawling Abbett Park and the Scarborough Tennis Club in a sought-after pocket of the suburb, this terrific 3 bedroom 3 bathroom two-storey townhouse residence will pleasantly surprise you with its extra floor-plan options, as well as a private position that encourages convenient parkside living close to the coast.Downstairs, gorgeous double French doors reveal a private front lounge room with easy-care timber-look flooring, a gas bayonet for winter heating and fantastic separation, away from the tiled open-plan dining and kitchen area. Sitting behind its own single French door, this central hub has a second gas bayonet and has been impressively renovated to include a breakfast bar, sleek stone bench tops, a double storage pantry, display cabinetry, wine racking, a quality Franke sink setup, a stainless-steel range hood, a Westinghouse gas cooktop, a separate oven, an integrated dishwasher and a servery window to the backyard.In fact, a sliding security door off the dining area reveals access out to the huge yard where stunning travertine pavers afford you plenty of outdoor-entertaining space, alongside a lush green lawn patch and a trickling water feature and pond that help set the mood. There are also drive-through capabilities for extra secure parking space beyond a remote-controlled double lock-up carport.Also on the ground floor is a generous third bedroom - or alternative master for those wanting to live mostly on the lower level - with timber-look floors, full-height built-in robes and a ceiling fan. The third or "guest" bathroom sits only inches away and comprises of a shower, toilet and vanity.Upstairs, new carpets give the level a nice, fresh feel, with a versatile study-come-sitting area playing host to a gas bayonet and linen press for storage. The larger master retreat is the pick of the bedrooms up here with its full-height three-door built-in robes, ceiling fan, leafy northwest-facing aspect to wake up to, intimate covered front balcony and contemporary ensuite - shower, toilet, vanity, heat lamps and all.The Scarborough Sports & Community Club is also situated just around the corner and utilises the sprawling reserve as well, with multiple schools, bus stops, natural bushland walking trails and more all perched within easy strolling distance. Glorious Scarborough Beach itself, local bars, cafes and restaurants and the new-look Karrinyup Shopping Centre are also only minutes away in their own right, with other everyday amenities within arm's reach, making living here all the more enjoyable. Destined to keep a range of potential buyers happy, this low-maintenance "lock-up-and-leave" gem benefits from one of the most desirable locations on offer - so call it home, today!Other features include, but are not limited to;? Kitchenette provisions to the upstairs sitting area, with hot/cold water plumbing connected? 2nd upstairs bedroom with full-height triple-door BIR's, plus a ceiling fan? Light and bright main upper-level bathroom with a separate bath and shower? Revamped downstairs laundry off the kitchen, boasting a stone bench top, subway-tile splashbacks, built-in storage and access out to the rear? Separate 2nd toilet upstairs? Large under-stair storeroom? Ground-level linen press? Freshly painted throughout? Security-door entrance? Ducted reverse-cycle air-conditioning? Feature ceiling cornices? Feature skirting boards? Gas hot-water system? Outdoor power points? Reticulated gardens? Powered lock-up rear storeroom? Off-road parking bays for your guests and visitors to utilise, next to the tennis club? Minutes from the beach and community sporting facilities at Abbett Park - including the Scarborough Bowling Club and the local tennis courts? Close to the new-look Karrinyup Shopping Centre and the Westfield Innaloo? Optional Deanmore Primary School and Scarborough Primary School intake areas? Optional Carine and Churchlands Senior High School intake areas? Close to St John's Primary School, St Dominic's Primary School, St Mary's Anglican Girls' School, Our Lady of Good Counsel School, Hale School and even Newman CollegeFor more information contact Scarborough local Dan Owens on 0409 202 899 or email on dano@daveyre.com.auDisclaimer - Whilst every care has been taken in the preparation of this advertisement, all information supplied by the seller and the seller's agent is provided in good faith. Prospective purchasers are encouraged to make their own enquiries to satisfy themselves on all pertinent matters
Property History for 3/96 Deanmore Rd, Scarborough, WA 6019
- 03 May 2023Sold for $870,000
- 20 Apr 2023Listed for Sale UNDER OFFER!!!
- 26 Jun 2006Listed for Rent - Price not available

Recent sales nearby
See more recent sales nearby/assets/perm/aafm3sd6m4i6tkrk6o2f6qnxdu?signature=76a2886802b6d95597d7266dcccdd19ec75e1b97ff53dc08b97cd48b4600fb7c) 0
0



/assets/perm/dy7bugf6bqi6nkrrkmbc75s4gi?signature=169f187277751bce5531e5502d75f9b043e71d62d1aa7a5fa56a7a357688b95c) 0
0

Similar properties For Sale nearby
See more properties for sale nearby
 0
0
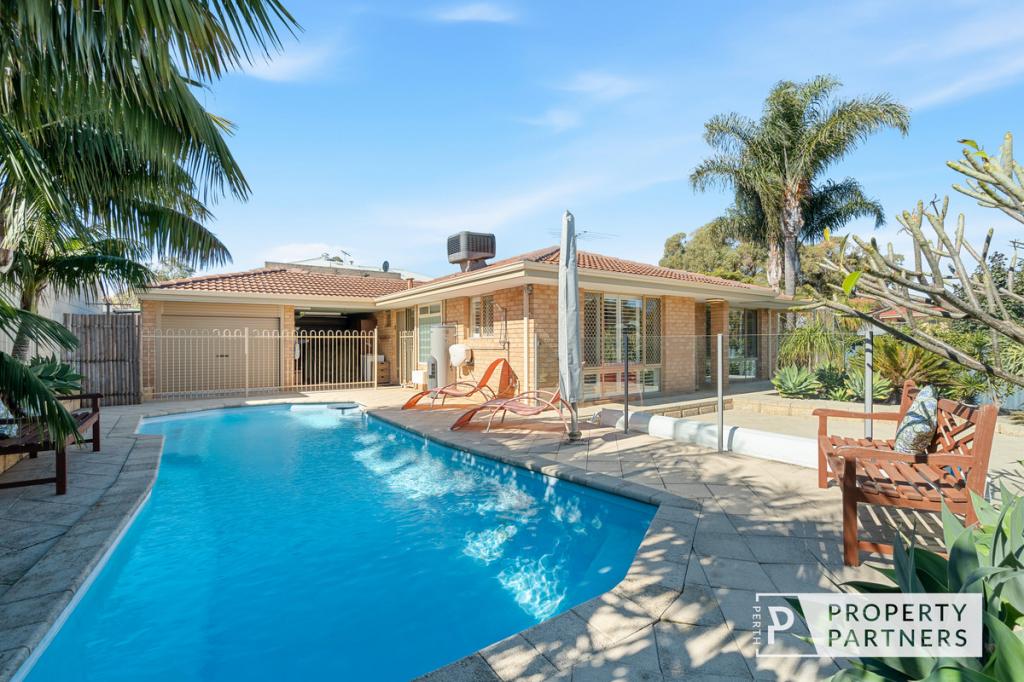 0
0
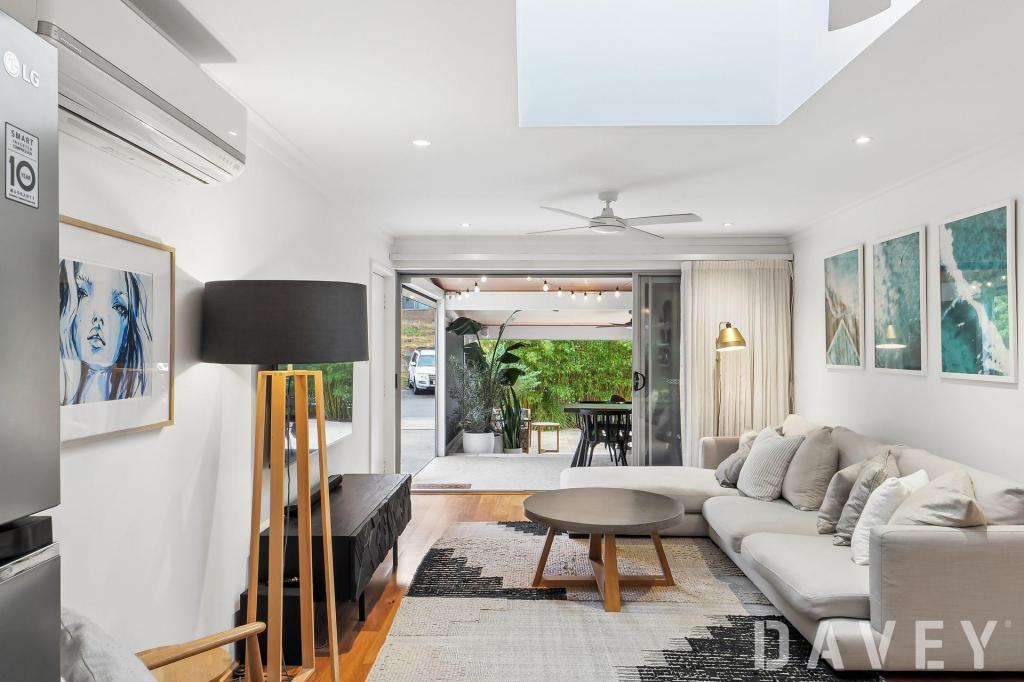 0
0

Similar properties For Rent nearby
See more properties for rent nearby 0
0 0
0 0
0About Scarborough 6019
The size of Scarborough is approximately 4.9 square kilometres. There are 17 parks, covering nearly 14.9% of the total area. The population of Scarborough in 2016 was 15467 people. By 2021 the population was 17605 showing a population growth of 13.8% in the area during that time. The predominant age group in Scarborough is 30-39 years. Households in Scarborough are primarily childless couples and are likely to be repaying $1800 - $2399 per month on mortgage repayments. In general, people in Scarborough work in a professional occupation.In 2021, 58.40% of the homes in Scarborough were owner-occupied compared with 56.40% in 2016.
Scarborough has 11,267 properties. Over the last 5 years, Houses in Scarborough have seen a 82.61% increase in median value, while Units have seen a 74.57% increase. As at 31 July 2026:
- The median value for Houses in Scarborough is $1,537,433 while the median value for Units is $918,938.
- Houses have a median rent of $1,000 while Units have a median rent of $790.
Suburb Insights for Scarborough 6019
Market Insights
Scarborough Trends for Houses
N/A
N/A
View TrendN/A
N/A
Scarborough Trends for Units
N/A
N/A
View TrendN/A
N/A
Neighbourhood Insights
© Copyright 2026. RP Data Pty Ltd trading as Cotality (Cotality). All rights reserved. No reproduction, distribution, or transmission of the copyrighted materials is permitted. The information is deemed reliable but not guaranteed.
While Cotality uses commercially reasonable efforts to ensure the Cotality Data is current, Cotality does not warrant the accuracy, currency or completeness of the Cotality Data and to the full extent permitted by law excludes all loss or damage howsoever arising (including through negligence) in connection with the Cotality Data.
This product uses cookies and other similar technologies to improve and customise your browsing experience, to tailor content and adverts, and for analytics and metrics regarding visitor usage on this product and other media. We may share cookie and analytics information with third parties for the purposes of advertising. By continuing to use our website, you consent to cookies being used. View our Privacy Policy here.
X
