
1C May StreetScarborough WA 6019


Property Details for 1c May St, Scarborough
1c May St, Scarborough is a 3 bedroom, 2 bathroom Unit with 2 parking spaces and was built in 2001. The property has a land size of 371m2 and floor size of 184m2.This Property is currently listed for sale with Property North
Last Listing description (September 2026)
Imagine starting your morning by pouring a fresh coffee and looking to see what the ocean is doing. Positioned just 750m (approx.) from the vibrant Scarborough Beach foreshore, this beautifully maintained rear residence doesn't just offer a place to liveit delivers the ultimate, low-maintenance coastal lifestyle.Set securely at the back of a pristine group of just three, this home is completely freestanding with absolutely no common walls. It offers the independence and privacy of a standalone house, elevated by ocean glimpses and the calming sound of the coast. You are just minutes on foot from world-class surf, beachfront dining, and spectacular evening sunsets over the Indian Ocean.Inside, the home has been meticulously updated and maintained. It feels spacious, bright, and completely ready for you to drop your bags and head to the beach.The upper level is the true hub of the home. A generous open-plan kitchen, dining, and living space connects seamlessly to the balconyyour new favorite spot for sunset drinks. The kitchen is designed for easy entertaining, featuring gas cooking, a dishwasher, excellent storage, and sweeping bench space.Also upstairs is the private main suite, generously scaled and complete with a huge walk-in robe, cassette-style climate control, and a beautifully renovated ensuite boasting dual vanities.Downstairs provides incredible separation for guests, kids, or working from home. Two additional bedrooms (both with built-in robes) are serviced by a high-end main bathroom featuring a relaxing soaking tub. A secondary living area on this level opens directly to a private, low-maintenance courtyard.The spacious laundry, double remote garage with shoppers entry, and small workshop cut-out add practical function that many coastal homes in this category do not offer. With no strata fees (common driveway insurance only), this is an ideal option for buyers wanting a low-maintenance coastal home without the compromise of apartment living.***PROPERTY HIGHLIGHTS**** 371sqm landholding | Approx. 225sqm total building area under roof* 3 Bedrooms, 2 Bathrooms, Double Garage (with workshop cut-out and shoppers entry)* Completely Freestanding: Private rear home with zero common walls* Ocean Glimpses: Elevated balcony and upstairs living views* Prime Location: Approx. 750m stroll to Scarborough Beach, cafes, and foreshore* Premium Renovations: Bathrooms finished to an exceptionally high standard* Main Suite Sanctuary: Walk-in robe and luxury dual-vanity ensuite* Multiple Living Zones: Upstairs open-plan living, plus a separate downstairs lounge opening to a private courtyard* Entertainers Kitchen: Gas cooktop, dishwasher, and abundant bench space* Climate Controlled: Cassette-style heating and cooling in the main bedroom, plus A/C in the living area* No Strata Fees: (Common driveway insurance only)This is a rare opportunity to secure a spacious, freestanding home in one of Perths most tightly held coastal pockets. Your Scarborough beach life starts here.
Property History for 1c May St, Scarborough, WA 6019
- 07 Aug 2026Sold for $1,540,000
- 26 Jun 2026Listed for Sale $1,520,000
- 11 Sep 2020Sold for $800,000

Recent sales nearby
See more recent sales nearby/assets/perm/46meuk56fii6ndbmgoyxklrlzm?signature=f191b9cac88706703a0cc4ceeb6a20f2a30639e7675b6d6bcb4d22115d2f4608) 0
0
/assets/perm/evqz4oh4aii6vhsbu7lbgdknhu?signature=aa0c4f2d4ad0a3d186cfa82fbfd655e305e4dd17bbebacaadd6a0ff86ff77d0c) 0
0/assets/perm/e3fwbfk4n4i6xdxfoxdmivkvce?signature=2c48643b87bf3f1ba386fecf146d841ad3ac26c38d376ac8df59c1654c7357ae) 0
0
Similar properties For Sale nearby
See more properties for sale nearby
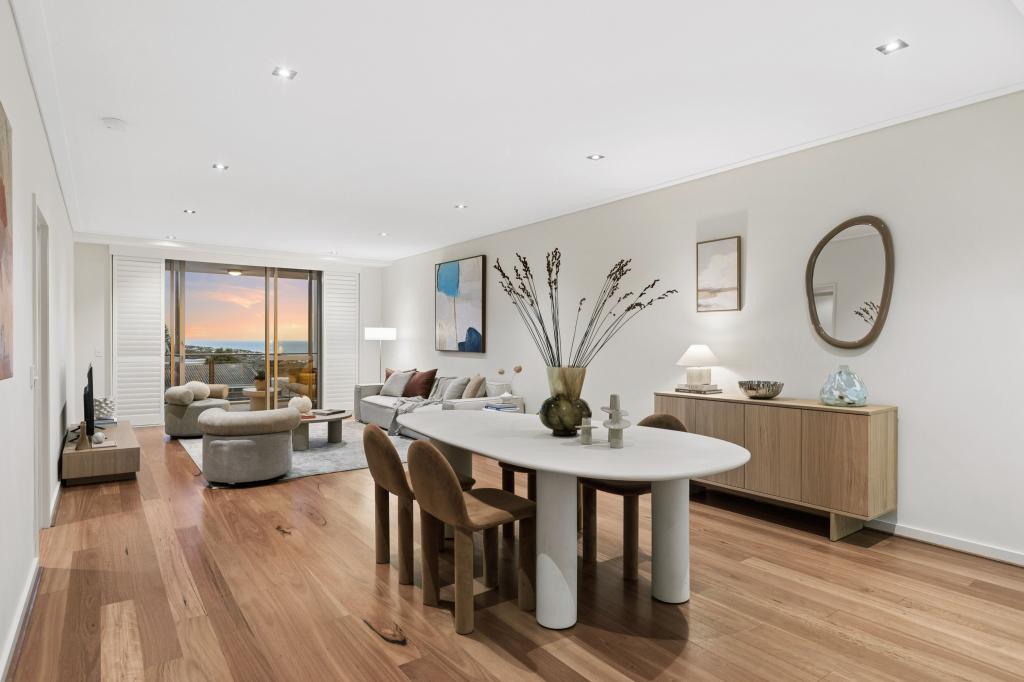 0
0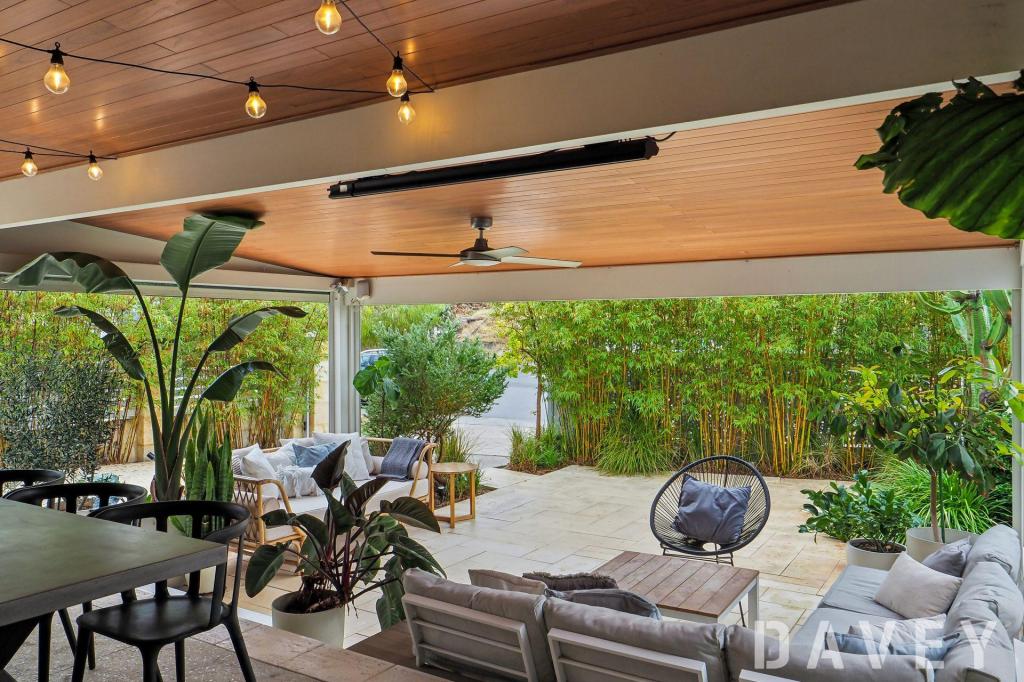 0
0

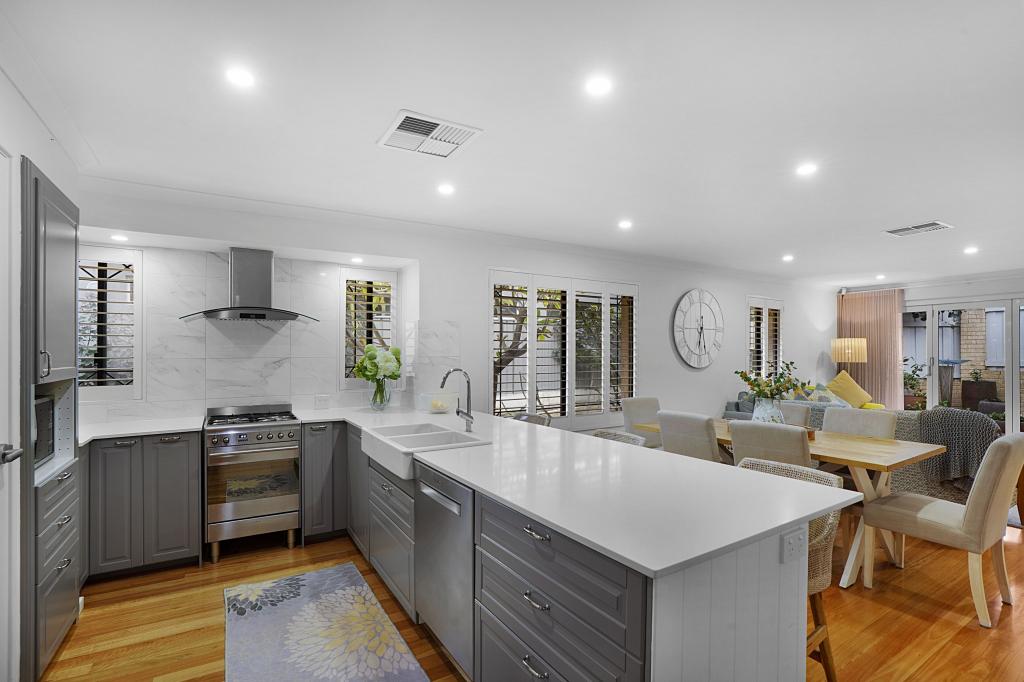 0
0
Similar properties For Rent nearby
See more properties for rent nearby 0
0 0
0
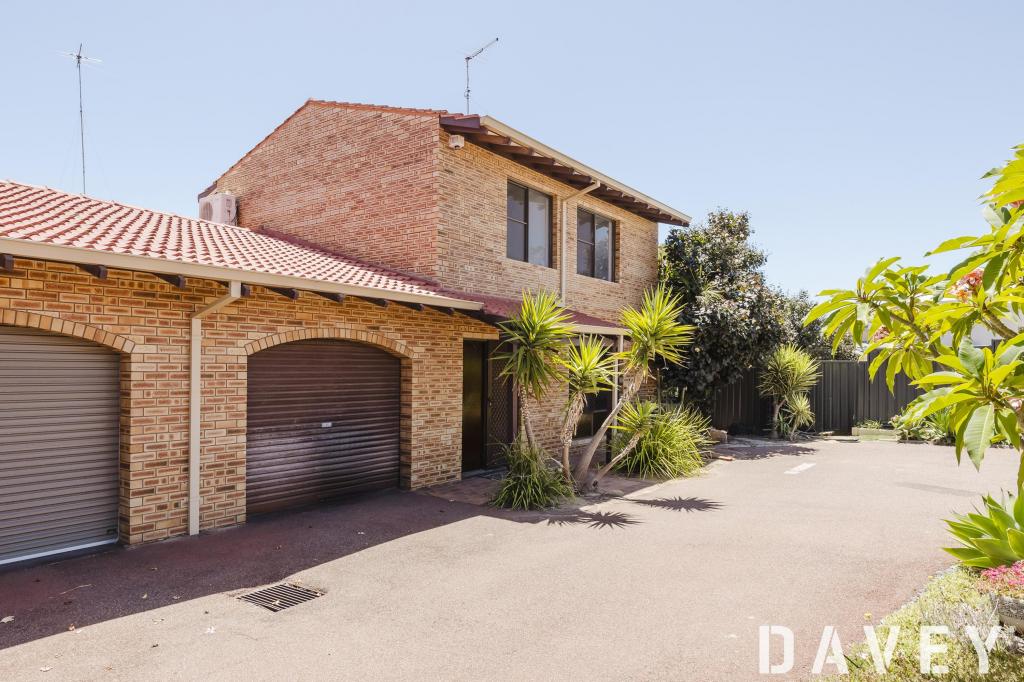 0
0About Scarborough 6019
The size of Scarborough is approximately 4.9 square kilometres. There are 17 parks, covering nearly 14.9% of the total area. The population of Scarborough in 2016 was 15467 people. By 2021 the population was 17605 showing a population growth of 13.8% in the area during that time. The predominant age group in Scarborough is 30-39 years. Households in Scarborough are primarily childless couples and are likely to be repaying $1800 - $2399 per month on mortgage repayments. In general, people in Scarborough work in a professional occupation.In 2021, 58.40% of the homes in Scarborough were owner-occupied compared with 56.40% in 2016.
Scarborough has 11,252 properties. Over the last 5 years, Houses in Scarborough have seen a 77.91% increase in median value, while Units have seen a 69.65% increase. As at 31 August 2026:
- The median value for Houses in Scarborough is $1,504,242 while the median value for Units is $891,643.
- Houses have a median rent of $1,000 while Units have a median rent of $800.
Suburb Insights for Scarborough 6019
Market Insights
Scarborough Trends for Houses
N/A
N/A
View TrendN/A
N/A
Scarborough Trends for Units
N/A
N/A
View TrendN/A
N/A
Neighbourhood Insights
© Copyright 2026. RP Data Pty Ltd trading as Cotality (Cotality). All rights reserved. No reproduction, distribution, or transmission of the copyrighted materials is permitted. The information is deemed reliable but not guaranteed.
While Cotality uses commercially reasonable efforts to ensure the Cotality Data is current, Cotality does not warrant the accuracy, currency or completeness of the Cotality Data and to the full extent permitted by law excludes all loss or damage howsoever arising (including through negligence) in connection with the Cotality Data.
This product uses cookies and other similar technologies to improve and customise your browsing experience, to tailor content and adverts, and for analytics and metrics regarding visitor usage on this product and other media. We may share cookie and analytics information with third parties for the purposes of advertising. By continuing to use our website, you consent to cookies being used. View our Privacy Policy here.
X
