
148 St Brigids TerraceScarborough WA 6019
Property Details for 148 St Brigids Tce, Scarborough
148 St Brigids Tce, Scarborough is a 5 bedroom, 2 bathroom House with 6 parking spaces and was built in 1957. The property has a land size of 701m2 and floor size of 196m2. While the property is not currently for sale or for rent, it was last sold in July 2022.
Last Listing description (October 2023)
The Opportunity:
Located in a family friendly cul-de-sac in close proximity to all the necessities you could possibly need, the time has come for this much loved 1960 built character home to change hands for the first time in over 60 years!
The house itself is great size, with the kitchen and dining positioned centrally between the two distinct living areas. The formal living to the front with large window overlooks the verandah, whilst the large family room/2nd living to the rear spills out to the paved undercover alfresco. Showcasing all the characteristics of a home from this era including Jarrah flooring and high ceilings, this is a home that can be loved as is, or transformed to your liking when you're ready.
If the option of retaining and subdividing (STCA) is a consideration either now or later down the track, then the sealed laneway to the rear, namely Eradu Lane, is a feature that will make that option more attractive. Additionally, the side access to the garage at the rear is another feature that will make retaining and subdividing that much easier when the time comes.
Whatever your intentions are, this opportunity provides options and certainty; the only unknown is who will secure the certainty that this opportunity holds.
The Features:
701sqm block with 15.49m frontage
Cul-de-sac location
R30 duplex block (STCA) with sealed laneway to rear
North facing rear
1960 built with brick and tile construction
Formal living
Combined kitchen/dining area with Jarrah floors and split system air-conditioning
Kitchen with dishwasher, gas cooktop, electric oven and ceiling fan overlooking second living
Large second living with ceiling fan, split system air-conditioning and bar
Second living looking out to undercover paved alfresco
Side access to garage
Bedrooms 1, 2 and 3 to front of property
Main bathroom with separate bath and shower
Bedrooms 4 and 5 to rear of property with built-in robes
Second bathroom with shower
Garage/workshop entry from rear laneway
Carport entry from rear laneway
The Lifestyle:
260m Kinky Swell Coffee Shop/Peko Peko
280m Nearest Bus Stop
600m Brighton Road Shops
800m Doubleview Primary School/ISWA
2.0km Scarborough Beach Esplanade
3.0km Karrinyup Shopping Centre
3.3km Freeway/Stirling Train Station
3.4km Churchlands Senior High School
Contact Richard Clucas TODAY for more information:
P: 0400 412 824
E: richard@edisonmcgrath.com.au
Disclaimer - Whilst every care has been taken in the preparation of this advertisement, prospective purchasers are encouraged to make their own enquiries to satisfy themselves on all pertinent matters. The sellers or the agent hold no responsibility for inaccuracies within this advertisement.
Property History for 148 St Brigids Tce, Scarborough, WA 6019
- 28 Jun 2023Listed for Rent $980 / week
- 05 Jul 2022Listed for Rent $850 / week
- 01 Jul 2022Sold for $1,391,000

Recent sales nearby
See more recent sales nearby/assets/perm/zw3owdf5yyi6niynwfjemjadyy?signature=da3dda498ff6ae5ccd834b3548236a2d7caaa57450ee4c185da34706c4b2de26) 0
0

/assets/perm/uc52pxn47ei6ncxv4o6lopc2du?signature=acd955a0352ab741cd083122ef98eede8d538aa065440e429d9f0b70fb4deb41) 0
0Similar properties For Sale nearby
See more properties for sale nearby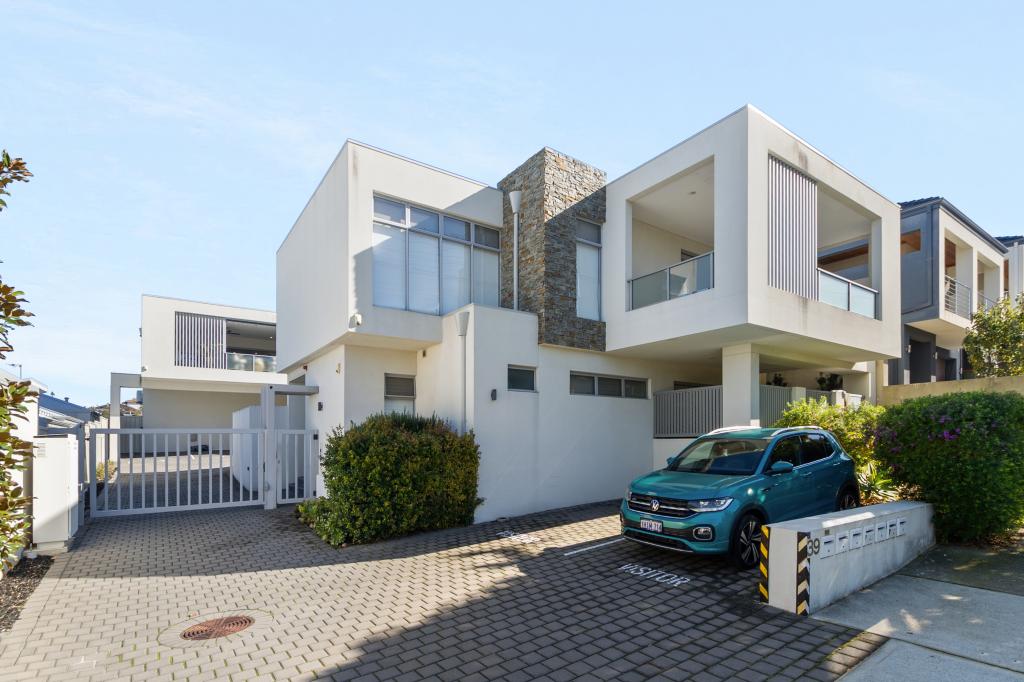 0
0
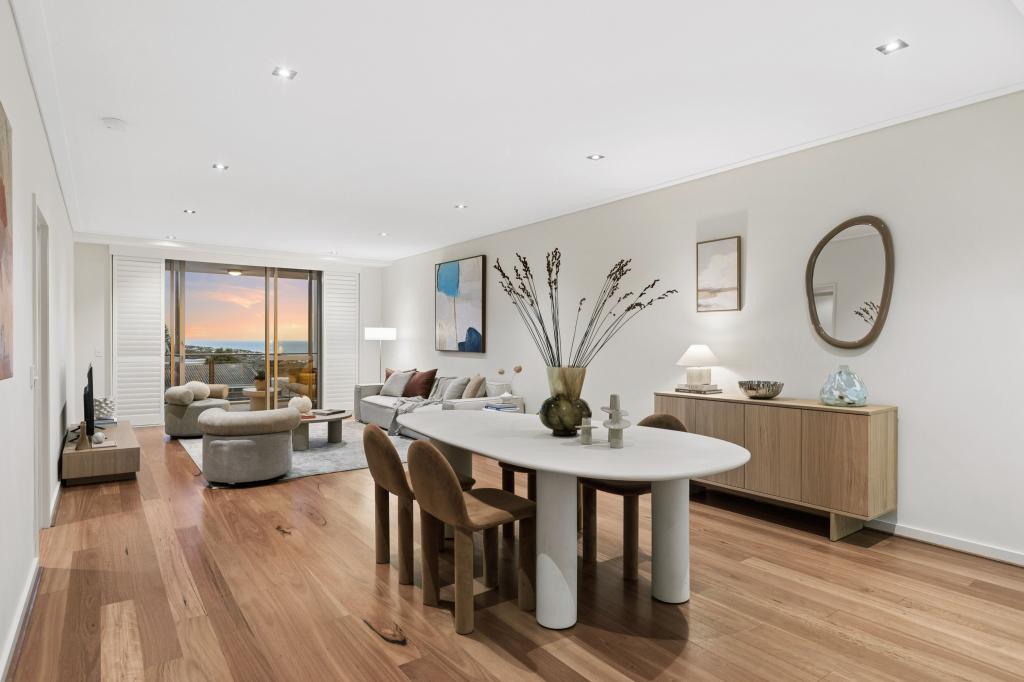 0
0
 0
0

Similar properties For Rent nearby
See more properties for rent nearby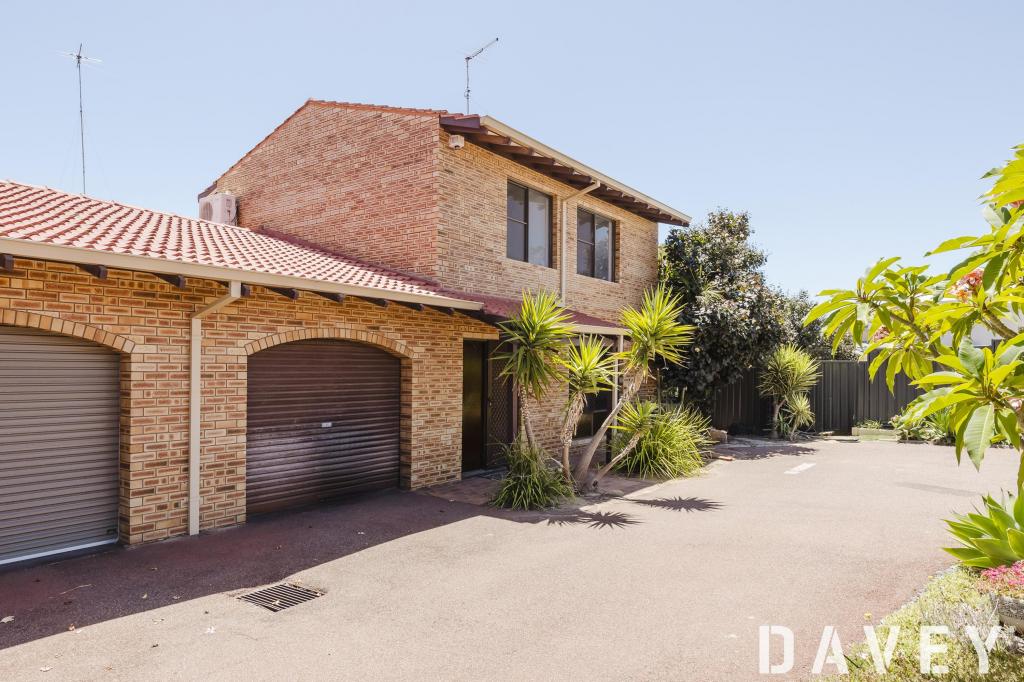 0
0
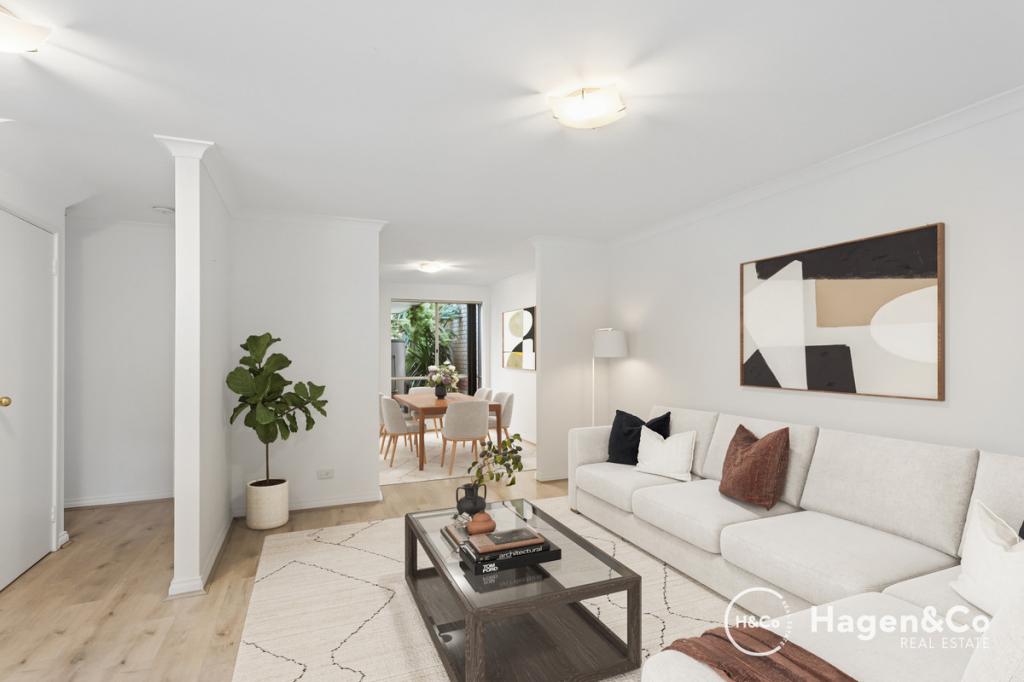 0
0 0
0About Scarborough 6019
The size of Scarborough is approximately 4.9 square kilometres. There are 17 parks, covering nearly 14.9% of the total area. The population of Scarborough in 2016 was 15467 people. By 2021 the population was 17605 showing a population growth of 13.8% in the area during that time. The predominant age group in Scarborough is 30-39 years. Households in Scarborough are primarily childless couples and are likely to be repaying $1800 - $2399 per month on mortgage repayments. In general, people in Scarborough work in a professional occupation.In 2021, 58.40% of the homes in Scarborough were owner-occupied compared with 56.40% in 2016.
Scarborough has 11,252 properties. Over the last 5 years, Houses in Scarborough have seen a 77.91% increase in median value, while Units have seen a 69.65% increase. As at 31 August 2026:
- The median value for Houses in Scarborough is $1,504,242 while the median value for Units is $891,643.
- Houses have a median rent of $1,000 while Units have a median rent of $800.
Suburb Insights for Scarborough 6019
Market Insights
Scarborough Trends for Houses
N/A
N/A
View TrendN/A
N/A
Scarborough Trends for Units
N/A
N/A
View TrendN/A
N/A
Neighbourhood Insights
© Copyright 2026. RP Data Pty Ltd trading as Cotality (Cotality). All rights reserved. No reproduction, distribution, or transmission of the copyrighted materials is permitted. The information is deemed reliable but not guaranteed.
While Cotality uses commercially reasonable efforts to ensure the Cotality Data is current, Cotality does not warrant the accuracy, currency or completeness of the Cotality Data and to the full extent permitted by law excludes all loss or damage howsoever arising (including through negligence) in connection with the Cotality Data.
This product uses cookies and other similar technologies to improve and customise your browsing experience, to tailor content and adverts, and for analytics and metrics regarding visitor usage on this product and other media. We may share cookie and analytics information with third parties for the purposes of advertising. By continuing to use our website, you consent to cookies being used. View our Privacy Policy here.
X
