
99A Duke StreetScarborough WA 6019

Property Details for 99a Duke St, Scarborough
99a Duke St, Scarborough is a 5 bedroom, 2 bathroom House with 2 parking spaces and was built in 2016. The property has a land size of 401m2 and floor size of 264m2. While the property is not currently for sale or for rent, it was last sold in November 2025. There are other 5 bedroom House sold in Scarborough in the last 12 months.
Last Listing description (November 2025)
Tucked quietly off the rear laneway, this stylish and modern 4 bedroom 2 bathroom two-storey haven is where sleek design meets everyday ease. Thoughtfully crafted for contemporary low-maintenance "lock-up-and-leave" living, it blends clean lines with effortless flow, creating a private sanctuary that feels both sophisticated and serene.You are introduced to the piece de resistance right away, in the form of a shimmering below-ground front swimming pool that is overlooked by a generous entry porch. Beyond the front door, a generous lower-level living room can be whatever you want it to be and extends outside to a delightful stress-free backyard setting.The three spare carpeted bedrooms all feature built-in wardrobes and are serviced by a built-in kitchenette with storage, a generous walk-in under-stair storeroom, a separate toilet and a fully-tiled main family bathroom with a shower, separate bathtub, heat lamps and a stone-vanity basin. There is built-in linen storage adjacent to and within the laundry, whilst the massive double lock-up garage benefits from a storage recess, a side/external door and a handy internal shopper's access door.Upstairs, the enormous covered alfresco-entertaining balcony - accessible from the huge main living room via bi-fold doors - features a ceiling fan, a stainless-steel range hood, a built-in outdoor barbecue and sweeping sunset views across the suburban treetops. The super-spacious open-plan family, dining and kitchen area is an impressive central hub in itself, exquisitely comprising of a media recess, funky pendant lights, a breakfast bar, sleek stone bench tops, double sinks, glass splashbacks, a huge fridge recess, a double-door storage pantry, a stainless-steel dishwasher and quality range-hood, gas-cooktop and under-bench-oven appliances.Also on the upper level are a powder room, a separate carpeted home office and a sumptuous carpeted master suite - home to an over-size walk-in robe, separate built-in robes and an immaculate fully-tiled ensuite with a relaxing bathtub, a separate shower, a separate toilet and twin "his and hers" stone-vanity basins.In terms of location and living convenience, only a few minutes separate your front doorstep from the surf, sand, cafes, restaurants, bars, entertainment and public outdoor pool at the brilliant Scarborough Beach esplanade, whilst magnificent community sporting facilities at sprawling Abbett Park are just around the corner. Top schools - including St Mary's and Churchlands - aren't too far away either, nor are local cafes and eateries, shopping at Westfield Innaloo, the amazing Karrinyup precinct and even the Doubleview and Sackville Terrace IGA supermarkets, public transport and the freeway.The sense of calm here is undeniable - proving that sometimes, the best homes aren't on the main stage...they're hidden gems, waiting to be discovered!Other features include, but are not limited to:- Keyless entry to the front door- Wooden Bamboo floorboards- Westerly facing entertainers balcony with cafe blinds- Downstairs kitchenette- Integrated audio ceiling speakers - 98 bottle wine cellar- Ducted air-conditioning- CCTV security cameras- White plantation window shutters- Webb And Brown-Neaves build - Easy-care lawns and garden beds- Outdoor showerAll Offers Presented on 4th November 2025 if not sold priorContact Daniel Rhoding for more detailsAre you ready to #experience remarkable
Property History for 99a Duke St, Scarborough, WA 6019
- 04 Nov 2025Sold for $1,912,000
- 21 Oct 2025Listed for Sale UNDER OFFER BY DANIEL RHODING

Recent sales nearby
See more recent sales nearby/assets/perm/zw3owdf5yyi6niynwfjemjadyy?signature=da3dda498ff6ae5ccd834b3548236a2d7caaa57450ee4c185da34706c4b2de26) 0
0
/assets/perm/uc52pxn47ei6ncxv4o6lopc2du?signature=acd955a0352ab741cd083122ef98eede8d538aa065440e429d9f0b70fb4deb41) 0
0
Similar properties For Sale nearby
See more properties for sale nearby
 0
0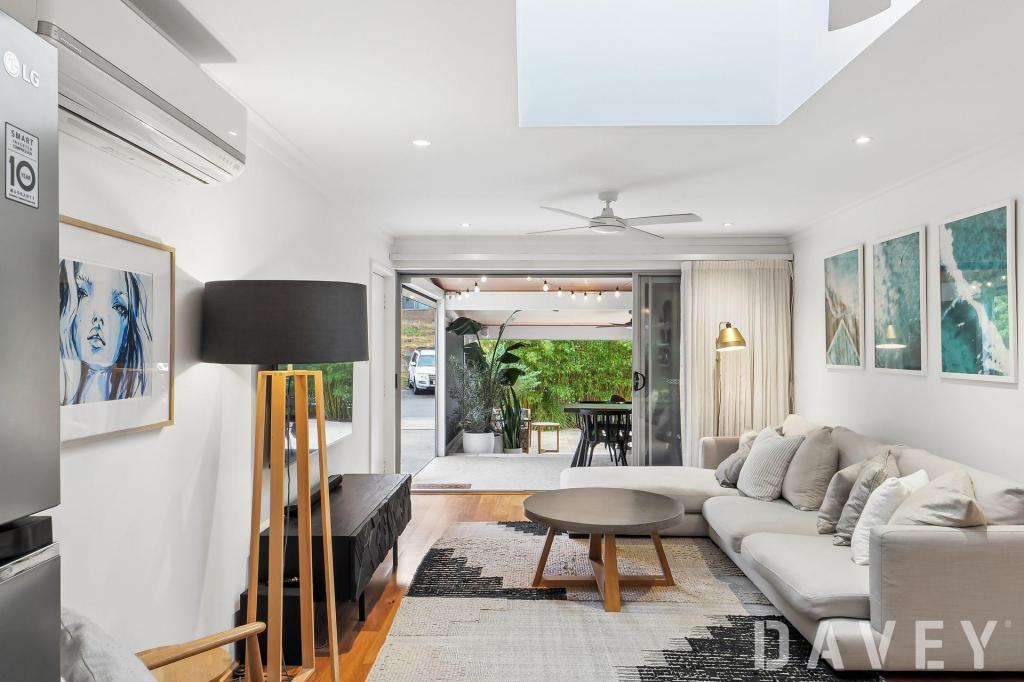 0
0

 0
0
Similar properties For Rent nearby
See more properties for rent nearby 0
0 0
0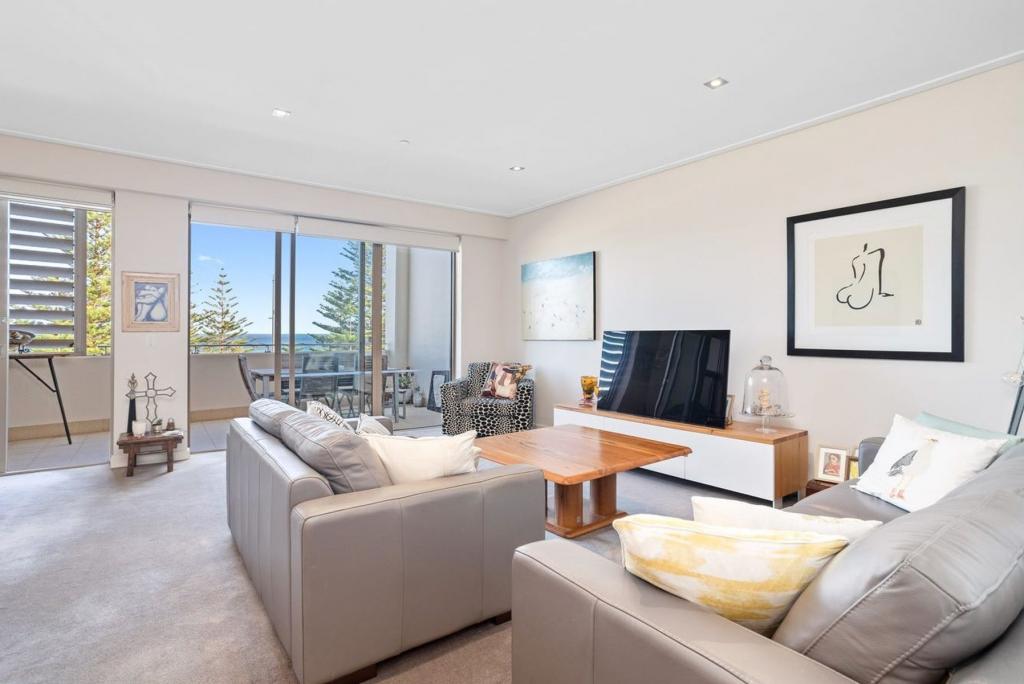 0
0
About Scarborough 6019
The size of Scarborough is approximately 4.9 square kilometres. There are 17 parks, covering nearly 14.9% of the total area. The population of Scarborough in 2016 was 15467 people. By 2021 the population was 17605 showing a population growth of 13.8% in the area during that time. The predominant age group in Scarborough is 30-39 years. Households in Scarborough are primarily childless couples and are likely to be repaying $1800 - $2399 per month on mortgage repayments. In general, people in Scarborough work in a professional occupation.In 2021, 58.40% of the homes in Scarborough were owner-occupied compared with 56.40% in 2016.
Scarborough has 11,259 properties. Over the last 5 years, Houses in Scarborough have seen a 82.61% increase in median value, while Units have seen a 74.57% increase. As at 31 July 2026:
- The median value for Houses in Scarborough is $1,537,433 while the median value for Units is $918,938.
- Houses have a median rent of $1,000 while Units have a median rent of $790.
Suburb Insights for Scarborough 6019
Market Insights
Scarborough Trends for Houses
N/A
N/A
View TrendN/A
N/A
Scarborough Trends for Units
N/A
N/A
View TrendN/A
N/A
Neighbourhood Insights
© Copyright 2026. RP Data Pty Ltd trading as Cotality (Cotality). All rights reserved. No reproduction, distribution, or transmission of the copyrighted materials is permitted. The information is deemed reliable but not guaranteed.
While Cotality uses commercially reasonable efforts to ensure the Cotality Data is current, Cotality does not warrant the accuracy, currency or completeness of the Cotality Data and to the full extent permitted by law excludes all loss or damage howsoever arising (including through negligence) in connection with the Cotality Data.
This product uses cookies and other similar technologies to improve and customise your browsing experience, to tailor content and adverts, and for analytics and metrics regarding visitor usage on this product and other media. We may share cookie and analytics information with third parties for the purposes of advertising. By continuing to use our website, you consent to cookies being used. View our Privacy Policy here.
X
