
145 Deanmore RoadScarborough WA 6019
Property Details for 145 Deanmore Rd, Scarborough
145 Deanmore Rd, Scarborough is a 3 bedroom, 2 bathroom Townhouse with 1 parking spaces and was built in 1933. The property has a land size of 1012m2 and floor size of 108m2.
Last Listing description (May 2021)
As they say position is everything...nestled in a quiet, family-friendly neighbourhood but moments from vibrant Brighton Road shops, cafes, public transport and the beautiful Scarborough foreshore these BRAND NEW villas are perfect as your new coastal abode! Quality and elegance are evident on arrival with a large timber front door featuring glass detail that enhances the exterior of the home and promises an inviting atmosphere. Filled with northern light the generously proportioned interiors reveal soaring high ceilings and a sun splashed open plan lounge, dining and contemporary kitchen with waterfall stone benchtops, integrated Blanco appliances, 900mm cook top and custom timber cabinetry. Effortless connection to the alfresco through large glass sliding doors extends the living area for relaxed and easy entertaining on a warm summers evening. Superb style is evident throughout with a luxuriously appointed master retreat featuring elegant en-suite and WIR whilst the two additional bedrooms offer double mirrored floor to ceiling BIRs. Showcasing quality fixtures and fittings throughout including matt black tapware each villa includes full height tiling to all bathrooms, ducted air conditioning, ample storage, large laundry with direct outdoor access, Hills security alarm system and secure double garage with shoppers entrance. Cleverly designed to maximise space, privacy and natural light these contemporary villas offer exceptional value within a highly desirable coastal location of utmost convenience. Key Features:- Survey Strata - No Strata fees- 3 bedroom, 2 bathroom's - Light and bright open plan design with seamless flow to alfresco - Choice of 3 unique floorplans - Contemporary kitchen with waterfall stone benchtops, Blanco stainless steel appliances including 900mm five burner gas hotplate, custom timber cabinetry and double under-mount sink - Opulent master retreat with designer ensuite featuring his and hers vanities and WIR- Generous sized bedrooms - Primary bathroom with freestanding bath, oversized shower featuring rainfall shower head and heat lamps - Separate water closet - Spacious internal laundry with access to drying courtyard - Secure double garage with shoppers entrance and outdoor accessAdditional Inclusions: - Zoned reverse cycle air-conditioning with wall tablet - Engineered stone benchtops to kitchen, bathrooms and laundry - Hills security system - Full height tiling to bathroom and en-suite - Extensive storage throughout - Matt black feature tapware Location Highlights: (all distances are approx.)- South Scarborough location- Moments from Scarborough Primary School and Brighton Road shops including popular Harvest Patisserie, Brooklyn and Drift caf&aecute;, Brighton Road Food Market, Pilates and yoga studios - Walk to vibrant Scarborough foreshore - Short drive to premier, redeveloped Karrinyup Shopping Centre or Westfield Innaloo - Close proximity to public transport including Stirling Train Station and bus stops- Minutes from West Coast Highway and pristine west coast beaches High on style with lifestyle convenience these new villas have immediate accessibility to everything picturesque Scarborough has to offer. Do not miss this fantastic opportunity to purchase a quality home in an unbeatable location. Call the Hart Brothers today to register your interest. Dan Hart-0419 944 652Peter Hart-0409 294 128
Property History for 145 Deanmore Rd, Scarborough, WA 6019
- 12 Jun 2020Listed for Sale From $739,000
- 08 Nov 2019Listed for Sale Auction - Brilliant Development Property
- 14 Nov 2018Listed for Rent - Price not available

Recent sales nearby
See more recent sales nearby/assets/perm/hgt5b3y7sui6zmswrpozy4noca?signature=8827347fe8ae31fc4c43a5b23656d3d5c865b05d9b91c7beec480bca71382300) 0
0

/assets/perm/3hddkov6o4i6ncco3gyfti4jpe?signature=0d9c76a6a626f585dc122d7c0cd7b9ff2d590b1ed8ec7316c4a158f6c3d46364) 0
0/assets/perm/3yb4yuv6bii6ncd3xvi72vmoaa?signature=7b998259ae097e7230e8540f8384ff5df3628555368e89d2f26450191d316d33) 0
0
Similar properties For Sale nearby
See more properties for sale nearby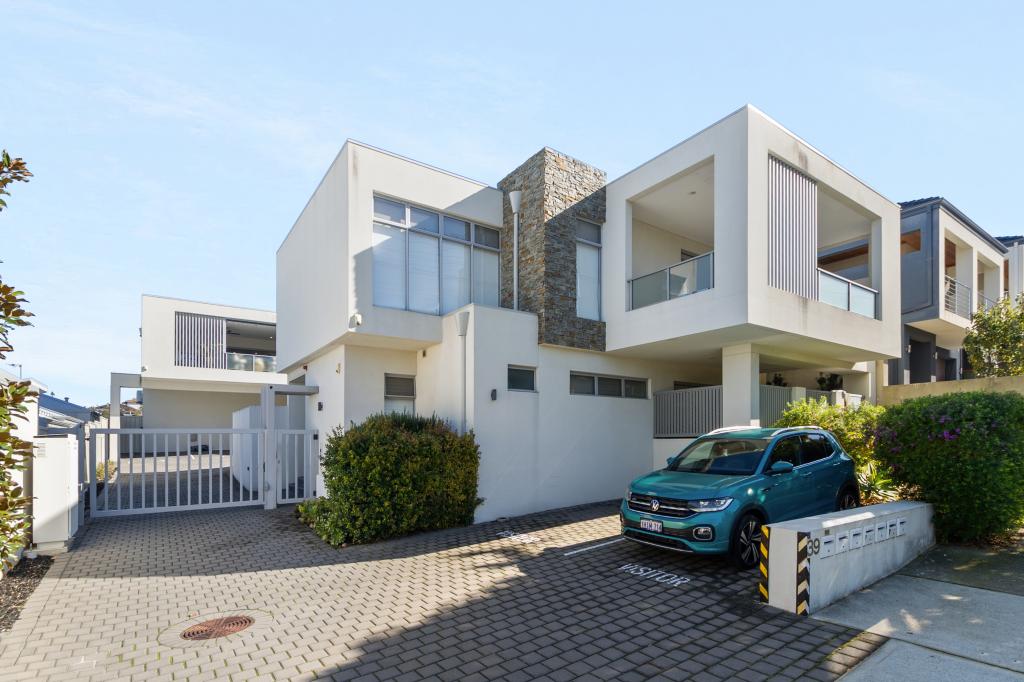 0
0
 0
0
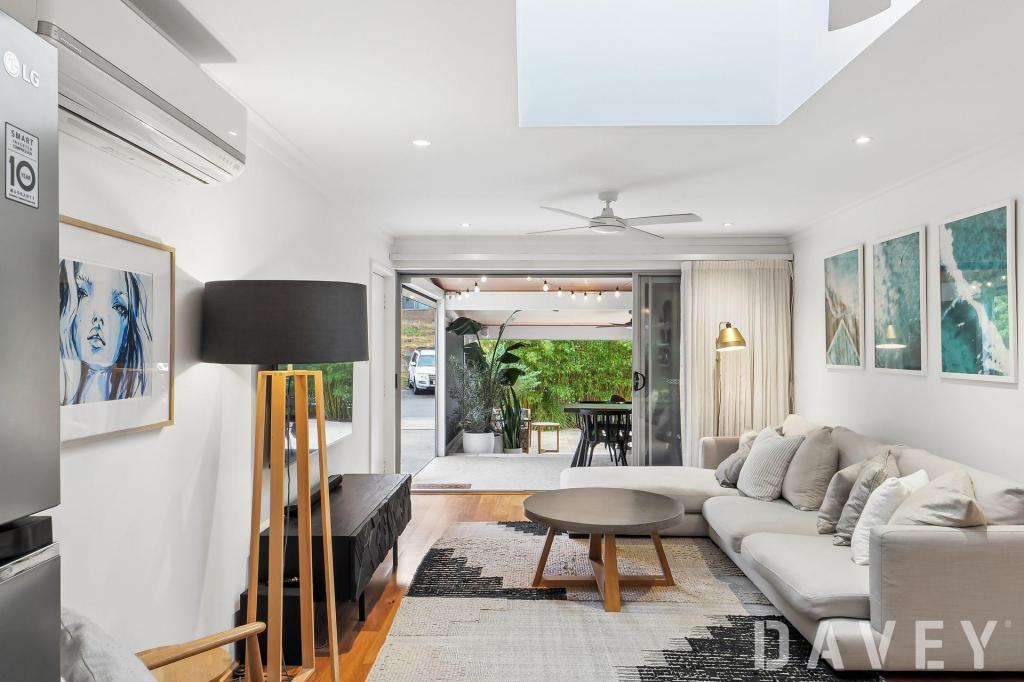 0
0

Similar properties For Rent nearby
See more properties for rent nearby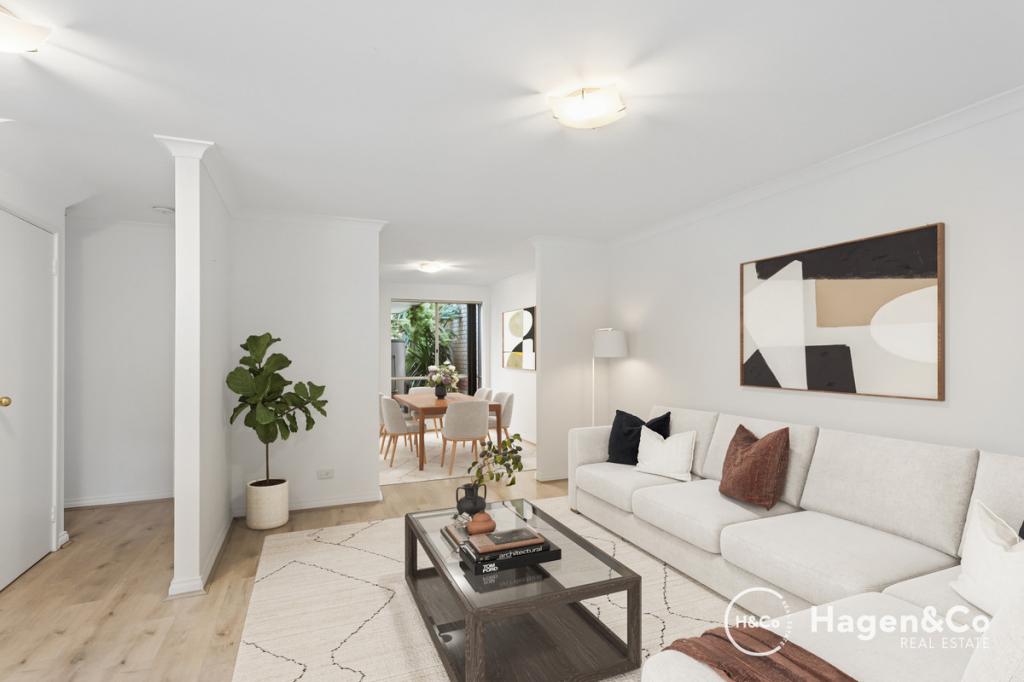 0
0 0
0 0
0About Scarborough 6019
The size of Scarborough is approximately 4.9 square kilometres. There are 17 parks, covering nearly 14.9% of the total area. The population of Scarborough in 2016 was 15467 people. By 2021 the population was 17605 showing a population growth of 13.8% in the area during that time. The predominant age group in Scarborough is 30-39 years. Households in Scarborough are primarily childless couples and are likely to be repaying $1800 - $2399 per month on mortgage repayments. In general, people in Scarborough work in a professional occupation.In 2021, 58.40% of the homes in Scarborough were owner-occupied compared with 56.40% in 2016.
Scarborough has 11,258 properties. Over the last 5 years, Houses in Scarborough have seen a 82.61% increase in median value, while Units have seen a 74.57% increase. As at 31 July 2026:
- The median value for Houses in Scarborough is $1,537,433 while the median value for Units is $918,938.
- Houses have a median rent of $1,000 while Units have a median rent of $790.
Suburb Insights for Scarborough 6019
Market Insights
Scarborough Trends for Houses
N/A
N/A
View TrendN/A
N/A
Scarborough Trends for Units
N/A
N/A
View TrendN/A
N/A
Neighbourhood Insights
© Copyright 2026. RP Data Pty Ltd trading as Cotality (Cotality). All rights reserved. No reproduction, distribution, or transmission of the copyrighted materials is permitted. The information is deemed reliable but not guaranteed.
While Cotality uses commercially reasonable efforts to ensure the Cotality Data is current, Cotality does not warrant the accuracy, currency or completeness of the Cotality Data and to the full extent permitted by law excludes all loss or damage howsoever arising (including through negligence) in connection with the Cotality Data.
This product uses cookies and other similar technologies to improve and customise your browsing experience, to tailor content and adverts, and for analytics and metrics regarding visitor usage on this product and other media. We may share cookie and analytics information with third parties for the purposes of advertising. By continuing to use our website, you consent to cookies being used. View our Privacy Policy here.
X
