
115B Duke StreetScarborough WA 6019
Property Details for 115b Duke St, Scarborough
115b Duke St, Scarborough is a 3 bedroom, 2 bathroom House with 2 parking spaces and was built in 2004. The property has a land size of 337m2 and floor size of 129m2. While the property is not currently for sale or for rent, it was last sold in September 2021.
Last Listing description (June 2026)
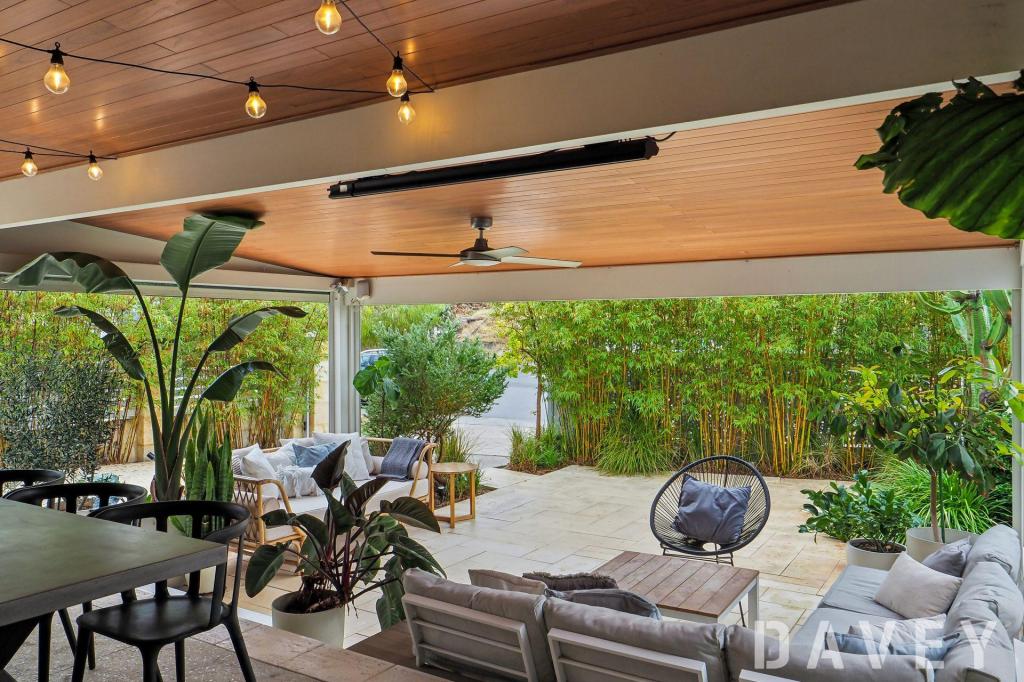
***ACCESS THROUGH TIBBITS LANE***"Low-maintenance laneway living" is the term best used to describe this stylish and contemporary 3 bedroom 2 bathroom Scarborough home, ideal for those seeking something a little more "lock-up-and-leave" close to the coast. Washed aggregate surrounds most of the property, making for an easy-care exterior. There is a paved courtyard with a large patio for covered outdoor entertaining, too.Internally, a separate study area complements an open plan living, dining and kitchen space where most of your casual time will be spent. There are television points in all rooms - including the bedrooms, as well as out under the alfresco.The property is also nestled close to the entrance of Tibbits Lane, making access to and from rather seamless. It really is quite the gem!FEATURES:- Modern gas-cooktop, oven, and dishwasher appliances- Pitched outdoor patio for private courtyard entertaining at the rear- Alfresco access from the living area- Private master en-suite bathroom with a Roman bath/shower, toilet, and vanity- Separate bath and shower to the main bathroom- Practical laundry with a storage cupboard, plus a separate 2nd toilet- Remote-controlled double lock-up garage- Ducted air-conditioning- Television points in all rooms (including bedrooms), plus the alfrescoLOCATION: - A short walk around the corner will get you to the sprawling Abbett Park - Close to St John's Primary School- Close to St Mary's Anglican Girls School - Close to cafes, restaurants, bus stops and more within arm's reach, - Very close to the impressively revamped Scarborough Beach foreshore - Close to Westfield Innaloo and the new-look Karrinyup complex.- Close to Churchlands Senior High School - Close to majestic natural bushland and all things coastal. To ensure a smooth viewing and application process, please note the following;1 - Please ensure you register to view (note;- all attending parties MUST be registered)2 - If a viewing is not available then please be patient, we will notify you as soon as a time becomes available3 - Upon viewing, you will be sent a 2apply link where applications are to be submitted electronically4 - Our application processing team will keep you updated on the progress and outcome of your application - please keep in mind that it can take 24-48 working hours to process when many applications are received.
Property History for 115b Duke St, Scarborough, WA 6019
- 29 Apr 2026Listed for Rent $900 / week
- 15 Nov 2024Listed for Rent $800 / week
- 01 Aug 2022Listed for Rent $650 / week

Recent sales nearby
See more recent sales nearby
/assets/perm/uwkcr45pi4i6tni2z42hdxn4ym?signature=ea2df75f30d5cbb1ccce8a5c2957a9c0295159d95add1157672634e62d79ee7c) 0
0/assets/perm/ckn6zq6wyei6pislup2pnkpmg4?signature=3989ced86836285fc41a8d00279be96e89197cdd7b4a01acde880f0c7f246181) 0
0
Similar properties For Sale nearby
See more properties for sale nearby
 0
0
 0
0

 0
0
Similar properties For Rent nearby
See more properties for rent nearby 0
0 0
0 0
0About Scarborough 6019
The size of Scarborough is approximately 4.9 square kilometres. There are 17 parks, covering nearly 14.9% of the total area. The population of Scarborough in 2016 was 15467 people. By 2021 the population was 17605 showing a population growth of 13.8% in the area during that time. The predominant age group in Scarborough is 30-39 years. Households in Scarborough are primarily childless couples and are likely to be repaying $1800 - $2399 per month on mortgage repayments. In general, people in Scarborough work in a professional occupation.In 2021, 58.40% of the homes in Scarborough were owner-occupied compared with 56.40% in 2016.
Scarborough has 11,258 properties. Over the last 5 years, Houses in Scarborough have seen a 77.91% increase in median value, while Units have seen a 69.65% increase. As at 31 August 2026:
- The median value for Houses in Scarborough is $1,504,242 while the median value for Units is $891,643.
- Houses have a median rent of $1,000 while Units have a median rent of $800.
Suburb Insights for Scarborough 6019
Market Insights
Scarborough Trends for Houses
N/A
N/A
View TrendN/A
N/A
Scarborough Trends for Units
N/A
N/A
View TrendN/A
N/A
Neighbourhood Insights
© Copyright 2026. RP Data Pty Ltd trading as Cotality (Cotality). All rights reserved. No reproduction, distribution, or transmission of the copyrighted materials is permitted. The information is deemed reliable but not guaranteed.
While Cotality uses commercially reasonable efforts to ensure the Cotality Data is current, Cotality does not warrant the accuracy, currency or completeness of the Cotality Data and to the full extent permitted by law excludes all loss or damage howsoever arising (including through negligence) in connection with the Cotality Data.
This product uses cookies and other similar technologies to improve and customise your browsing experience, to tailor content and adverts, and for analytics and metrics regarding visitor usage on this product and other media. We may share cookie and analytics information with third parties for the purposes of advertising. By continuing to use our website, you consent to cookies being used. View our Privacy Policy here.
X
