
101C Duke StreetScarborough WA 6019
Property Details for 101c Duke St, Scarborough
101c Duke St, Scarborough is a 3 bedroom, 2 bathroom House with 2 parking spaces and was built in 1915. The property has a land size of 286m2 and floor size of 383m2. While the property is not currently for sale or for rent, it was last sold in January 2021.
Last Listing description (March 2021)
**For home open, please access via Tibbits Lane**Accessible via Tibbits Lane and located behind mature low maintenance vegetation, this double storey home exudes the private, whisper quiet lifestyle that we all crave, whilst breathing in the fresh coastal air.Combining the two levels seamlessly and a noticeable feature when entering the home is the stairway void, that ensures natural light cascades through the home. The combined living and dining area downstairs spills out to the decked alfresco, which is undercover providing shelter throughout the year; a relaxed setting created by a combination of its surroundings. With a westerly aspect, the afternoon breezes provide natural airflow across the alfresco and through the home. With ample Stone bench space and an abundance of storage, the kitchen has all the must-have features for those who like test their culinary skills. The Blanco gas cooktop and electric oven compliments the crisp white cabinetry, double sink, and dishwasher. The rest is up to you!The traditional floorplan means that that separation between living and accommodation is across the 2 levels: living, dining and kitchen downstairs, with the carpeted stairway providing access to the three bedrooms upstairs. The master bedroom is spacious and boasts a walk-in robe and ensuite, whilst bedrooms 2 and 3 each share a bathroom which has a separate bath and shower.Finally, the large double garage provides secure parking for 2 cars, with an additional 2 open spaces on the driveway - a total of 4 parking spots which is a unique feature. This is a great opportunity to secure a super comfortable low maintenance home in a great location.The Features:- Built in 2009- No strata fees or common insurance- Semi open plan kitchen with living and dining- Large kitchen with generous cabinetry, Stone benchtops and dishwasher- Blanco gas cooktop and electric oven- Private undercover decked alfresco from living/dining- Double brick/suspended slab construction- Tiled floors downstairs- Carpet to stairway and first floor bedrooms- Stairway void on entry- Reverse Cycle Air-Conditioning to first floor- Split System Air-Conditioning to ground floor- Large double garage with shopper's entry- Parking for 4 cars- Sealed laneway entry- Fantastic natural light throughout- Large master bedroom with walk-in robe and ensuite with double vanity- Bedroom 2 with walk-in robe- Bedroom 3 with built-in robe- Main bathroom with separate shower and bathtub- Alarm System- Instantaneous Gas Hot Water SystemThe Lifestyle:- 210m Nearest Bus Stop- 750m Abbett Park- 850m Little Sisto Coffee Shop- 1.4km Brighton Road Shops- 1.6km Deanmore Primary School- 1.8km Karrinyup Shopping Centre- 1.9km Scarborough Beach Esplanade- 3.8km Freeway / Stirling Train StationContact Richard Clucas TODAY for more information:P: 0400 412 824E: richard@edisonmcgrath.com.au
Property History for 101c Duke St, Scarborough, WA 6019
- 11 Jan 2021Sold for $785,000
- 05 Jan 2021Listed for Sale UNDER OFFER!!
- 15 Apr 2016Listed for Rent - Price not available

Recent sales nearby
See more recent sales nearby/assets/perm/uwkcr45pi4i6tni2z42hdxn4ym?signature=ea2df75f30d5cbb1ccce8a5c2957a9c0295159d95add1157672634e62d79ee7c) 0
0/assets/perm/ckn6zq6wyei6pislup2pnkpmg4?signature=3989ced86836285fc41a8d00279be96e89197cdd7b4a01acde880f0c7f246181) 0
0

Similar properties For Sale nearby
See more properties for sale nearby
 0
0
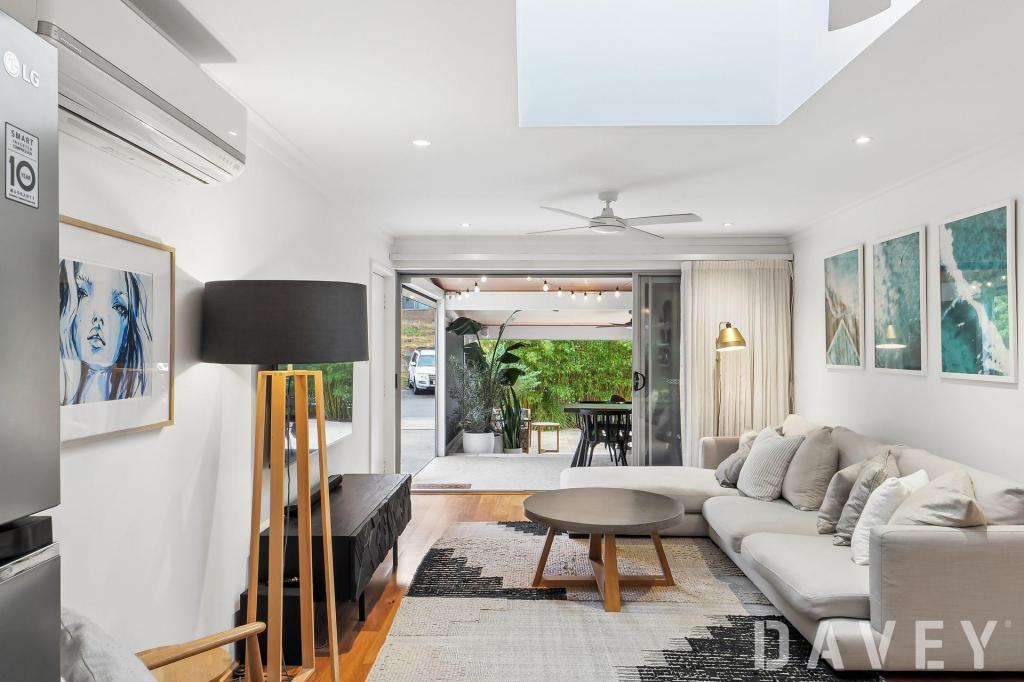 0
0

 0
0
Similar properties For Rent nearby
See more properties for rent nearby 0
0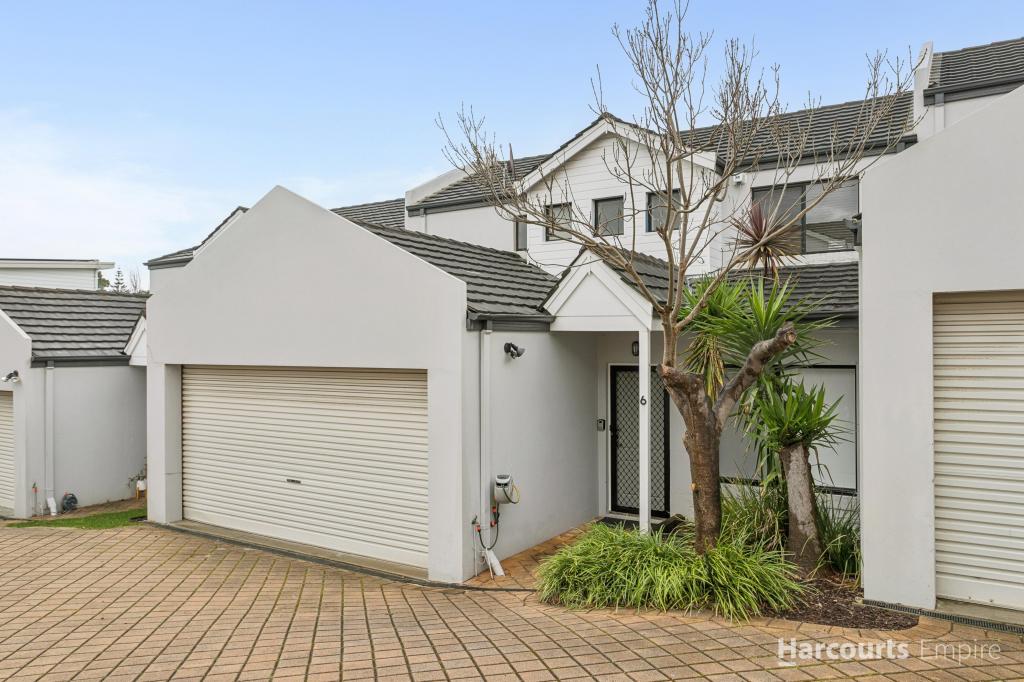 0
0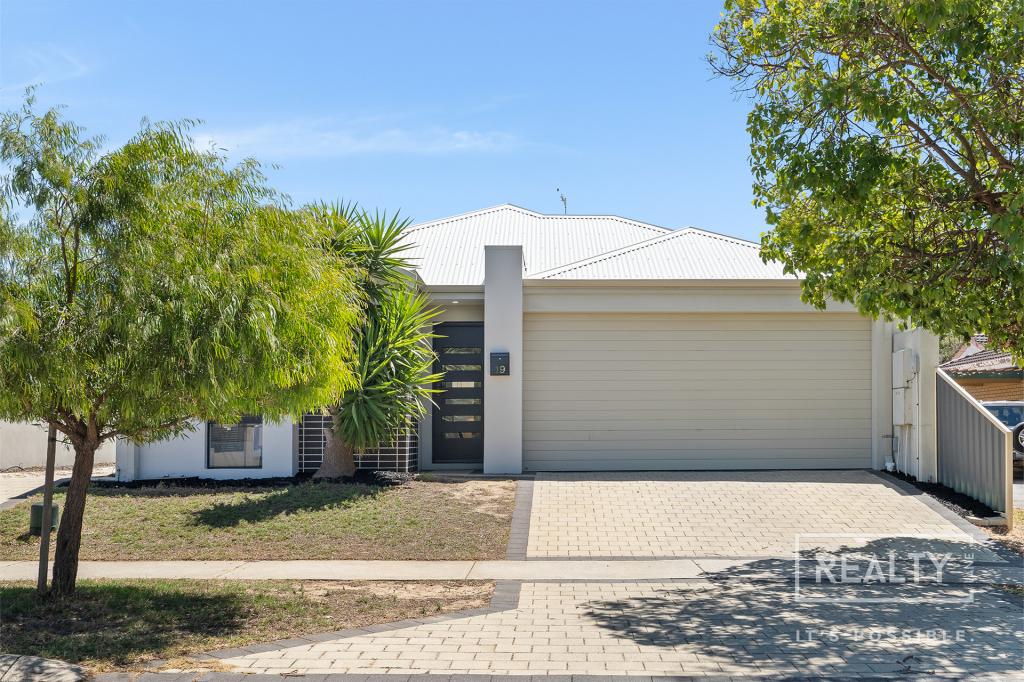 0
0
About Scarborough 6019
The size of Scarborough is approximately 4.9 square kilometres. There are 17 parks, covering nearly 14.9% of the total area. The population of Scarborough in 2016 was 15467 people. By 2021 the population was 17605 showing a population growth of 13.8% in the area during that time. The predominant age group in Scarborough is 30-39 years. Households in Scarborough are primarily childless couples and are likely to be repaying $1800 - $2399 per month on mortgage repayments. In general, people in Scarborough work in a professional occupation.In 2021, 58.40% of the homes in Scarborough were owner-occupied compared with 56.40% in 2016.
Scarborough has 11,236 properties. Over the last 5 years, Houses in Scarborough have seen a 82.61% increase in median value, while Units have seen a 74.57% increase. As at 31 July 2026:
- The median value for Houses in Scarborough is $1,537,433 while the median value for Units is $918,938.
- Houses have a median rent of $1,000 while Units have a median rent of $790.
Suburb Insights for Scarborough 6019
Market Insights
Scarborough Trends for Houses
N/A
N/A
View TrendN/A
N/A
Scarborough Trends for Units
N/A
N/A
View TrendN/A
N/A
Neighbourhood Insights
© Copyright 2026. RP Data Pty Ltd trading as Cotality (Cotality). All rights reserved. No reproduction, distribution, or transmission of the copyrighted materials is permitted. The information is deemed reliable but not guaranteed.
While Cotality uses commercially reasonable efforts to ensure the Cotality Data is current, Cotality does not warrant the accuracy, currency or completeness of the Cotality Data and to the full extent permitted by law excludes all loss or damage howsoever arising (including through negligence) in connection with the Cotality Data.
This product uses cookies and other similar technologies to improve and customise your browsing experience, to tailor content and adverts, and for analytics and metrics regarding visitor usage on this product and other media. We may share cookie and analytics information with third parties for the purposes of advertising. By continuing to use our website, you consent to cookies being used. View our Privacy Policy here.
X
