
8 Woodlea PlaceSawyers Valley WA 6074
Property Details for 8 Woodlea Pl, Sawyers Valley
8 Woodlea Pl, Sawyers Valley is a 3 bedroom, 2 bathroom House with 2 parking spaces and was built in 2003. The property has a land size of 5081m2 and floor size of 234m2. While the property is not currently for sale or for rent, it was last sold in February 2020.
Last Listing description (August 2020)
Make yourself at home in this 4 bedroom, 2 bathroom home surrounded by a 1.25-acre lot on a private Sawyers Valley Cul-de-Sac. The 2003 Jaxon-built brick and iron home features quality design and finishes with high ceilings, open plan living leading to a poolside alfresco entertaining area, a dedicated media room and separate junior wing. A large shed with drive-in access and a fully fenced lot set the stage for a well-rounded family life in the Perth Hills.
4 bedrooms 2 bathrooms
Central open plan living
Lounge/library/music rm
Dedicated media room
R/C air con / solar / retic
Sparkling heated b/g pool
Fab poolside entertaining
Double garage + workshop
5081 sqm Cul-de-Sac lot
Double doors and a wide central hallway with a 34-course ceiling create an impressive first impression and set the standard of style, finishes and design evident throughout the home. The spacious master bedroom is arranged at the front of the home. It features recessed ceilings, a large walk-in robe and a lovely open ensuite with double vanity, bath, shower and a separate W.C. A small junior bedroom ideally situated for use as a nursery but also suitable as a home office or study sits opposite the main suite. The remote access double garage with extended storeroom is also accessible from the entryway.
Separating the master suite from the family living zone is a beautifully elegant formal lounge with a character wood-look gas heater, currently used as a music room, this subdued, quiet space would make an excellent library or formal entertaining area. A purpose-built media/theatre room provides a separate venue for at-home movies and gaming. The home has been network wired for audio throughout, including the alfresco entertaining area.
At the heart of the home is the light and spacious family living, dining and kitchen. A striking limestone feature wall behind the fan-forced slow combustion space heater in the dining area provides an earthy appeal in contrast to the otherwise contemporary styling of this space. The large central kitchen with sleek glass splashbacks, a corner pantry, breakfast bar and velvet finished cupboards is perfectly placed at the centre of this functional area. The kitchen links seamlessly with the open plan living areas and looks out to the outdoor entertaining and pool area.
Set to the rear of the home the generous junior rooms are separated from each other by the practical main bathroom and laundry. The home is insulated and features reverse cycle ducted air-conditioning and an extremely effective wood heater to provide year-round comfort.
Summers and special occasions are well catered for with space to party, play or relax. Opening to the side of the home under the main roof is the original alfresco entertaining area, a stylish space with high ceilings and a built-in barbeque. Connected at the rear is a gable-roofed patio that overlooks the beautiful below ground, heated Sapphire salt pool.
Adjacent the home is a large Colorbond shed with double roller doors and a drive-through lean-too for boat, van or trailer parking. Sheltered by a belt of eucalypts the mostly cleared 5081sqm block offers space, privacy and room to grow. Within walking distance of the local shops, sporting oval and primary school, the property is set close to the massive water catchment reserve in the well-regarded Millstream Estate. It offers convenience with a connection to nature.
Close enough to the city to commute but far enough away to be an escape, this perfect Hills suburb is within 5 minutes of Mundaring and only 20 minutes from the booming Swan/Midland area and nearby airports. If you are looking for a great family home that feels like an escape without being too far away, then this may be just the spot.
To arrange an inspection of this property call Jo Sheil 0422 491 016 or Bobby Sheil 0448 884 252 - When you buy and sell with Jo, you'll get the biggest smile in Real Estate, and you'll not only receive friendly service, you'll also discover the "luck o' the Irish" with Bobby!
BE SEEN - BE SOLD - BE HAPPY
Do you want your property sold? For professional photography, local knowledge, approachable staff, a proven sales history and quality service at no extra cost call the Brookwood Team.
Property History for 8 Woodlea Pl, Sawyers Valley, WA 6074
- 24 Aug 2020Listed for Sale from $699,000
- 10 Feb 2020Sold for $701,000
- 23 Jan 2020Listed for Sale from $699,000

Recent sales nearby
See more recent sales nearby/assets/perm/y2rcg5v6jyi6nkpjugjpygzwpe?signature=9d456839203e0adcf12b6cfb23d2c2b6b3a19a4e66abb3c9afff7ba6dc731270) 0
0
/assets/perm/clyrpbv6ayi6nm7ccppmgjzf5e?signature=fb5977efb07b9b9c8ce6182f4bdaf709a533ebc5ae9d8b522f3e66eb8ed023ac) 0
0
/assets/perm/6xaala5o5ai6xnavxxrhib64gu?signature=bd4827344f3d556a6dea5942602c69f7762908d20ca97965e7a91b42787c73e6) 0
0Similar properties For Sale nearby
See more properties for sale nearby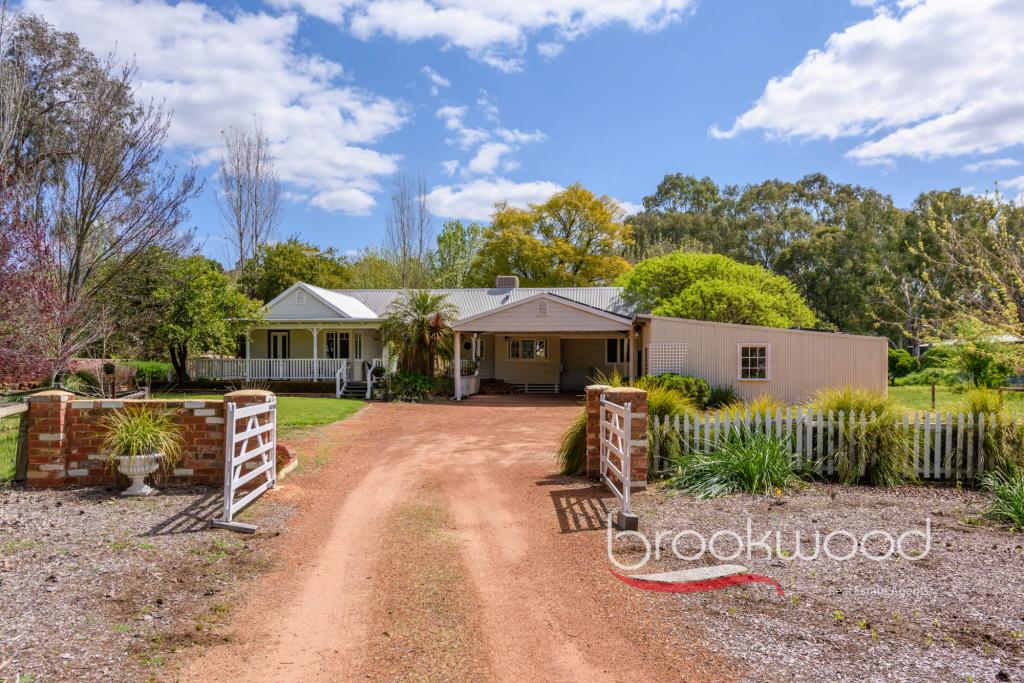 0
0
 0
0
 0
0About Sawyers Valley 6074
The size of Sawyers Valley is approximately 170.4 square kilometres. There are 16 parks, covering nearly 109.6% of the total area. The population of Sawyers Valley in 2016 was 991 people. By 2021 the population was 1001 showing a population growth of 1.0% in the area during that time. The predominant age group in Sawyers Valley is 50-59 years. Households in Sawyers Valley are primarily couples with children and are likely to be repaying $1800 - $2399 per month on mortgage repayments. In general, people in Sawyers Valley work in a trades occupation.In 2021, 91.80% of the homes in Sawyers Valley were owner-occupied compared with 88.90% in 2016.
Sawyers Valley has 518 properties. Over the last 5 years, Houses in Sawyers Valley have seen a 101.49% increase in median value, while Units have seen a 128.11% increase. As at 31 August 2026:
- The median value for Houses in Sawyers Valley is $1,220,892 while the median value for Units is $631,829.
- Houses have a median rent of $450.
Suburb Insights for Sawyers Valley 6074
Market Insights
Sawyers Valley Trends for Houses
N/A
N/A
View TrendN/A
N/A
Sawyers Valley Trends for Units
N/A
N/A
View TrendN/A
N/A
Neighbourhood Insights
© Copyright 2026. RP Data Pty Ltd trading as Cotality (Cotality). All rights reserved. No reproduction, distribution, or transmission of the copyrighted materials is permitted. The information is deemed reliable but not guaranteed.
While Cotality uses commercially reasonable efforts to ensure the Cotality Data is current, Cotality does not warrant the accuracy, currency or completeness of the Cotality Data and to the full extent permitted by law excludes all loss or damage howsoever arising (including through negligence) in connection with the Cotality Data.
This product uses cookies and other similar technologies to improve and customise your browsing experience, to tailor content and adverts, and for analytics and metrics regarding visitor usage on this product and other media. We may share cookie and analytics information with third parties for the purposes of advertising. By continuing to use our website, you consent to cookies being used. View our Privacy Policy here.
X
