
665 Stoneleigh RoadSawyers Valley WA 6074
Property Details for 665 Stoneleigh Rd, Sawyers Valley
665 Stoneleigh Rd, Sawyers Valley is a 4 bedroom, 2 bathroom House with 2 parking spaces and was built in 2011. The property has a land size of 49220m2 and floor size of 283m2. While the property is not currently for sale or for rent, it was last sold in April 1997.
Last Listing description (September 2026)
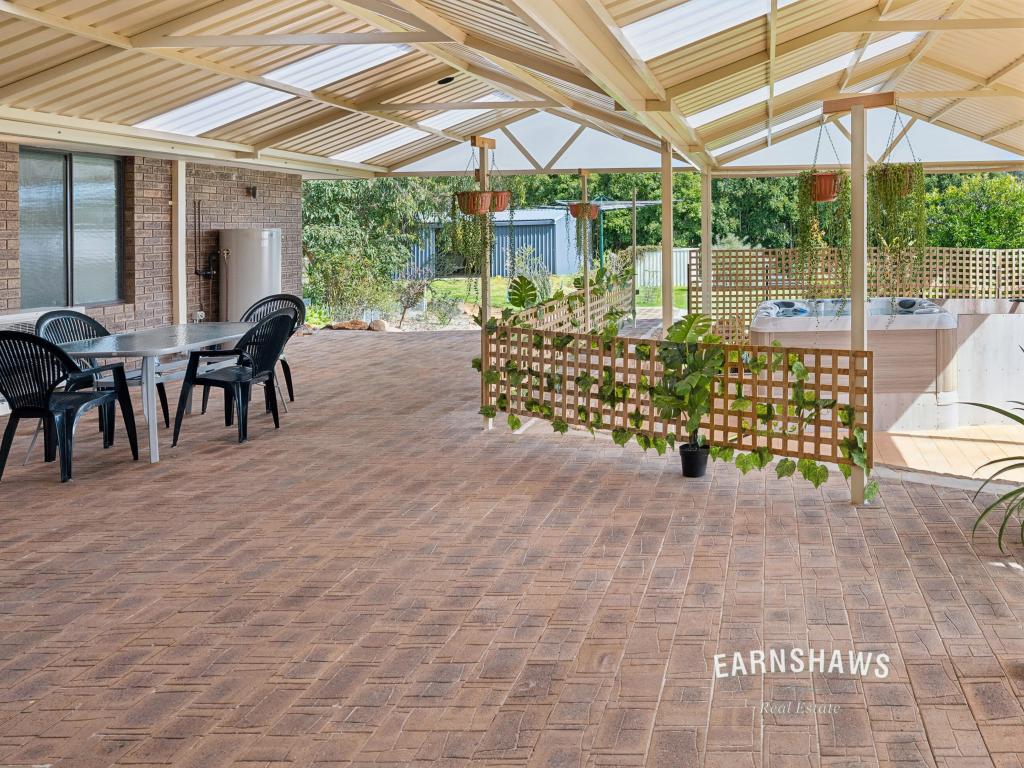
Set amongst the natural beauty of Sawyers Valley, this exceptional 12-acre lifestyle property delivers the perfect balance of luxury family living, country charm and future potential.Built by Dale Alcock in 2010, this prestigious and spacious 280sqm residence offers beautifully designed inside living spaces and has been recently refreshed with new paint and plush carpets throughout. From the moment you arrive, warmth and elegance is on display; starting within the wide front entry with double leadlight doors and a decorative mosaic tiled floor feature.- Approx. 280sqm 4 bedroom, 2 bathroom plus study home- Recently upgraded with a brand new 10-zone reverse cycle ducted air conditioner, fresh paint and new carpets - High ceilings throughout - Spacious open-plan living with marbled-effect tiled flooring- Stylish kitchen with contrasting tones, large island bench, walk-in pantry and an abundance of overhead and underbench cabinetry - Separate dining room and private theatre room - Oversized master suite with mirrored his-and-hers walk-in robe and luxurious ensuite- Solar hot water system- Slow combustion fire for cosy winter living - Double garage with automatic door - Expansive outdoor entertaining and paved area - Beautiful outlook across gardens and natural bushland- The prefect mancave within an approx. 16m x 9m powered workshop- Approx. 11m x 8m powered workshop with concrete floor, aprons and drive-through roller doors- 3-phase power- Natural 12-acre property with potential future subdivision opportunity (subject to WAPC)Inside, high ceilings combine with expansive open-plan and private living areas enhanced by full-height windows providing a wonderful sense of space and light. The largest of these contains marble-effect tiled flooring, a cosy slow combustion fire and dual glass stacker doors for seamless indoor-outdoor living and inviting the fresh hills air to flow within.The stunning kitchen is both practical and eye-catching, featuring contrasting tones, abundant overhead and underbench cabinetry, bright downlighting, a large island preparation bench, walk-in pantry and wide fridge recess with water connection. Quality appliances include a premium Omega 900mm stove and a dishwasher, making this kitchen ideal for both family living and entertaining.Designed with comfort and flexibility in mind, the home also includes a separate dining room, office-sized study, and a private theatre room for relaxed evenings at home.The spacious master suite is a true retreat, complete with mirrored his-and-hers walk-in robes and a luxurious ensuite featuring a spa bath, double sink vanity, separate shower and adjoining w.c. Additional bedrooms are generously sized, with one offering a walk-in robe and the other two fitted with built-in robes. The hallway provide extra walk-in and built-in storage throughout.A large main bathroom includes a separate bath, oversized shower and wide three-door vanity, positioned alongside the neighbouring laundry and second w.c. with wash stand.Comfort is assured year-round with a brand new ducted reverse-cycle air-conditioning system featuring touchpad controls and 10 individually zoned areas tailored to suit the needs of every family member. Additional features include solar hot water and a double garage with automatic door access.Outside, the property continues to impress with an expansive entertaining area framed by unique curved paving, complete with a pizza oven and tranquil views across colourful gardens to the surrounding natural bushland.Tradies, hobbyists and car enthusiasts will appreciate the expansive workshop facilities. One substantial workshop measures approximately 16m x 9m and includes wide verandah-style aprons front and rear, a single garage, power, water and the ultimate man-cave setup inside. A second powered workshop of approximately 11m x 8m offers drive-through roller doors, wide aprons and a concrete floor.Positioned on a natural 12-acre parcel with potential future subdivision opportunities (subject to WAPC approval), this is a rare opportunity to secure an outstanding lifestyle property in the Perth Hills.
Property History for 665 Stoneleigh Rd, Sawyers Valley, WA 6074
- 23 Jun 2026Listed for Sale Offers Above $2,250,000
- 23 May 2018Listed for Rent - Price not available
- 17 May 2017Listed for Rent - Price not available

Recent sales nearby
See more recent sales nearby/assets/perm/y2rcg5v6jyi6nkpjugjpygzwpe?signature=9d456839203e0adcf12b6cfb23d2c2b6b3a19a4e66abb3c9afff7ba6dc731270) 0
0
/assets/perm/26p3y6v6gyi6nffr4ek3yhxqgm?signature=2e61d0434b672b6184f35bf0a9e1373a3844aa474db8b4735b71bfd759ad0498) 0
0
/assets/perm/clyrpbv6ayi6nm7ccppmgjzf5e?signature=fb5977efb07b9b9c8ce6182f4bdaf709a533ebc5ae9d8b522f3e66eb8ed023ac) 0
0
Similar properties For Sale nearby
See more properties for sale nearby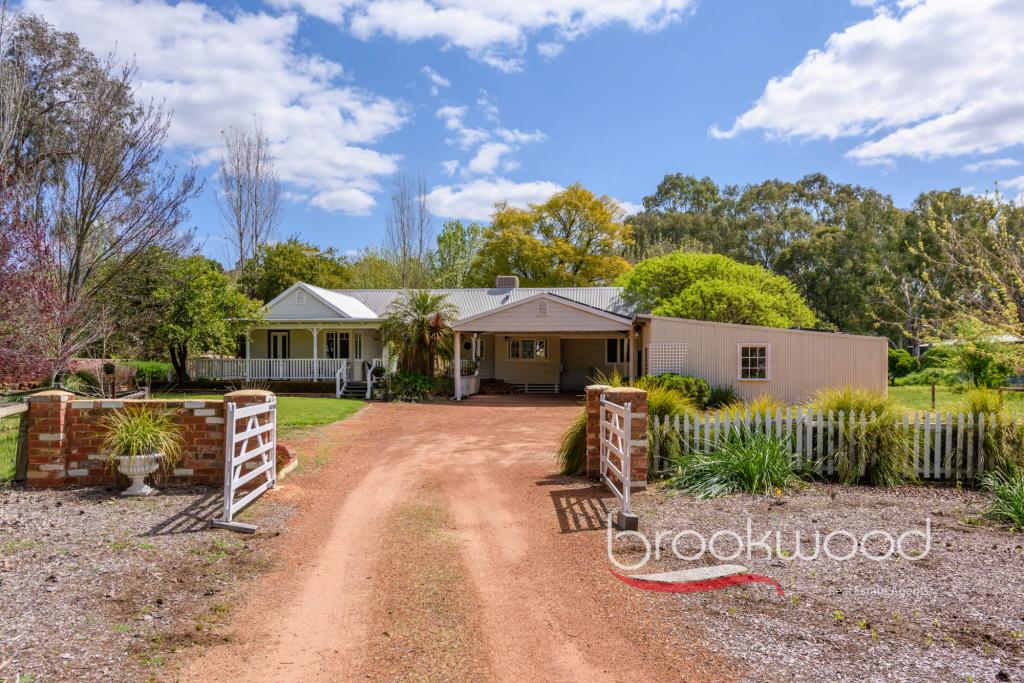 0
0
 0
0 0
0
 0
0About Sawyers Valley 6074
The size of Sawyers Valley is approximately 170.4 square kilometres. There are 16 parks, covering nearly 109.6% of the total area. The population of Sawyers Valley in 2016 was 991 people. By 2021 the population was 1001 showing a population growth of 1.0% in the area during that time. The predominant age group in Sawyers Valley is 50-59 years. Households in Sawyers Valley are primarily couples with children and are likely to be repaying $1800 - $2399 per month on mortgage repayments. In general, people in Sawyers Valley work in a trades occupation.In 2021, 91.80% of the homes in Sawyers Valley were owner-occupied compared with 88.90% in 2016.
Sawyers Valley has 518 properties. Over the last 5 years, Houses in Sawyers Valley have seen a 101.49% increase in median value, while Units have seen a 128.11% increase. As at 31 August 2026:
- The median value for Houses in Sawyers Valley is $1,220,892 while the median value for Units is $631,829.
- Houses have a median rent of $450.
Suburb Insights for Sawyers Valley 6074
Market Insights
Sawyers Valley Trends for Houses
N/A
N/A
View TrendN/A
N/A
Sawyers Valley Trends for Units
N/A
N/A
View TrendN/A
N/A
Neighbourhood Insights
© Copyright 2026. RP Data Pty Ltd trading as Cotality (Cotality). All rights reserved. No reproduction, distribution, or transmission of the copyrighted materials is permitted. The information is deemed reliable but not guaranteed.
While Cotality uses commercially reasonable efforts to ensure the Cotality Data is current, Cotality does not warrant the accuracy, currency or completeness of the Cotality Data and to the full extent permitted by law excludes all loss or damage howsoever arising (including through negligence) in connection with the Cotality Data.
This product uses cookies and other similar technologies to improve and customise your browsing experience, to tailor content and adverts, and for analytics and metrics regarding visitor usage on this product and other media. We may share cookie and analytics information with third parties for the purposes of advertising. By continuing to use our website, you consent to cookies being used. View our Privacy Policy here.
X
