
225 Sexton StreetSawyers Valley WA 6074
Property Details for 225 Sexton St, Sawyers Valley
225 Sexton St, Sawyers Valley is a 4 bedroom, 2 bathroom House with 2 parking spaces and was built in 1994. The property has a land size of 2570m2 and floor size of 190m2. While the property is not currently for sale or for rent, it was last sold in December 2024.
Last Listing description (May 2026)
Designed for maximum fun and relaxation, this sublime Sawyers Valley abode will bring you and your family years of joy and happy memories. Best of all, you can dive right into the excitement on day one. The enclosed play area in the backyard keeps kids and pets safe while they run amok and there's even a big cubby house for them to explore and make their own. The decked outdoor entertaining area is the adult hangout zone and is just as appealing. Incredibly spacious and with a pretty view of the gardens and bushland surrounds, it's just the spot for quiet breakfasts, big birthday parties, and everything in between. And then there's the home cinema, which offers next-level entertainment. Close the curtains, dim the lights, and dig into the popcorn while delighting in the latest blockbuster movie or old family favourite.
As tempting as it is to spend every day indulging in hobbies and entertainment, life still has to include the occasional work and chores. Thankfully, this setup is perfect for making the mundane feel a bit special. The study adjoining the sitting room is ideal for running a solo business or simply working from home, but it's versatile enough to be adapted to whatever your lifestyle requires. Storage is a snap thanks to the walk-in linen cupboard in the junior wing, the built-in wardrobe in the main bedroom, and the plentiful kitchen and laundry cabinetry. New ceiling fans throughout plus freshly laid bedroom carpets add a bit of polish to the already impeccable presentation here, and touches such as the shopper's entry, big freestanding gas stove, enclosed side yard 'catio' space, reverse cycle aircons, and LED lighting make everyday life just that little bit more comfortable and convenient.
Features Include:
4 bedrooms all with new carpets, separated Junior & Parent wings
2 bathrooms
Main bedroom with timber framed bay window, modern ensuite, walk-in robe
3 further large family bedrooms - 1 with walk-in robe, 2 with free-standing robes
Walk in linen cupboard in Junior wing
Open-plan modern kitchen with built-in pantry & freestanding 5 burner gas stove
Family room and dining plus casual sitting room with slow-combustion fire
Adjacent study (could also be a great white goods storage room or converted to a butler's pantry)
Shopper's entry to the kitchen from double carport
Large decked entertainment area accessed from the open-plan living
Actual cinema room (furniture not included)
Modern laundry with built-in cupboards
Modern family bathroom with separate WC
New ceiling fans throughout
Reverse cycle air-conditioning units in bedrooms plus one cooling only in the open-plan living
5kw solar panel system
Enclosed kids' play area including cubby house
2 chook pens, 1 larger at the rear of the garden & 1 in the kids' play area
Cat run at side of house
Front decked verandah
Veggie patches
Delightful rear garden with access gate to National park public open space - great for bush walks with the kids & dogs, mountain bike riding
Workshop divided into shed space & gym/studio
House privately situated in the middle of the block giving heaps of space at the front for extra parking
Double carport
Circular driveway
New ceiling fans throughout
2,570sqm block
The big 2,570sqm block here has been put to excellent use, and not just by the house, kids' play space, and entertaining area. There's also the double carport and plenty of extra room for parking, the veggie patches that will tickle green thumbs and home chefs alike, and the big workshop that has a separate shed and studio space. Set up a home gym here, get creative with your art medium of choice, build and create all manner of things, or simply use it for extra storage. There are 2 chook pens for keeping feathered friends plus gardens and natural bush surrounds, and at the rear of the block is a gate that allows access to the public open space where the whole family can enjoy walks and mountain biking. Located only 4 minutes to Mundaring Village Shopping Centre and town centre, walking distance to Sawyers Valley Primary School and a short drive to local private schools. Public transport (bus stop) on side street for easy access to Mundaring and Midland. The Railways Heritage Reserve Trail and Golden Pipeline trails just at the bottom of the street for bike rides and bushwalks. This is an all-round wonderful property that makes everyday life amazing.
Find fun and freedom here.
For more information on 225 Sexton Street Sawyers Valley or for friendly advice on any of your real estate needs please call Jo John on 0401 583 757.
*Disclaimer: the team at Earnshaws Real Estate has used our best endeavours to ensure the information here is accurate, but prospective purchasers should always make their own enquiries with the relevant authorities to verify the information in this listing. We accept no liability for any errors, omissions or inaccuracies. All boundary lines, measurements and sizes on our images are approximate.
Property History for 225 Sexton St, Sawyers Valley, WA 6074
- 10 Dec 2024Sold for $915,000
- 12 Nov 2024Listed for Sale UNDER OFFER - Offers above $895,000
- 15 Jul 2016Sold for $610,000

Recent sales nearby
See more recent sales nearby/assets/perm/y2rcg5v6jyi6nkpjugjpygzwpe?signature=9d456839203e0adcf12b6cfb23d2c2b6b3a19a4e66abb3c9afff7ba6dc731270) 0
0
/assets/perm/26p3y6v6gyi6nffr4ek3yhxqgm?signature=2e61d0434b672b6184f35bf0a9e1373a3844aa474db8b4735b71bfd759ad0498) 0
0
/assets/perm/clyrpbv6ayi6nm7ccppmgjzf5e?signature=fb5977efb07b9b9c8ce6182f4bdaf709a533ebc5ae9d8b522f3e66eb8ed023ac) 0
0
Similar properties For Sale nearby
See more properties for sale nearby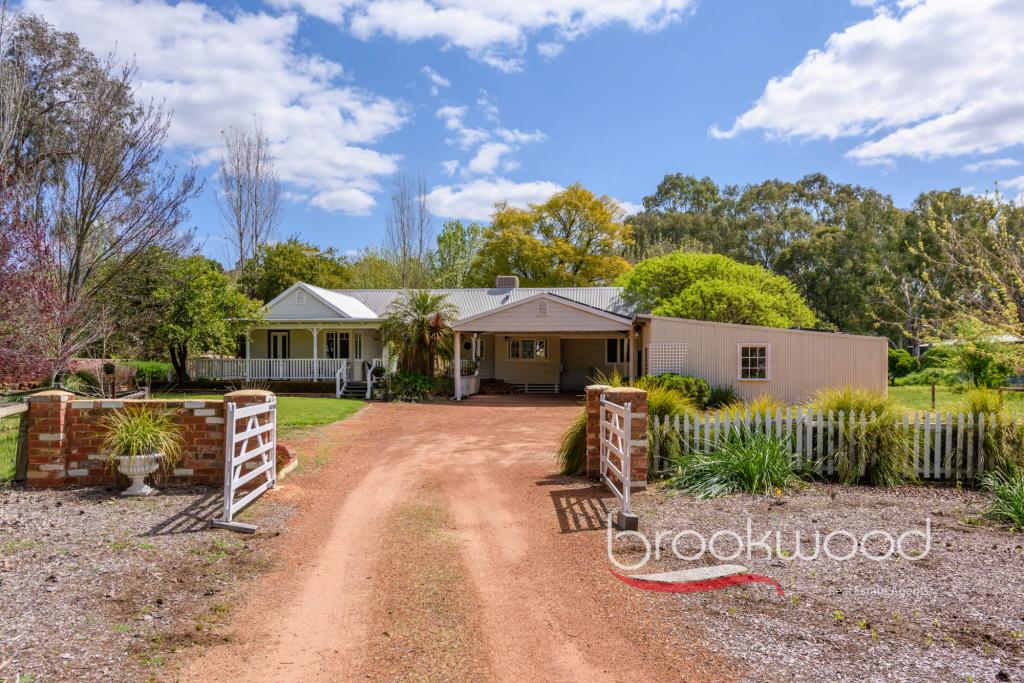 0
0
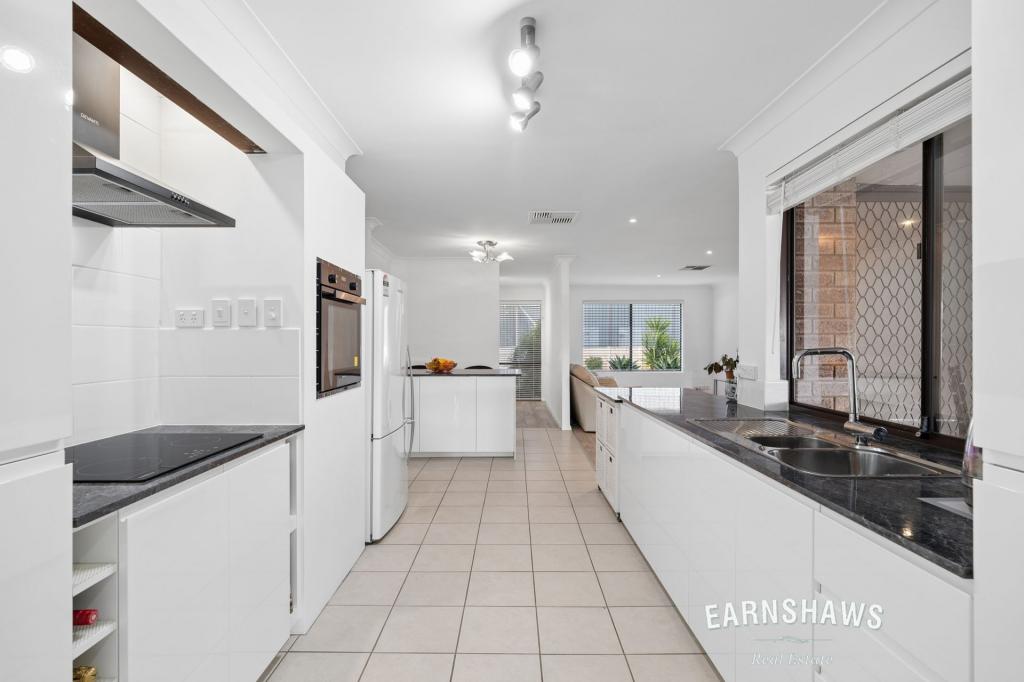 0
0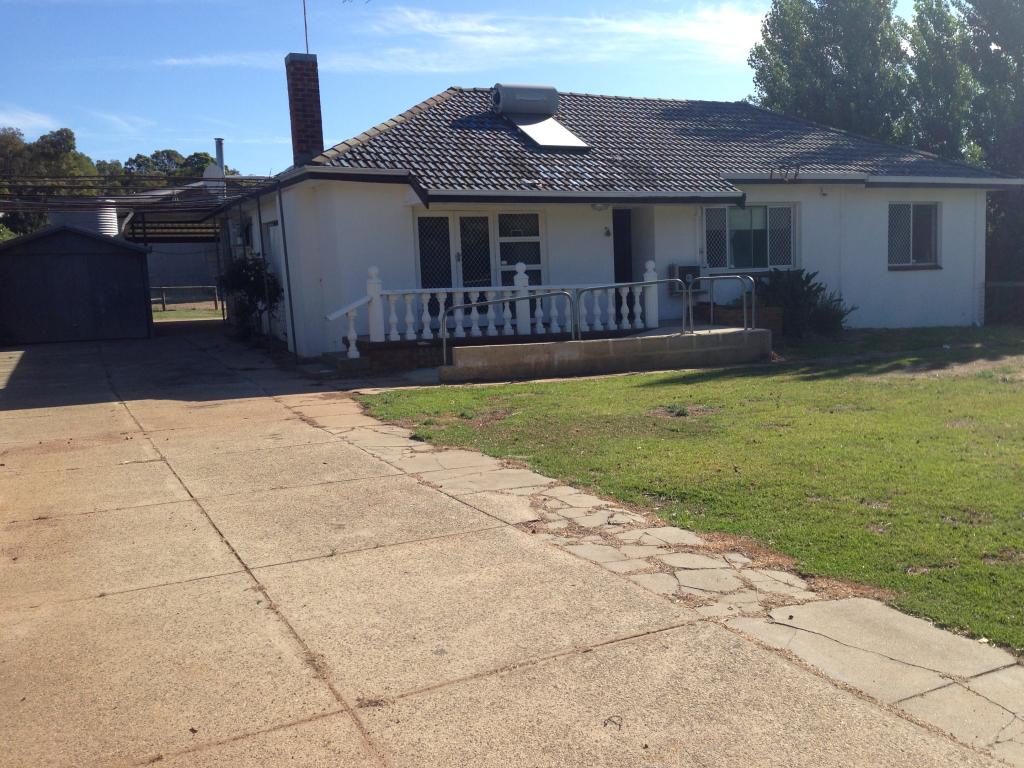 0
0
About Sawyers Valley 6074
The size of Sawyers Valley is approximately 170.4 square kilometres. There are 16 parks, covering nearly 109.6% of the total area. The population of Sawyers Valley in 2016 was 991 people. By 2021 the population was 1001 showing a population growth of 1.0% in the area during that time. The predominant age group in Sawyers Valley is 50-59 years. Households in Sawyers Valley are primarily couples with children and are likely to be repaying $1800 - $2399 per month on mortgage repayments. In general, people in Sawyers Valley work in a trades occupation.In 2021, 91.80% of the homes in Sawyers Valley were owner-occupied compared with 88.90% in 2016.
Sawyers Valley has 518 properties. Over the last 5 years, Houses in Sawyers Valley have seen a 94.79% increase in median value, while Units have seen a 128.14% increase. As at 30 September 2026:
- The median value for Houses in Sawyers Valley is $1,179,554 while the median value for Units is $637,552.
- Houses have a median rent of $450.
Suburb Insights for Sawyers Valley 6074
Market Insights
Sawyers Valley Trends for Houses
N/A
N/A
View TrendN/A
N/A
Sawyers Valley Trends for Units
N/A
N/A
View TrendN/A
N/A
Neighbourhood Insights
© Copyright 2026. RP Data Pty Ltd trading as Cotality (Cotality). All rights reserved. No reproduction, distribution, or transmission of the copyrighted materials is permitted. The information is deemed reliable but not guaranteed.
While Cotality uses commercially reasonable efforts to ensure the Cotality Data is current, Cotality does not warrant the accuracy, currency or completeness of the Cotality Data and to the full extent permitted by law excludes all loss or damage howsoever arising (including through negligence) in connection with the Cotality Data.
This product uses cookies and other similar technologies to improve and customise your browsing experience, to tailor content and adverts, and for analytics and metrics regarding visitor usage on this product and other media. We may share cookie and analytics information with third parties for the purposes of advertising. By continuing to use our website, you consent to cookies being used. View our Privacy Policy here.
X
